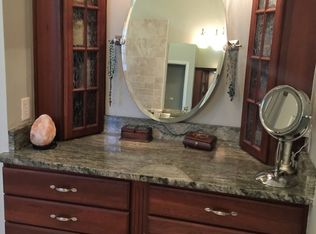
Located in the coveted Ventana community in Tampa, this spectacular home is perfect for those who crave a luxurious yet comfortable lifestyle. With its spacious 2,231 SQ FT of living space, it offers four bedrooms, three baths, and a two-car garage. The owners have done lots of updates, including new exterior paint, a new fridge, a new variable speed pool pump, and updated landscaping. Inside, the home boasts a modern and chic design with lots of upgrades that will make you fall in love with every inch of it. Beautiful hanging lights create an inviting ambiance in the living, dining, and kitchen areas. The bright and spacious kitchen features professionally painted stone countertops, stainless steel appliances, and ample storage. The laundry room off of the kitchen features a door to the garage, a shelf over the washer/dryer, and plenty of storage cabinets. The kitchen opens to the family room featuring a propane fireplace with custom tiling and sliders out to the lanai. The separate dining room is an excellent spot for intimate dinners with family and friends. The master suite is a haven for relaxation with its spacious master bath and a door out to the pool. The updated master bath features a modern free standing tub, frameless walk-in shower, separate vanities, a makeup vanity, custom tiling, and a water closet. The three other bedrooms are equally spacious, with carpet and built-in storage in closets. Two more full baths round out the home. The outdoor area is truly impressive, with a 12,500 gallon heated pool and spa (the largest in the neighborhood), custom stone waterfall feature, a screened pool cage, and beautiful pond views. This peaceful retreat offers plenty of space to relax and unwind with your loved ones. The backyard is a dream come true for outdoor enthusiasts. With a spacious yard, stone fire pit, and no neighbors in the back, you'll enjoy complete privacy while enjoying the gorgeous pond and preserve view. The turf area on the side of the home has a dog run and a putting green, a great spot for golf lovers. The 110-gallon propane tank provides the necessary fuel to maintain the pool, spa, and the fireplace. In summary, this beautiful home in the Ventana community has it all. From a spacious and beautiful outdoor area to modern and chic finishes in every room, this home is perfect for those seeking a luxurious living experience in a great location. Don't miss the opportunity to make this your dream home. Book your showing today!
Sold for $590,000
$590,000
12854 BIG SUR DRIVE, TAMPA, FL 33625
4beds
2,231sqft
Single Family Residence
Built in 1996
6,496 Square Feet Lot
$615,300 Zestimate®
$264/sqft
$3,603 Estimated rent
Home value
$615,300
$585,000 - $646,000
$3,603/mo
Zestimate® history
Owner options
List your home for rent
$3,603/mo
Rent Zestimate®
Find your next renter with Zillow Rental Manager. Plus, with online applications, you can quickly screen prospective tenants – for free.
$3,603/mo
Rent Zestimate®
Refinance and save
$4,075/mo
Est. payment
Refinancing to a lower rate could help reduce your monthly payments and save thousands over the life of the loan.
$4,075/mo
Est. payment
Explore your selling options
Work with a Zillow partner agent
Leverage their expertise and Zillow's premium Showcase listings to get your home seen by more buyers.
Get startedList with your own agent
Get your home in front of millions of buyers by listing it on Zillow.
Learn how to do itSell it yourself
Take full control of how buyers see your home on Zillow by listing For Sale by Owner (FSBO).
List your homeWhat's special
Screened pool cagePropane fireplaceUpdated landscapingModern free standing tubNew exterior paintStone fire pitSpacious yard
Zillow last checked:
Listing updated:
Listed by:
Michele Herndon, PA 813-699-1718,
KELLER WILLIAMS SOUTH TAMPA 813-875-3700
Bought with:
Anthony Trioli, 3543575
REALTY EXPERTS
Source: Stellar MLS,MLS#: T3451205 Originating MLS: Tampa
Originating MLS: Tampa
Facts & features
Interior
Bedrooms & bathrooms
- Bedrooms: 4
- Bathrooms: 3
- Full bathrooms: 3
Rooms
- Room types: Family Room, Dining Room
Primary bedroom
- Features: Walk-In Closet(s)
- Level: First
- Dimensions: 16x12
Bedroom 2
- Features: Built-in Closet
- Level: First
- Dimensions: 12x10
Bedroom 3
- Features: Built-in Closet
- Level: First
- Dimensions: 12x11
Bedroom 4
- Features: Built-in Closet
- Level: First
- Dimensions: 12x13
Dining room
- Level: First
- Dimensions: 15x10
Family room
- Level: First
- Dimensions: 18x15
Kitchen
- Level: First
- Dimensions: 12x11
Living room
- Level: First
- Dimensions: 15x16
Heating
- Central, Propane
Cooling
- Central Air
Appliances
- Included: Dishwasher, Disposal, Dryer, Microwave, Range, Refrigerator, Washer
- Laundry: Laundry Room
Features
- Ceiling Fan(s), Eating Space In Kitchen, High Ceilings, Kitchen/Family Room Combo, Living Room/Dining Room Combo, Open Floorplan, Stone Counters, Thermostat, Walk-In Closet(s)
- Flooring: Carpet, Tile, Vinyl
- Doors: French Doors, Sliding Doors
- Windows: Shades, Window Treatments
- Has fireplace: Yes
- Fireplace features: Family Room
Interior area
- Total structure area: 2,857
- Total interior livable area: 2,231 sqft
Property
Parking
- Total spaces: 2
- Parking features: Garage - Attached
- Attached garage spaces: 2
Features
- Levels: One
- Stories: 1
- Patio & porch: Covered, Patio, Porch
- Exterior features: Irrigation System, Lighting, Rain Gutters, Sprinkler Metered
- Has private pool: Yes
- Pool features: Heated, In Ground, Screen Enclosure
- Has spa: Yes
- Spa features: Heated, In Ground
- Fencing: Fenced,Wood
- Has view: Yes
- View description: Pond
- Has water view: Yes
- Water view: Pond
- Waterfront features: Pond Access
Lot
- Size: 6,496 Square Feet
- Dimensions: 58 x 112
- Residential vegetation: Trees/Landscaped
Details
- Parcel number: U0728180X400000300026.0
- Zoning: PD
- Special conditions: None
Construction
Type & style
- Home type: SingleFamily
- Property subtype: Single Family Residence
Materials
- Stucco
- Foundation: Slab
- Roof: Shingle
Condition
- New construction: No
- Year built: 1996
Utilities & green energy
- Sewer: Public Sewer
- Water: Public
- Utilities for property: BB/HS Internet Available, Cable Available, Electricity Connected, Public, Water Connected
Community & HOA
Community
- Features: Sidewalks
- Pet fee: $0 monthly
- Subdivision: VENTANA PH 1
HOA
- Has HOA: Yes
- HOA fee: $33 monthly
- HOA name: Rizzetta and Co/ Patricia Lane
- HOA phone: 813-994-1001
Location
- Region: Tampa
Financial & listing details
- Price per square foot: $264/sqft
- Tax assessed value: $478,801
- Annual tax amount: $8,090
- Date on market: 6/20/2023
- Cumulative days on market: 26 days
- Listing terms: Cash,Conventional,VA Loan
- Ownership: Fee Simple
- Total actual rent: 0
- Electric utility on property: Yes
- Road surface type: Paved
Price history
| Date | Event | Price |
|---|---|---|
| 12/22/2024 | Listing removed | $564,900-4.3%$253/sqft |
Source:  Stellar MLS #T3341263 Report a problem Stellar MLS #T3341263 Report a problem | ||
| 10/2/2023 | Sold | $590,000-1.7%$264/sqft |
Source: Stellar MLS #T3451205 Report a problem | ||
| 8/10/2023 | Pending sale | $600,000$269/sqft |
Source: Stellar MLS #T3451205 Report a problem | ||
| 8/4/2023 | Price change | $600,000-1.6%$269/sqft |
Source: Stellar MLS #T3451205 Report a problem | ||
| 7/24/2023 | Price change | $610,000-0.8%$273/sqft |
Source: Stellar MLS #T3451205 Report a problem | ||
| 6/29/2023 | Pending sale | $615,000$276/sqft |
Source: Stellar MLS #T3451205 Report a problem | ||
| 6/20/2023 | Listed for sale | $615,000+8.8%$276/sqft |
Source: Stellar MLS #T3451205 Report a problem | ||
| 1/8/2022 | Sold | $565,000+0%$253/sqft |
Source: Public Record Report a problem | ||
| 11/25/2021 | Pending sale | $564,900$253/sqft |
Source: Stellar MLS #T3341263 Report a problem | ||
| 11/15/2021 | Listed for sale | $564,900+44.9%$253/sqft |
Source: Stellar MLS #T3341263 Report a problem | ||
| 11/25/2020 | Sold | $389,900$175/sqft |
Source: Public Record Report a problem | ||
| 9/14/2020 | Pending sale | $389,900$175/sqft |
Source: RALPH BARBON REAL ESTATE #T3263991 Report a problem | ||
| 9/9/2020 | Listed for sale | $389,900+5%$175/sqft |
Source: RALPH BARBON REAL ESTATE #T3263991 Report a problem | ||
| 5/4/2020 | Sold | $371,500-2.2%$167/sqft |
Source: Public Record Report a problem | ||
| 3/30/2020 | Pending sale | $380,000$170/sqft |
Source: CHARLES RUTENBERG REALTY INC #T3229146 Report a problem | ||
| 3/3/2020 | Listed for sale | $380,000+4.1%$170/sqft |
Source: CHARLES RUTENBERG REALTY INC #T3229146 Report a problem | ||
| 3/18/2017 | Listing removed | $2,300$1/sqft |
Source: Owner Report a problem | ||
| 2/18/2017 | Listed for rent | $2,300$1/sqft |
Source: Owner Report a problem | ||
| 6/9/2015 | Listing removed | $2,300$1/sqft |
Source: CHARLES RUTENBERG REALTY INC #T2749926 Report a problem | ||
| 4/8/2015 | Listed for rent | $2,300+9.5%$1/sqft |
Source: CHARLES RUTENBERG REALTY INC #T2749926 Report a problem | ||
| 10/10/2014 | Listing removed | $2,100$1/sqft |
Source: FUTURE HOME REALTY #T2708153 Report a problem | ||
| 7/26/2014 | Listed for rent | $2,100$1/sqft |
Source: FUTURE HOME REALTY #T2708153 Report a problem | ||
| 2/6/2012 | Listing removed | $2,100$1/sqft |
Source: Future Home Realty #T2497354 Report a problem | ||
| 12/5/2011 | Listed for rent | $2,100$1/sqft |
Source: Future Home Realty #T2497354 Report a problem | ||
| 10/3/2005 | Sold | $365,000+143.5%$164/sqft |
Source: Public Record Report a problem | ||
| 6/10/1996 | Sold | $149,900$67/sqft |
Source: Public Record Report a problem | ||
Public tax history
| Year | Property taxes | Tax assessment |
|---|---|---|
| 2025 | $8,678 +5.7% | $478,801 +0.4% |
| 2024 | $8,212 -0.5% | $477,047 +8.9% |
| 2023 | $8,251 +2% | $438,011 +1.5% |
| 2022 | $8,091 +31% | $431,590 +35.9% |
| 2021 | $6,178 +7% | $317,517 +7.2% |
| 2020 | $5,773 +3.5% | $296,191 +3.7% |
| 2019 | $5,577 | $285,487 +3.5% |
| 2018 | $5,577 +2.4% | $275,823 +8.5% |
| 2017 | $5,447 +7.8% | $254,249 +11.5% |
| 2016 | $5,053 +6.8% | $227,972 +10% |
| 2015 | $4,730 +11.4% | $207,247 +2.7% |
| 2014 | $4,245 | $201,813 +7.9% |
| 2013 | $4,245 +12.2% | $187,049 +8.5% |
| 2012 | $3,783 -1.8% | $172,434 -1.7% |
| 2011 | $3,852 -10.8% | $175,442 -12.2% |
| 2010 | $4,317 -0.4% | $199,787 0% |
| 2009 | $4,335 -18.2% | $199,865 -19.2% |
| 2008 | $5,303 -11.3% | $247,222 -13.2% |
| 2007 | $5,978 -6.6% | $284,749 +1.8% |
| 2006 | $6,403 +96.8% | $279,780 +77.8% |
| 2005 | $3,254 | $157,365 +3% |
| 2004 | -- | $152,782 +1.9% |
| 2003 | -- | $149,933 +2.4% |
| 2002 | -- | $146,419 +1.6% |
| 2001 | -- | $144,113 -1.3% |
| 2000 | $2,995 | $146,071 |
Find assessor info on the county website
Neighborhood: 33625
Nearby homes
- $625,4005 bd3 ba2.4k sqft12852 Big Sur Dr, Tampa, FL 33625Off Market
- $575,0004 bd3 ba2.2k sqft12902 Big Sur Dr, Tampa, FL 33625Sold

- $506,2003 bd2 ba2.2k sqft12850 Big Sur Dr, Tampa, FL 33625Off Market
- $540,1003 bd2 ba1.8k sqft12904 Big Sur Dr, Tampa, FL 33625Off Market

- $583,4003 bd2 ba2k sqft12924 Lake Ventana Dr, Tampa, FL 33625Off Market
- $562,5004 bd3 ba2.3k sqft12848 Big Sur Dr, Tampa, FL 33625Off Market
- $600,0004 bd3 ba2.4k sqft12906 Big Sur Dr, Tampa, FL 33625Sold
- $549,2004 bd2 ba2.4k sqft12905 Big Sur Dr, Tampa, FL 33625Off Market
Nearby schools
GreatSchools rating
- 7/10Essrig Elementary SchoolGrades: PK-5Distance: 0.2 mi
- 6/10Hill Middle SchoolGrades: 6-8Distance: 1.2 mi
- 6/10Gaither High SchoolGrades: 9-12Distance: 3.3 mi
Schools provided by the listing agent
- Elementary: Essrig-HB
- Middle: Hill-HB
- High: Gaither-HB
Source: Stellar MLS. This data may not be complete. We recommend contacting the local school district to confirm school assignments for this home.
Get a cash offer in 3 minutes
Find out how much your home could sell for in as little as 3 minutes with a no-obligation cash offer.
Estimated market value
$615,300
Get a cash offer in 3 minutes
Find out how much your home could sell for in as little as 3 minutes with a no-obligation cash offer.
Estimated market value
$615,300
- Florida
- Hillsborough County
- Citrus Park
- 33625
- 12854 BIG SUR DRIVE
Nearby cities
Nearby zip codes
Other Citrus Park Topics
