Welcome to 12854 Pembroke Circle in much sought-after Leawood South with Golf Course Views For Days - where comfort meets style in this incredible and unique 4 bedroom, 4.5 bathroom home with amazing golf course views from every bedroom and main living area in this house. This home offers a perfect blend of luxury and laid-back living. Step inside and you will find a newly remodeled kitchen that's a dream come true for any cook, featuring top-of-the-line stainless steel appliances of the highest caliber. Walk by the beautiful butler's pantry on your way to the golf course views featuring a cozy nook with a built-in ice maker and microwave. The primary bedroom is a cozy renovated retreat complete with an updated bath and a walk-out to your own newly renovated private deck - ideal for sipping your morning coffee or unwinding in the evening. The outdoor space is a true highlight on almost half an acre lot, with a gorgeous patio area perfect for BBQs and outdoor entertaining, with an outdoor kitchen. Fire up the grill in the dedicated outdoor cooking area and enjoy dinner with a view. There's plenty of room for everyone with a finished lower level that includes extra living space, a wet bar, an additional bedroom with a full bath for convenience, and walk-out/walk-up access. This home is all about easy living with a touch of elegance. 12854 Pembroke Circle isn't just a house, it's a place where you can truly feel at home with views that can't be beat! Come and see what makes this home SO SPECIAL!
Sold
Price Unknown
12854 Pembroke Cir, Leawood, KS 66209
4beds
4,460sqft
Single Family Residence
Built in 1974
0.43 Acres Lot
$939,200 Zestimate®
$--/sqft
$4,301 Estimated rent
Home value
$939,200
$883,000 - $996,000
$4,301/mo
Zestimate® history
Owner options
List your home for rent
$4,301/mo
Rent Zestimate®
Find your next renter with Zillow Rental Manager. Plus, with online applications, you can quickly screen prospective tenants – for free.
$4,301/mo
Rent Zestimate®
Refinance and save
Refinancing to a lower rate could help reduce your monthly payments and save thousands over the life of the loan.
Explore your selling options
Work with a Zillow partner agent
Leverage their expertise and Zillow's premium Showcase listings to get your home seen by more buyers.
Get startedList with your own agent
Get your home in front of millions of buyers by listing it on Zillow.
Learn how to do itSell it yourself
Take full control of how buyers see your home on Zillow by listing For Sale by Owner (FSBO).
List your homeWhat's special
Outdoor kitchenDedicated outdoor cooking areaNewly remodeled kitchenTop-of-the-line stainless steel appliancesWet bar
Zillow last checked:
Listing updated:
Listed by:
AnaMaria Miller 913-909-5515,
Compass Realty Group
Bought with:
Chris Collins, BR00012626
Keller Williams Realty Partners Inc.
Source: Heartland MLS as distributed by MLS GRID,MLS#: 2604363
Facts & features
Interior
Bedrooms & bathrooms
- Bedrooms: 4
- Bathrooms: 5
- Full bathrooms: 4
- 1/2 bathrooms: 1
Primary bedroom
- Level: First
- Area: 272 Square Feet
- Dimensions: 17 x 16
Bedroom 2
- Level: First
- Area: 132 Square Feet
- Dimensions: 12 x 11
Bedroom 3
- Level: Second
- Area: 180 Square Feet
- Dimensions: 15 x 12
Bedroom 4
- Level: Second
- Area: 180 Square Feet
- Dimensions: 15 x 12
Primary bathroom
- Level: First
- Area: 96 Square Feet
- Dimensions: 12 x 8
Bathroom 2
- Level: First
- Area: 110 Square Feet
- Dimensions: 11 x 10
Bathroom 3
- Level: Second
- Area: 78 Square Feet
- Dimensions: 13 x 6
Den
- Features: Sauna
- Level: Lower
- Area: 100 Square Feet
- Dimensions: 10 x 10
Dining room
- Level: First
- Area: 192 Square Feet
- Dimensions: 16 x 12
Great room
- Features: Fireplace
- Level: First
- Area: 345 Square Feet
- Dimensions: 23 x 15
Half bath
- Level: First
- Area: 24 Square Feet
- Dimensions: 8 x 3
Kitchen
- Level: First
- Area: 336 Square Feet
- Dimensions: 21 x 16
Laundry
- Level: First
- Area: 66 Square Feet
- Dimensions: 11 x 6
Other
- Level: Lower
- Area: 899 Square Feet
- Dimensions: 31 x 29
Recreation room
- Features: Ceramic Tiles, Fireplace
- Level: Lower
- Area: 304 Square Feet
- Dimensions: 19 x 16
Sitting room
- Level: First
- Area: 144 Square Feet
- Dimensions: 12 x 12
Heating
- Forced Air
Cooling
- Electric
Appliances
- Included: Cooktop, Dishwasher, Disposal, Microwave, Refrigerator
- Laundry: Laundry Room, Off The Kitchen
Features
- Ceiling Fan(s), Custom Cabinets
- Flooring: Carpet, Tile, Wood
- Doors: Storm Door(s)
- Basement: Finished,Walk-Up Access
- Number of fireplaces: 2
- Fireplace features: Family Room, Great Room
Interior area
- Total structure area: 4,460
- Total interior livable area: 4,460 sqft
- Finished area above ground: 2,960
- Finished area below ground: 1,500
Property
Parking
- Total spaces: 2
- Parking features: Attached, Garage Door Opener, Garage Faces Side
- Attached garage spaces: 2
Features
- Patio & porch: Deck, Patio
Lot
- Size: 0.43 Acres
- Features: On Golf Course
Details
- Parcel number: HP720000060008
Construction
Type & style
- Home type: SingleFamily
- Architectural style: Traditional
- Property subtype: Single Family Residence
Materials
- Brick/Mortar, Stucco
- Roof: Composition
Condition
- Year built: 1974
Utilities & green energy
- Sewer: Public Sewer
- Water: Public
Community & HOA
Community
- Subdivision: Leawood South
HOA
- Has HOA: Yes
- Amenities included: Clubhouse, Golf Course
- Services included: Trash
- HOA name: Leawood South Home Association
Location
- Region: Leawood
Financial & listing details
- Tax assessed value: $655,400
- Annual tax amount: $8,070
- Date on market: 3/6/2026
- Listing terms: Cash,Conventional,FHA,VA Loan
- Ownership: Other
Price history
| Date | Event | Price |
|---|---|---|
| 6/1/2026 | Sold | -- |
Source:  Heartland MLS as distributed by MLS GRID #2604363 Report a problem Heartland MLS as distributed by MLS GRID #2604363 Report a problem | ||
| 5/12/2026 | Contingent | $939,000$211/sqft |
Source: Heartland MLS as distributed by MLS GRID #2604363 Report a problem | ||
| 5/1/2026 | Price change | $939,000-5.1%$211/sqft |
Source: Heartland MLS as distributed by MLS GRID #2604363 Report a problem | ||
| 3/6/2026 | Listed for sale | $989,000$222/sqft |
Source: Heartland MLS as distributed by MLS GRID #2604363 Report a problem | ||
| 10/30/2025 | Listing removed | $989,000$222/sqft |
Source: Heartland MLS as distributed by MLS GRID #2572746 Report a problem | ||
| 9/10/2025 | Listed for sale | $989,000+88.4%$222/sqft |
Source: Heartland MLS as distributed by MLS GRID #2572746 Report a problem | ||
| 9/25/2020 | Sold | -- |
Source: Heartland MLS as distributed by MLS GRID #2233601 Report a problem | ||
| 8/4/2020 | Pending sale | $525,000$118/sqft |
Source: Blue Valley Realty #2233601 Report a problem | ||
| 8/2/2020 | Listed for sale | $525,000$118/sqft |
Source: Blue Valley Realty #2233601 Report a problem | ||
| 4/26/2004 | Sold | -- |
Source: Agent Provided Report a problem | ||
Public tax history
| Year | Property taxes | Tax assessment |
|---|---|---|
| 2025 | $8,376 +3.8% | $75,371 +4% |
| 2024 | $8,070 +4.9% | $72,484 +6.3% |
| 2023 | $7,692 -1% | $68,195 +1.2% |
| 2022 | $7,768 | $67,378 +7.9% |
| 2021 | -- | $62,434 +18.2% |
| 2020 | $6,502 | $52,831 +9.3% |
| 2019 | -- | $48,357 +6.5% |
| 2018 | -- | $45,402 +1.6% |
| 2017 | $5,793 -7.2% | $44,678 -7.3% |
| 2016 | $6,243 +3.4% | $48,174 +4.6% |
| 2015 | $6,038 +6.6% | $46,035 +1.4% |
| 2013 | $5,664 -2.5% | $45,402 -1.1% |
| 2012 | $5,807 -1.6% | $45,885 +0.8% |
| 2010 | $5,902 -4.4% | $45,540 -8.9% |
| 2009 | $6,174 -1.8% | $49,975 -3.1% |
| 2008 | $6,287 +1.7% | $51,554 |
| 2007 | $6,181 +5.5% | $51,554 +4.9% |
| 2006 | $5,859 | $49,128 +3.4% |
| 2005 | -- | $47,530 |
Find assessor info on the county website
Neighborhood: 66209
Nearby homes
- $742,1004 bd3 ba2.5k sqft12852 Pembroke Cir, Leawood, KS 66209Off Market
- $949,5004 bd4 ba3.3k sqft12855 Sagamore Rd, Leawood, KS 66209Coming Soon

- $654,2004 bd4 ba2.3k sqft12855 Pembroke Cir, Leawood, KS 66209Off Market
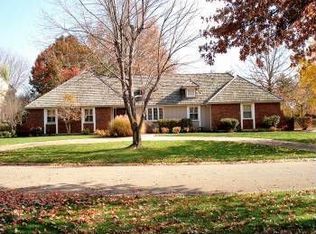
- $580,8004 bd3 ba2.5k sqft12858 Sagamore Rd, Leawood, KS 66209Off Market
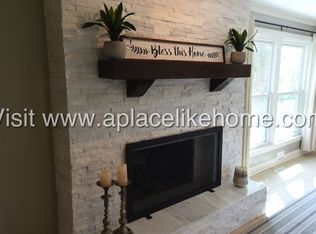
- $506,4003 bd3 ba1.8k sqft12856 Sagamore Rd, Leawood, KS 66209Off Market
- $605,0004 bd3 ba2.1k sqft12860 Sagamore Rd, Leawood, KS 66209For Sale
- $--2 bd3 ba3k sqft12850 Pembroke Cir, Leawood, KS 66209Sold
- $497,8004 bd3 ba2.1k sqft12853 Pembroke Cir, Leawood, KS 66209Off Market
Nearby schools
GreatSchools rating
- 8/10Leawood Elementary SchoolGrades: K-5Distance: 1.1 mi
- 8/10Leawood Middle SchoolGrades: 6-8Distance: 1.1 mi
- 9/10Blue Valley North High SchoolGrades: 9-12Distance: 2.7 mi
Schools provided by the listing agent
- Elementary: Leawood
- Middle: Leawood Middle
- High: Blue Valley North
Source: Heartland MLS as distributed by MLS GRID. This data may not be complete. We recommend contacting the local school district to confirm school assignments for this home.
Get a cash offer in 3 minutes
Find out how much your home could sell for in as little as 3 minutes with a no-obligation cash offer.
Estimated market value
$939,200
Get a cash offer in 3 minutes
Find out how much your home could sell for in as little as 3 minutes with a no-obligation cash offer.
Estimated market value
$939,200
- Kansas
- Johnson County
- Leawood
- 66209
- 12854 Pembroke Cir
Nearby cities
Nearby zip codes
Other Leawood Topics
