This exquisite 4 bedroom, 4 bathroom, 3-car garage residence is the perfect blend of luxury, space, and functionality—boasting over 3,000 sq ft of beautifully upgraded living space on a premium 0.35-acre lot in the highly sought-after Villages of Avalon master-planned community. Step through the 8-ft front entry door and be welcomed by soaring ceilings, 6'' baseboards, and elegant upgraded tile flooring that flows throughout the main living areas. The home features two full primary suites, each offering walk-in closets and spa-inspired en-suites—perfect for multi-generational living or luxurious guest accommodations. The main primary suite showcases an oversized walk-in shower and dual vanities for a true retreat feel. The heart of the home is the gourmet kitchen, equipped with double ovens, an expansive kitchen island, upgraded cabinetry, high-end stainless steel appliances, and gorgeous upgraded granite and quartz countertops throughout. A custom solid stone backsplash adds striking elegance and timeless design. The open-concept great room is anchored by a dramatic electric fireplace wall with a custom stone surround and an encased TV—a perfect space for cozy nights or entertaining in style. Step outside to your private backyard oasis, where a custom saltwater pool with a waterfall feature awaits. The pool is fully caged, surrounded by upgraded stone pavers, and includes a large covered lanai area—ideal for relaxing or hosting friends and family in Florida's beautiful weather. Located in the desirable Villages of Avalon, a deed-restricted community with sidewalk-lined streets, a resort-style pool, clubhouse, and fitness center, plus easy access to the Suncoast Parkway for a quick commute to Tampa. The neighborhood is surrounded by conveniences such as shopping, dining, healthcare, and outdoor recreation like Weeki Wachee Springs and Anderson Snow Park. There are too many upgrades to list—request the full feature sheet! Homes like this rarely come available in the Villages of Avalon. Schedule your private showing today and experience the ultimate in luxury and lifestyle! No CDD fees. This meticulously maintained home shows like a midel...no need to wait for months for a home to be built...this is it!!!
Sold for $595,000
$595,000
12854 Weatherstone Dr, Spring Hill, FL 34609
4beds
3,015sqft
Single Family Residence
Built in 2020
0.35 Acres Lot
$575,700 Zestimate®
$197/sqft
$3,407 Estimated rent
Home value
$575,700
$512,000 - $651,000
$3,407/mo
Zestimate® history
Owner options
List your home for rent
$3,407/mo
Rent Zestimate®
Find your next renter with Zillow Rental Manager. Plus, with online applications, you can quickly screen prospective tenants – for free.
$3,407/mo
Rent Zestimate®
Refinance and save
$4,403/mo
Est. payment
Refinancing to a lower rate could help reduce your monthly payments and save thousands over the life of the loan.
$4,403/mo
Est. payment
Explore your selling options
Work with a Zillow partner agent
Leverage their expertise and Zillow's premium Showcase listings to get your home seen by more buyers.
Get startedList with your own agent
Get your home in front of millions of buyers by listing it on Zillow.
Learn how to do itSell it yourself
Take full control of how buyers see your home on Zillow by listing For Sale by Owner (FSBO).
List your homeWhat's special
Dramatic electric fireplace wallTwo full primary suitesCustom saltwater poolCustom solid stone backsplashPrivate backyard oasisWaterfall featureLarge covered lanai area
Zillow last checked:
Listing updated:
Listed by:
Penny M Perry 727-243-1380,
RE/MAX Champions
Bought with:
Joseph F Zani, 3248887
Tampa Bay Premier Realty
Source: HCMLS,MLS#: 2254942
Facts & features
Interior
Bedrooms & bathrooms
- Bedrooms: 4
- Bathrooms: 4
- Full bathrooms: 4
Primary bedroom
- Description: Ensuite
- Level: Main
- Area: 266
- Dimensions: 14x19
Bedroom 2
- Level: Main
- Area: 180
- Dimensions: 12x15
Bedroom 3
- Level: Main
- Area: 154
- Dimensions: 11x14
Bedroom 4
- Level: Main
- Area: 144
- Dimensions: 12x12
Dining room
- Level: Main
- Area: 117
- Dimensions: 13x9
Family room
- Level: Main
- Area: 360
- Dimensions: 18x20
Kitchen
- Level: Main
- Area: 273
- Dimensions: 13x21
Living room
- Level: Main
- Area: 288
- Dimensions: 12x24
Heating
- Central, Electric, Heat Pump
Cooling
- Central Air
Appliances
- Included: Dishwasher, Disposal, Double Oven, Electric Cooktop, ENERGY STAR Qualified Dishwasher, ENERGY STAR Qualified Refrigerator, ENERGY STAR Qualified Water Heater, Microwave
- Laundry: Electric Dryer Hookup, In Unit
Features
- Breakfast Bar, Breakfast Nook, Built-in Features, Ceiling Fan(s), Double Vanity, Eat-in Kitchen, Entrance Foyer, Kitchen Island, Open Floorplan, Pantry, Primary Bathroom - Shower No Tub, Master Downstairs, Split Bedrooms, Walk-In Closet(s)
- Flooring: Carpet, Tile
- Number of fireplaces: 1
- Fireplace features: Electric
Interior area
- Total structure area: 3,015
- Total interior livable area: 3,015 sqft
Property
Parking
- Total spaces: 3
- Parking features: Attached, Garage, Garage Door Opener
- Attached garage spaces: 3
Features
- Levels: One
- Stories: 1
- Patio & porch: Covered, Patio, Screened
- Has private pool: Yes
- Pool features: In Ground, Salt Water, Screen Enclosure, Waterfall
- Has view: Yes
- View description: Pool
Lot
- Size: 0.35 Acres
- Features: Few Trees, Sprinklers In Front, Sprinklers In Rear
Details
- Parcel number: R3422318375702700630
- Zoning: PDP
- Zoning description: PUD
- Special conditions: Standard
Construction
Type & style
- Home type: SingleFamily
- Architectural style: Contemporary,Ranch
- Property subtype: Single Family Residence
Materials
- Block, Stone, Stucco
- Roof: Shingle
Condition
- New construction: No
- Year built: 2020
Utilities & green energy
- Electric: 220 Volts
- Sewer: Public Sewer
- Water: Public
- Utilities for property: Cable Available, Cable Connected, Electricity Available, Electricity Connected, Sewer Available, Sewer Connected, Water Available, Water Connected
Community & HOA
Community
- Security: Closed Circuit Camera(s)
- Subdivision: Villages Of Avalon
HOA
- Has HOA: Yes
- Amenities included: Clubhouse, Fitness Center, Pool
- HOA fee: $200 quarterly
Location
- Region: Spring Hill
Financial & listing details
- Price per square foot: $197/sqft
- Tax assessed value: $477,352
- Annual tax amount: $5,662
- Date on market: 8/2/2025
- Listing terms: Cash,Conventional,FHA,VA Loan
- Electric utility on property: Yes
- Road surface type: Paved
Price history
| Date | Event | Price |
|---|---|---|
| 9/24/2025 | Sold | $595,000-2.4%$197/sqft |
Source:  HCMLS #2254942 Report a problem HCMLS #2254942 Report a problem | ||
| 8/20/2025 | Pending sale | $609,900$202/sqft |
Source: HCMLS #2254942 Report a problem | ||
| 7/31/2025 | Listed for sale | $609,900+69.8%$202/sqft |
Source:  Stellar MLS #W7877747 Report a problem Stellar MLS #W7877747 Report a problem | ||
| 1/28/2020 | Sold | $359,200$119/sqft |
Source: Public Record Report a problem | ||
Public tax history
| Year | Property taxes | Tax assessment |
|---|---|---|
| 2025 | $5,634 -0.5% | $386,634 +2.9% |
| 2024 | $5,662 +2% | $375,738 +3% |
| 2023 | $5,550 +1.5% | $364,794 +3% |
| 2022 | $5,467 -0.9% | $354,169 +3% |
| 2021 | $5,517 +392.4% | $343,853 +766.7% |
| 2020 | $1,120 +90% | $39,675 +8.9% |
| 2019 | $590 +13.9% | $36,446 +8.2% |
| 2018 | $518 | $33,678 |
Find assessor info on the county website
Neighborhood: 34609
Nearby homes
- $435,6004 bd3 ba3.1k sqft12870 Weatherstone Dr, Spring Hill, FL 34609Off Market
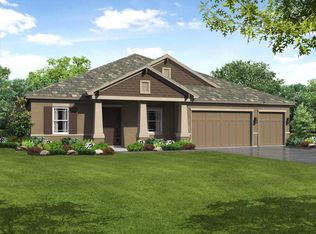
- $536,3004 bd4 ba3.4k sqft12840 Weatherstone Dr, Spring Hill, FL 34609Off Market
- $304,8004 bd3 ba1.8k sqft694 Argyll Dr, Spring Hill, FL 34609Off Market
- $292,1004 bd3 ba1.8k sqft670 Argyll Dr, Spring Hill, FL 34609Off Market
- $355,0005 bd3 ba2.3k sqft700 Argyll Dr, Spring Hill, FL 34609Off Market
- $336,8985 bd3 ba2.3k sqft664 Argyll Dr, Spring Hill, FL 34609Off Market
- $499,5004 bd2 ba2.6k sqft12888 Weatherstone Dr, Spring Hill, FL 34609Off Market
- $345,0005 bd3 ba2.3k sqft656 Argyll Dr, Spring Hill, FL 34609Sold
Nearby schools
GreatSchools rating
- 7/10Suncoast Elementary SchoolGrades: PK-5Distance: 2.2 mi
- 5/10Powell Middle SchoolGrades: 6-8Distance: 3.7 mi
- 3/10Frank W. Springstead High SchoolGrades: 9-12Distance: 3.9 mi
Schools provided by the listing agent
- Elementary: Suncoast
- Middle: Powell
- High: Nature Coast
Source: HCMLS. This data may not be complete. We recommend contacting the local school district to confirm school assignments for this home.
Get a cash offer in 3 minutes
Find out how much your home could sell for in as little as 3 minutes with a no-obligation cash offer.
Estimated market value
$575,700
Get a cash offer in 3 minutes
Find out how much your home could sell for in as little as 3 minutes with a no-obligation cash offer.
Estimated market value
$575,700
- Florida
- Hernando County
- Spring Hill
- 34609
- 12854 Weatherstone Dr
