Skip main navigation
Sold for $455,000
  • $455,000

    12855 Beckwith Cir, Sonora, CA 95370

    3beds
    1,484sqft
    Single Family Residence
    Built in 1988
    0.3 Acres Lot
    $-- Zestimate®
    $307/sqft
    $2,090 Estimated rent

    Home value

    Not available

    Estimated sales range

    Not available

    $2,090/mo

    Zestimate® history
    Loading
    Loading...

    Owner options

    List your home for rent

    $2,090/mo

    Rent Zestimate®

    Find your next renter with Zillow Rental Manager. Plus, with online applications, you can quickly screen prospective tenants – for free.

    Learn more

    $2,090/mo

    Rent Zestimate®

    Refinance and save

    $2,857/mo

    Est. payment

    Refinancing to a lower rate could help reduce your monthly payments and save thousands over the life of the loan.

    See today's rates

    $2,857/mo

    Est. payment

    Explore your selling options

    Work with a Zillow partner agent

    Leverage their expertise and Zillow's premium Showcase listings to get your home seen by more buyers.

    Get started

    List with your own agent

    Get your home in front of millions of buyers by listing it on Zillow.

    Learn how to do it

    Sell it yourself

    Take full control of how buyers see your home on Zillow by listing For Sale by Owner (FSBO).

    List your home

    What's special

    Backyard gazeboMountain airAttached two car garageOpen kitchenEn suite bathSpacious primary suiteWood burning stove
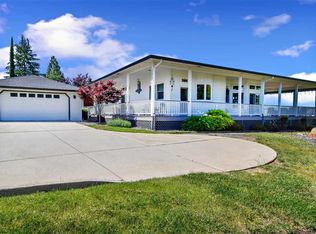
    Enjoy the charm and ease of this well-cared-for 3-bedroom, 2-bath home on a landscaped 0.30-acre lot. Just minutes from downtown Sonora, the library, hospital, shops, and the farmers market, this single-level home offers the perfect mix of comfort and convenience. Inside, sunlight fills the welcoming layout. A cozy living room with a wood-burning stove sets the tone for quiet evenings, while the open kitchen flows into the dining and living areas—ideal for gatherings. A separate laundry room adds to the home’s practicality. The spacious primary suite includes an en suite bath and direct access to the backyard deck for peaceful mornings or evening relaxation. Two more bedrooms offer space for guests, a home office, or hobbies. Outside, enjoy the fresh mountain air under the backyard gazebo or soak up the sun on the deck. With a lush front lawn and an attached two-car garage, this home is ready for its next chapter.

    Zillow last checked:

    Listing updated:

    Listed by:

    Shari Lyons DRE #01915432 209-694-6931,

    BHHS Drysdale- Twain Harte

    Bought with:

    Julie Williams, DRE #01738533

    HomeSmart PV & Associates

    Source: bridgeMLS/CCAR/Bay East AOR,MLS#: 41091232MLS Logo

    Facts & features

    Interior

    Bedrooms & bathrooms
    • Bedrooms: 3
    • Bathrooms: 2
    • Full bathrooms: 2
    Rooms
    • Room types: No Additional Rooms
    Kitchen
    • Features: Dishwasher, Gas Range/Cooktop, Refrigerator
    Heating
    • Heat Pump, Wood Stove
    Cooling
    • Ceiling Fan(s), Heat Pump
    Appliances
    • Included: Dishwasher, Gas Range, Refrigerator
    • Laundry: Cabinets, Laundry Room
    Features
    • Flooring: Carpet, Laminate
    • Has fireplace: Yes
    • Fireplace features: Brick, Living Room, Wood Burning
    Interior area
    • Total structure area: 1,484
    • Total interior livable area: 1,484 sqft

    Property

    Parking
    • Total spaces: 2
    • Parking features: Garage Faces Front
    • Garage spaces: 2
    Features
    • Levels: One Story
    • Stories: 1
    • Exterior features: Back Yard, Front Yard
    • Pool features: None
    • Fencing: Partial Fence
    Lot
    • Size: 0.3 Acres
    • Features: Back Yard, Front Yard
    Details
    • Parcel number: 044480007000
    • Zoning: R1MX
    • Special conditions: Standard

    Construction

    Type & style
    • Home type: SingleFamily
    • Architectural style: Traditional
    • Property subtype: Single Family Residence
    Materials
    • Wood
    • Roof: Shingle
    Condition
    • Existing
    • New construction: No
    • Year built: 1988

    Utilities & green energy

    • Electric: No Solar
    • Utilities for property: Propane Tank Leased

    Community & HOA

    HOA
    • Has HOA: No
    Location
    • Region: Sonora

    Financial & listing details

    • Price per square foot: $307/sqft
    • Tax assessed value: $248,916
    • Annual tax amount: $2,651
    • Date on market: 3/28/2025
    • Listing terms: 1031 Exchange,Cash,Conventional,FHA,VA Loan

    Price history

    DateEventPrice
    7/23/2025Sold$455,000-5%$307/sqft
    Source: bridgeMLS/CCAR/Bay East AOR #41091232 Report a problem
    6/26/2025Contingent$479,000$323/sqft
    Source: bridgeMLS/CCAR/Bay East AOR #41091232 Report a problem
    5/30/2025Price change$479,000-4%$323/sqft
    Source: bridgeMLS/CCAR/Bay East AOR #41091232 Report a problem
    4/14/2025Price change$499,000-3.9%$336/sqft
    Source: bridgeMLS/CCAR/Bay East AOR #41091232 Report a problem
    3/28/2025Listed for sale$519,000+125.7%$350/sqft
    Source: bridgeMLS/CCAR/Bay East AOR #41091232 Report a problem
    4/29/2011Sold$230,000+28.1%$155/sqft
    Source: Agent Provided Report a problem
    9/26/2000Sold$179,500$121/sqft
    Source: Agent Provided Report a problem

    Public tax history

    YearProperty taxesTax assessment
    2016$2,651 +1.6%$248,916 +1.5%
    2015$2,609 +2.6%$245,178 +2%
    2014$2,543 -0.5%$240,377 +0.5%
    2013$2,556 $239,292 +2%
    2012-- $234,600 +11.1%
    2011-- $211,109 +0.8%
    2010-- $209,532 -0.2%
    2009-- $210,031 +2%
    2008-- $205,914 +2%
    2007-- $201,878 +2%
    2006-- $197,920 +2%
    2005-- $194,040 +2%
    2004-- $190,237 +1.9%
    2003-- $186,751 +2%
    2002-- $183,090 +2%
    2001-- $179,500 +22.5%
    2000-- $146,508 +2%
    1999-- $143,637
    Find assessor info on the county website

    Neighborhood: 95370

    Nearby schools

    GreatSchools rating
    Get pre-qualified for a loan
    At Zillow Home Loans, we can pre-qualify you in as little as 5 minutes with no impact to your credit score.

    An equal housing lender. NMLS #10287.