What a gem! Situated on a beautiful lot at the end of a quiet dead-end street, this meticulously maintained split-level home has been lovingly cared for by its original owners. Impressive curb appeal invites you inside, where oak hardwood flooring flows throughout the entire main level into a sun-drenched living room featuring vaulted ceilings and abundant natural light. The kitchen boasts white-painted cabinetry with updated hardware, stainless steel appliances, a spacious 3x3 pantry, and a charming dining area. Upstairs, you will find three bedrooms, including a spacious primary suite complete with a walk-in closet and a beautifully remodeled full bathroom showcasing a skylight, modern furniture-style vanity, updated flooring, and stylish lighting fixtures. The lower level offers an expansive, sunlit family room, a second full bath, and a functional laundry room equipped with built-in storage cabinets and a utility sink. Step outside to enjoy the expansive green space and the convenience of an attached 2.5-car garage. Truly move-in ready-schedule your tour today!
New
$305,000
12855 Crestbrook Ct, Crestwood, IL 60418
3beds
1,230sqft
Single Family Residence
Built in 1977
6,141 Square Feet Lot
$-- Zestimate®
$248/sqft
$-- HOA
What's special
Modern furniture-style vanityAbundant natural lightExpansive sunlit family roomQuiet dead-end streetImpressive curb appealExpansive green spaceVaulted ceilings
- 16 hours |
- 126 |
- 18 |
Zillow last checked:
Listing updated:
Listed by:
Steven Loerop 708-945-4005,
Village Realty, Inc.
Source: MRED as distributed by MLS GRID,MLS#: 12730803
Facts & features
Interior
Bedrooms & bathrooms
- Bedrooms: 3
- Bathrooms: 2
- Full bathrooms: 1
- 1/2 bathrooms: 1
Rooms
- Room types: Walk In Closet
Primary bedroom
- Features: Flooring (Carpet), Window Treatments (All)
- Level: Second
- Area: 187 Square Feet
- Dimensions: 17X11
Bedroom 2
- Features: Flooring (Carpet), Window Treatments (All)
- Level: Second
- Area: 150 Square Feet
- Dimensions: 15X10
Bedroom 3
- Features: Flooring (Carpet), Window Treatments (All)
- Level: Second
- Area: 110 Square Feet
- Dimensions: 11X10
Family room
- Features: Flooring (Vinyl), Window Treatments (All)
- Level: Lower
- Area: 294 Square Feet
- Dimensions: 21X14
Kitchen
- Features: Kitchen (Eating Area-Table Space, Pantry-Closet), Flooring (Hardwood), Window Treatments (All)
- Level: Main
- Area: 180 Square Feet
- Dimensions: 15X12
Laundry
- Features: Flooring (Vinyl), Window Treatments (All)
- Level: Lower
- Area: 98 Square Feet
- Dimensions: 14X7
Living room
- Features: Flooring (Hardwood), Window Treatments (All)
- Level: Main
- Area: 270 Square Feet
- Dimensions: 18X15
Walk in closet
- Features: Flooring (Carpet)
- Level: Second
- Area: 25 Square Feet
- Dimensions: 5X5
Heating
- Natural Gas, Forced Air
Cooling
- Central Air
Appliances
- Included: Range, Microwave, Dishwasher, Refrigerator, Washer, Dryer, Stainless Steel Appliance(s), Gas Water Heater
- Laundry: Gas Dryer Hookup, Sink
Features
- Vaulted Ceiling(s), Walk-In Closet(s)
- Flooring: Hardwood
- Windows: Screens, Skylight(s)
- Basement: Crawl Space
Interior area
- Total structure area: 0
- Total interior livable area: 1,230 sqft
Property
Parking
- Total spaces: 2.5
- Parking features: Asphalt, Garage Door Opener, Yes, Garage Owned, Detached, Garage
- Garage spaces: 2.5
- Has uncovered spaces: Yes
Accessibility
- Accessibility features: No Disability Access
Features
- Levels: Tri-Level
Lot
- Size: 6,141 Square Feet
- Dimensions: 54 x 115
- Features: Landscaped
Details
- Parcel number: 24331050120000
- Special conditions: None
- Other equipment: Ceiling Fan(s), Sump Pump
Construction
Type & style
- Home type: SingleFamily
- Property subtype: Single Family Residence
Materials
- Vinyl Siding, Brick
- Foundation: Concrete Perimeter
- Roof: Asphalt
Condition
- New construction: No
- Year built: 1977
Utilities & green energy
- Electric: Circuit Breakers
- Sewer: Public Sewer
- Water: Lake Michigan
Community & HOA
Community
- Features: Park, Curbs, Sidewalks, Street Lights, Street Paved
HOA
- Services included: None
Location
- Region: Crestwood
Financial & listing details
- Price per square foot: $248/sqft
- Annual tax amount: $5,250
- Date on market: 8/15/2026
- Ownership: Fee Simple
Estimated market value
Not available
Estimated sales range
Not available
Not available
Price history
| Date | Event | Price |
|---|---|---|
| 8/15/2026 | Listed for sale | $305,000$248/sqft |
Source:  MRED as distributed by MLS GRID #12730803 Report a problem MRED as distributed by MLS GRID #12730803 Report a problem | ||
Public tax history
Tax history is unavailable.
Monthly payment
Est. payment
Payment breakdown
Explore the cost of this home by adjusting the details. Changes won't be saved.Climate risks
Neighborhood: 60418
Nearby schools
GreatSchools rating
- 5/10Nathan Hale Intermediate SchoolGrades: 4-5Distance: 0.6 mi
- 4/10Nathan Hale Middle SchoolGrades: 6-8Distance: 0.6 mi
- 3/10A B Shepard High School (Campus)Grades: 9-12Distance: 1.2 mi
Schools provided by the listing agent
- District: 130
Source: MRED as distributed by MLS GRID. This data may not be complete. We recommend contacting the local school district to confirm school assignments for this home.
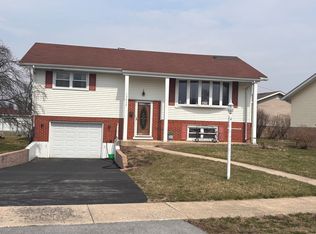
- $323,0003 bd1 ba1.2k sqft12855 Crestbrook Ct, Crestwood, IL 60445Off Market
- $384,8003 bd3 ba1.8k sqft12851 Crestbrook Ct, Crestwood, IL 60445Off Market

- $322,4003 bd1 ba1.6k sqft12851 Crestbrook Ct, Crestwood, IL 60445Off Market
- $334,2003 bd1 ba1.3k sqft12859 Crestbrook Ct, Midlothian, IL 60445Off Market
- $341,1003 bd1 ba1.2k sqft12863 Crestbrook Ct, Crestwood, IL 60445Off Market
- $331,0004 bd1 ba1.5k sqft12912 W Playfield Dr, Crestwood, IL 60445Sold
- $317,3003 bd2 ba1.4k sqft12906 W Playfield Dr, Midlothian, IL 60445Off Market
- $289,7004 bd2 ba1k sqft12918 W Playfield Dr, Midlothian, IL 60445Off Market
A local agent can set up tours, give advice and negotiate with sellers.
Similar homes
- $285,0003 bd2 ba1.2k sqft13514 Short Dr, Crestwood, IL 60418New
 MLS ID #12731326, Kristi Turn, Keller Williams Preferred Rlty. MRED as distributed by MLS GRID
 - $299,9003 bd1 ba1k sqft13108 Fairway Dr, Crestwood, IL 60418Active
 MLS ID #12717566, Ryan Cherney, Circle One Realty. MRED as distributed by MLS GRID
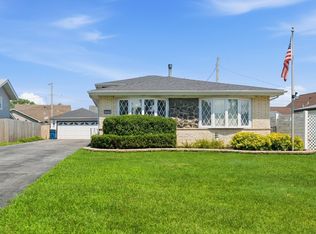
 - $--3 bd2 ba1.1k sqft13613 Short Dr, Crestwood, IL 60418Auction
 ServiceLink Auction
 - $325,0003 bd3 ba1.3k sqft5432 137th St, Crestwood, IL 60418Active
 MLS ID #12714821, Norah Russo, RE/MAX 10. MRED as distributed by MLS GRID
 - $364,9004 bd2 ba1.5k sqft5532 129th St, Crestwood, IL 60418ActiveMLS ID #12723452, Corey Chavosky, HomeSmart Realty Group. MRED as distributed by MLS GRID
- $284,0004 bd2 ba1.5k sqft5547 Fairway Dr, Crestwood, IL 60418ActiveMLS ID #12665288, Mike McCatty, Century 21 Circle. MRED as distributed by MLS GRID
- $340,0004 bd3 ba1.6k sqft12812 Terrace Ln, Crestwood, IL 60445For Sale By Owner
- $295,0004 bd2 ba1k sqft3610 W Benck Dr, Alsip, IL 60803NewMLS ID #12731669, Hugo Ossiel Contreras, Realty of America, LLC. MRED as distributed by MLS GRID
- $339,9993 bd2 ba1.7k sqft5554 Linder Ct, Crestwood, IL 60418ActiveMLS ID #12659239, Kimberly Mc Aloon, Village Realty, Inc.. MRED as distributed by MLS GRID
- $350,0003 bd2 ba1.2k sqft13616 Lavergne Ave, Crestwood, IL 60418ActiveMLS ID #12728151, Misty Fitzgerald, Executive Realty Group LLC. MRED as distributed by MLS GRID
- $375,0003 bd2 ba1.4k sqft6137 W 127th St, Palos Heights, IL 60463NewMLS ID #12731417, Michael Thornton, CSC, Keller Williams Premiere Properties. MRED as distributed by MLS GRID
- $325,0004 bd2 ba1.6k sqft11555 S Lee Rd, Alsip, IL 60803NewMLS ID #12733967, Francisco Gonzalez, Coldwell Banker Realty. MRED as distributed by MLS GRID
- $299,9003 bd2 ba1k sqft14924 Knox Ave, Midlothian, IL 60445ActiveMLS ID #12726744, Michael Rzasa, Rzasa Realty. MRED as distributed by MLS GRID
- $350,0004 bd2 ba1.3k sqft4332 W 118th Pl, Alsip, IL 60803NewMLS ID #12730019, George Frigelis, @properties Commercial. MRED as distributed by MLS GRID
- $340,0003 bd1 ba1.2k sqft6907 W 111th Pl, Worth, IL 60482NewMLS ID #12732894, Marla Good, Keller Williams Preferred Realty. MRED as distributed by MLS GRID
- $379,0003 bd2 ba1.2k sqft12537 S Menard Ave, Palos Heights, IL 60463NewMLS ID #12729391, Shatarra Williams, Mitch & Banc Realty Group. MRED as distributed by MLS GRID
- $--3 bd1 ba1k sqft12631 S Tripp Ave, Alsip, IL 60803AuctionXome
- $--3 bd1 ba1.2k sqft10910 S Natchez Ave, Worth, IL 60482AuctionAuction.com 2
- $305,0003 bd1 ba1.1k sqft10808 Major Ave, Chicago Ridge, IL 60415ActiveMLS ID #12632524, Stella Rodriguez, Realty of America, LLC. MRED as distributed by MLS GRID
- $369,9003 bd2 ba1.4k sqft14230 Keeler Ave, Crestwood, IL 60418ActiveMLS ID #12694708, Michaelene Galus, CSC, Realty Executives Ambassador. MRED as distributed by MLS GRID
