Welcome to this exquisite, recently custom-built luxury home located in the coveted community of Seven Bridges. The flowing layout encompasses four beautiful bedrooms and three luxurious bathrooms. The walk-out basement offers a movie room and recessed bar. Custom lighting, ceiling fans, tile, shiplap, Doug Fir beams, barn doors, and board-and-batten throughout add a touch of elegance to the lovely atmosphere. The kitchen's granite island serves as the centerpiece, which also features a walk-in pantry, tile backsplash, composite sink, and stainless steel appliances, while connected to the captivating family room featuring a beautifully crafted fireplace and postcard views. You’ll find all bathrooms with tile floors and granite counters, while the master bedroom impresses with a giant walk-in tile shower offering dual shower heads. The exterior of this home is equally impressive, with lush landscaping, a covered deck, along with an extended patio, perfect for entertaining or quiet evenings outdoors. The large yard and sprinkler system add to the appeal of the meticulously maintained grounds. The resort-style amenities offer a clubhouse with tennis/basketball courts, a football field, swimming pools, banquet rooms, library, and a playground. Sidewalks and stunning bridges invite you to take leisurely strolls. This home, despite its immaculate condition, presents an outstanding opportunity, as acquiring a comparable new build would possibly entail an additional investment amounting to hundreds of thousands more. Come view all the home additions. Schedule your private showing today and prepare to be impressed!
Sold
Price Unknown
12855 N Champanel Way, Platte City, MO 64079
4beds
2,203sqft
Single Family Residence
Built in 2022
0.29 Acres Lot
$549,900 Zestimate®
$--/sqft
$2,890 Estimated rent
Home value
$549,900
$522,000 - $577,000
$2,890/mo
Zestimate® history
Owner options
List your home for rent
$2,890/mo
Rent Zestimate®
Find your next renter with Zillow Rental Manager. Plus, with online applications, you can quickly screen prospective tenants – for free.
$2,890/mo
Rent Zestimate®
Refinance and save
$1,090/mo
Est. payment
Refinancing to a lower rate could help reduce your monthly payments and save thousands over the life of the loan.
$1,090/mo
Est. payment
Explore your selling options
Work with a Zillow partner agent
Leverage their expertise and Zillow's premium Showcase listings to get your home seen by more buyers.
Get startedList with your own agent
Get your home in front of millions of buyers by listing it on Zillow.
Learn how to do itSell it yourself
Take full control of how buyers see your home on Zillow by listing For Sale by Owner (FSBO).
List your homeWhat's special
Zillow last checked:
Listing updated:
Listed by:
Ryan Callahan 816-288-7904,
Coldwell Banker Nestwork
Bought with:
Richey Real Estate Group
ReeceNichols - Lees Summit
Source: Heartland MLS as distributed by MLS GRID,MLS#: 2467736
Facts & features
Interior
Bedrooms & bathrooms
- Bedrooms: 4
- Bathrooms: 3
- Full bathrooms: 3
Primary bedroom
- Level: First
- Dimensions: 13 x 15
Bedroom 1
- Level: First
- Dimensions: 12 x 14
Bedroom 2
- Level: Lower
- Dimensions: 10 x 12
Bedroom 3
- Level: Lower
- Dimensions: 10 x 12
Primary bathroom
- Level: First
- Dimensions: 8 x 11
Bathroom 1
- Level: First
- Dimensions: 5 x 9
Bathroom 2
- Level: Lower
- Dimensions: 5 x 9
Dining room
- Level: First
- Dimensions: 7 x 14
Family room
- Level: Lower
- Dimensions: 17 x 20
Kitchen
- Level: First
- Dimensions: 14 x 17
Living room
- Level: First
- Dimensions: 14 x 17
Heating
- Forced Air
Cooling
- Electric
Appliances
- Included: Gas Range
- Laundry: Laundry Room, Main Level
Features
- Ceiling Fan(s), Pantry, Walk-In Closet(s), Wet Bar
- Basement: Finished,Full,Walk-Out Access
- Number of fireplaces: 1
- Fireplace features: Gas, Great Room
Interior area
- Total structure area: 2,203
- Total interior livable area: 2,203 sqft
- Finished area above ground: 1,419
- Finished area below ground: 784
Property
Parking
- Total spaces: 3
- Parking features: Attached, Garage Faces Front
- Attached garage spaces: 3
Features
- Patio & porch: Covered, Patio
Lot
- Size: 0.29 Acres
Details
- Parcel number: 161011400001386000
Construction
Type & style
- Home type: SingleFamily
- Property subtype: Single Family Residence
Materials
- Stucco & Frame
- Roof: Composition
Condition
- Year built: 2022
Details
- Builder name: Gary Kerns
Utilities & green energy
- Sewer: Public Sewer
- Water: Public
Community & HOA
Community
- Subdivision: Seven Bridges
HOA
- Has HOA: Yes
- Amenities included: Clubhouse, Party Room, Play Area, Pool, Tennis Court(s), Trail(s)
- HOA fee: $1,090 annually
- HOA name: Seven Bridges HOA
Location
- Region: Platte City
Financial & listing details
- Tax assessed value: $436,015
- Annual tax amount: $5,510
- Date on market: 1/25/2024
- Listing terms: Cash,Conventional,FHA,VA Loan
- Ownership: Private
Price history
| Date | Event | Price |
|---|---|---|
| 3/18/2024 | Sold | -- |
Source:  Heartland MLS as distributed by MLS GRID #2467736 Report a problem Heartland MLS as distributed by MLS GRID #2467736 Report a problem | ||
| 2/6/2024 | Pending sale | $530,000$241/sqft |
Source: Heartland MLS as distributed by MLS GRID #2467736 Report a problem | ||
| 1/25/2024 | Listed for sale | $530,000$241/sqft |
Source: Heartland MLS as distributed by MLS GRID #2467736 Report a problem | ||
Public tax history
| Year | Property taxes | Tax assessment |
|---|---|---|
| 2025 | $5,769 +0.5% | $82,843 |
| 2024 | $5,737 +4.1% | $82,843 |
| 2023 | $5,510 +137.7% | $82,843 |
| 2022 | $2,318 +243881.1% | $82,843 +591635.7% |
| 2021 | $1 | $14 |
| 2020 | $1 | $14 |
Find assessor info on the county website
Neighborhood: 64079
Nearby homes
- $529,1004 bd3 ba2.6k sqft13035 N Champanel Way, Platte City, MO 64079Off Market

- $--4 bd3 ba3k sqft17905 NW 130th Pl, Platte City, MO 64079Sold
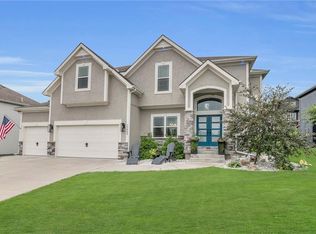
- $538,0004 bd3 ba3k sqft12865 Champanel Way, Platte City, MO 64079Off Market
- $552,4004 bd4 ba2.7k sqft13015 N Champanel Way, Platte City, MO 64079Off Market
- $644,1004 bd4 ba-- sqft17980 NW 130th Pl, Grain Valley, MO 64029Off Market
- $517,7004 bd3 ba2.7k sqft17855 NW 130th St, Platte City, MO 64079Off Market
- $576,0004 bd3 ba2.7k sqft12995 N Champanel Way, Platte City, MO 64079Off Market
- $--5 bd4 ba3.1k sqft17830 NW 130th Pl, Platte City, MO 64079Sold
Nearby schools
GreatSchools rating
- 6/10Compass ElementaryGrades: PK-5Distance: 1.6 mi
- 7/10Platte City Middle SchoolGrades: 6-8Distance: 2 mi
- 6/10Platte County High SchoolGrades: 9-12Distance: 2.3 mi
Schools provided by the listing agent
- Elementary: Compass
- Middle: Platte City
- High: Platte County R-III
Source: Heartland MLS as distributed by MLS GRID. This data may not be complete. We recommend contacting the local school district to confirm school assignments for this home.
Get a cash offer in 3 minutes
Find out how much your home could sell for in as little as 3 minutes with a no-obligation cash offer.
Estimated market value
$549,900
Get a cash offer in 3 minutes
Find out how much your home could sell for in as little as 3 minutes with a no-obligation cash offer.
Estimated market value
$549,900
- Missouri
- Platte County
- Platte City
- 64079
- 12855 N Champanel Way
Nearby cities
Nearby zip codes
Other Platte City Topics
