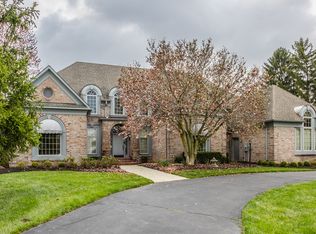
Beautiful custom 2-story w/fin basement in sought after Springhill Streams neighborhood in Carmel! Set on a wonderful private cul-de-sac lot and large yard. This meticulous home shows very well with lots of updates done over the years. Features include a large entry, private office w/lots of bookcases, hardwood floors on the main level, the living and dining room on the other side of the entry and much more! The kitchen has updated granite countertops, tile backsplash and SS appliances and more! A stunning cathedral ceiling sunroom overlooks the beau backyard. The lg family room is open to the eat-in kitchen w/lots of natural light! You will love bay windows, dual staircase and natural light throughout this home. Upstairs features large bedrooms, 3 full baths, Jack and Jill off two bedrooms and one bedroom with its own full bath. Stunning master with a fireplace, balcony and full custom shower w/ 2 shower heads and so much more to love!!! The finished basement features daylight windows w/custom blinds, full kitchen bar w/granite countertops and more! Great area for a theatre room w/a two tier viewing area!
Sold
$885,000
12855 Northants Cir, Carmel, IN 46032
5beds
5,855sqft
Residential, Single Family Residence
Built in 1989
0.78 Acres Lot
$1,104,600 Zestimate®
$151/sqft
$6,698 Estimated rent
Home value
$1,104,600
$1.04M - $1.19M
$6,698/mo
Zestimate® history
Owner options
List your home for rent
$6,698/mo
Rent Zestimate®
Find your next renter with Zillow Rental Manager. Plus, with online applications, you can quickly screen prospective tenants – for free.
$6,698/mo
Rent Zestimate®
Refinance and save
$5,947/mo
Est. payment
Refinancing to a lower rate could help reduce your monthly payments and save thousands over the life of the loan.
$5,947/mo
Est. payment
Explore your selling options
Work with a Zillow partner agent
Leverage their expertise and Zillow's premium Showcase listings to get your home seen by more buyers.
Get startedList with your own agent
Get your home in front of millions of buyers by listing it on Zillow.
Learn how to do itSell it yourself
Take full control of how buyers see your home on Zillow by listing For Sale by Owner (FSBO).
List your homeWhat's special
Zillow last checked:
Listing updated:
Listed by:
Carl Vargas 317-590-6390,
F.C. Tucker Company
Bought with:
Xuesong Yan
Best Value Realty LLC
Source: MIBOR as distributed by MLS GRID,MLS#: 21952365
Facts & features
Interior
Bedrooms & bathrooms
- Bedrooms: 5
- Bathrooms: 5
- Full bathrooms: 4
- 1/2 bathrooms: 1
- Main level bathrooms: 1
Primary bedroom
- Features: Carpet
- Level: Upper
- Area: 320 Square Feet
- Dimensions: 20x16
Bedroom 2
- Features: Carpet
- Level: Upper
- Area: 196 Square Feet
- Dimensions: 14x14
Bedroom 3
- Features: Carpet
- Level: Upper
- Area: 169 Square Feet
- Dimensions: 13x13
Bedroom 4
- Features: Hardwood
- Level: Upper
- Area: 156 Square Feet
- Dimensions: 13x12
Bedroom 5
- Features: Carpet
- Level: Upper
- Area: 476 Square Feet
- Dimensions: 34x14
Bonus room
- Features: Carpet
- Level: Upper
- Area: 476 Square Feet
- Dimensions: 34x14
Breakfast room
- Features: Hardwood
- Level: Main
- Area: 143 Square Feet
- Dimensions: 13x11
Dining room
- Features: Carpet
- Level: Main
- Area: 156 Square Feet
- Dimensions: 13x12
Family room
- Features: Carpet
- Level: Main
- Area: 300 Square Feet
- Dimensions: 20x15
Great room
- Features: Carpet
- Level: Basement
- Area: 455 Square Feet
- Dimensions: 35x13
Kitchen
- Features: Hardwood
- Level: Main
- Area: 156 Square Feet
- Dimensions: 13x12
Library
- Features: Carpet
- Level: Main
- Area: 169 Square Feet
- Dimensions: 13x13
Living room
- Features: Carpet
- Level: Main
- Area: 221 Square Feet
- Dimensions: 17x13
Play room
- Features: Carpet
- Level: Basement
- Area: 221 Square Feet
- Dimensions: 17x13
Sun room
- Features: Carpet
- Level: Main
- Area: 210 Square Feet
- Dimensions: 15x14
Heating
- Forced Air
Cooling
- Has cooling: Yes
Appliances
- Included: Electric Cooktop, Dishwasher, Down Draft, Disposal, Gas Water Heater, Microwave, Oven, Double Oven, Refrigerator, Trash Compactor, Water Softener Owned
- Laundry: Main Level
Features
- Breakfast Bar, Bookcases, Cathedral Ceiling(s), Hardwood Floors, High Speed Internet, Walk-In Closet(s), Wet Bar
- Flooring: Hardwood
- Windows: Screens Some, Skylight(s), Window Bay Bow
- Basement: Ceiling - 9+ feet,Daylight,Finished
- Number of fireplaces: 4
- Fireplace features: Family Room, Living Room, Primary Bedroom, Recreation Room
Interior area
- Total structure area: 5,855
- Total interior livable area: 5,855 sqft
- Finished area below ground: 1,273
Property
Parking
- Total spaces: 3
- Parking features: Attached
- Attached garage spaces: 3
- Details: Garage Parking Other(Garage Door Opener)
Features
- Levels: Two
- Stories: 2
- Patio & porch: Deck
- Exterior features: Balcony, Sprinkler System
Lot
- Size: 0.78 Acres
- Features: Cul-De-Sac, Street Lights, Mature Trees
Details
- Parcel number: 290927008005000018
- Special conditions: Sales Disclosure On File,Sales Disclosure Supplements
- Other equipment: Radon System
- Horse amenities: None
Construction
Type & style
- Home type: SingleFamily
- Architectural style: Traditional
- Property subtype: Residential, Single Family Residence
Materials
- Brick, Wood
- Foundation: Concrete Perimeter
Condition
- New construction: No
- Year built: 1989
Details
- Builder name: Rex Weiper
Utilities & green energy
- Water: Municipal/City
Community & HOA
Community
- Subdivision: Springmill Streams
HOA
- Has HOA: Yes
- Services included: Entrance Common, Insurance, Maintenance, Snow Removal, Trash
- HOA fee: $470 annually
Location
- Region: Carmel
Financial & listing details
- Price per square foot: $151/sqft
- Tax assessed value: $886,400
- Annual tax amount: $8,336
- Date on market: 11/15/2023
- Cumulative days on market: 27 days
Price history
| Date | Event | Price |
|---|---|---|
| 1/26/2024 | Sold | $885,000-7.8%$151/sqft |
Source:  MIBOR as distributed by MLS GRID #21952365 Report a problem MIBOR as distributed by MLS GRID #21952365 Report a problem | ||
| 12/12/2023 | Pending sale | $959,900$164/sqft |
Source: MIBOR as distributed by MLS GRID #21952365 Report a problem | ||
| 11/21/2023 | Listed for sale | $959,900$164/sqft |
Source: MIBOR as distributed by MLS GRID #21952365 Report a problem | ||
| 11/21/2023 | Pending sale | $959,900$164/sqft |
Source: MIBOR as distributed by MLS GRID #21952365 Report a problem | ||
| 11/15/2023 | Listed for sale | $959,900+57.4%$164/sqft |
Source: MIBOR as distributed by MLS GRID #21952365 Report a problem | ||
| 1/26/2006 | Sold | $610,000$104/sqft |
Source: MIBOR as distributed by MLS GRID #2568863 Report a problem | ||
Public tax history
| Year | Property taxes | Tax assessment |
|---|---|---|
| 2025 | $10,226 +17.7% | $886,400 +1.7% |
| 2024 | $8,685 +4.2% | $871,300 +14.1% |
| 2023 | $8,337 +13.3% | $763,600 +5.2% |
| 2022 | $7,360 +8.5% | $725,600 +12% |
| 2021 | $6,782 +2.3% | $647,800 +8.4% |
| 2020 | $6,631 +0.9% | $597,400 +2.3% |
| 2019 | $6,573 +0.7% | $584,200 |
| 2018 | $6,527 +103.4% | $584,200 +0.7% |
| 2017 | $3,209 -42.4% | $580,100 |
| 2016 | $5,569 +1.4% | $580,100 +15.5% |
| 2014 | $5,492 +4.3% | $502,100 +4.2% |
| 2013 | $5,266 +2.6% | $481,700 +2.6% |
| 2012 | $5,134 -23.1% | $469,700 -21.6% |
| 2011 | $6,672 +0% | $599,200 |
| 2010 | $6,670 +11.8% | $599,200 |
| 2009 | $5,966 -8.6% | $599,200 -1.6% |
| 2007 | $6,526 -15.6% | $609,100 |
| 2006 | $7,734 | $609,100 +3% |
| 2005 | -- | $591,300 +76.8% |
| 2002 | $5,634 -0.8% | $334,400 +200% |
| 2001 | $5,682 | $111,470 |
Find assessor info on the county website
Neighborhood: 46032
Nearby homes
- $1,030,0004 bd8 ba6.3k sqft12863 Northants Cir, Carmel, IN 46032Sold
- $976,1004 bd5 ba5.7k sqft753 Mayfair Ln, Carmel, IN 46032Off Market

- $1,580,8005 bd8 ba6.1k sqft12845 Northants Cir, Carmel, IN 46032Off Market
- $1,098,8005 bd6 ba7.2k sqft765 Mayfair Ln, Carmel, IN 46032Off Market
- $1,135,0006 bd5 ba6k sqft12854 Northants Cir, Carmel, IN 46032Sold
- $1,053,6004 bd4 ba4.6k sqft12871 Northants Cir, Carmel, IN 46032Off Market
- $892,4001 bd1 ba766 sqft12860 Northants Cir, Carmel, IN 46032Off Market
- $1,790,2005 bd6 ba7.4k sqft741 Mayfair Ln, Carmel, IN 46032Off Market
Nearby schools
GreatSchools rating
- 10/10Clay Center Elementary SchoolGrades: PK-5Distance: 0.6 mi
- 10/10Creekside Middle SchoolGrades: 6-8Distance: 2.2 mi
- 10/10Carmel High SchoolGrades: 9-12Distance: 3.1 mi
Get a cash offer in 3 minutes
Find out how much your home could sell for in as little as 3 minutes with a no-obligation cash offer.
Estimated market value
$1,104,600
Get a cash offer in 3 minutes
Find out how much your home could sell for in as little as 3 minutes with a no-obligation cash offer.
Estimated market value
$1,104,600
- Indiana
- Hamilton County
- Carmel
- 46032
- 12855 Northants Cir
Nearby cities
Nearby neighborhoods
Nearby zip codes
Other Carmel Topics
