Skip main navigation
Sold for $250,000
  • $250,000

    12856 Duncan Ln, Rockton, IL 61072

    3beds
    2,470sqft
    Single Family Residence
    Built in 1979
    0.48 Acres Lot
    $274,500 Zestimate®
    $101/sqft
    $2,730 Estimated rent

    Home value

    $274,500

    $242,000 - $313,000

    $2,730/mo

    Zestimate® history
    Loading
    Loading...

    Owner options

    List your home for rent

    $2,730/mo

    Rent Zestimate®

    Find your next renter with Zillow Rental Manager. Plus, with online applications, you can quickly screen prospective tenants – for free.

    Learn more

    $2,730/mo

    Rent Zestimate®

    Refinance and save

    $1,939/mo

    Est. payment

    Refinancing to a lower rate could help reduce your monthly payments and save thousands over the life of the loan.

    See today's rates

    $1,939/mo

    Est. payment

    Explore your selling options

    Work with a Zillow partner agent

    Leverage their expertise and Zillow's premium Showcase listings to get your home seen by more buyers.

    Get started

    List with your own agent

    Get your home in front of millions of buyers by listing it on Zillow.

    Learn how to do it

    Sell it yourself

    Take full control of how buyers see your home on Zillow by listing For Sale by Owner (FSBO).

    List your home

    What's special

    Stone wood burning fireplaceAttached bathroomBeautiful fenced yardHobby roomNeutral decorOpen floor planEat-in kitchen
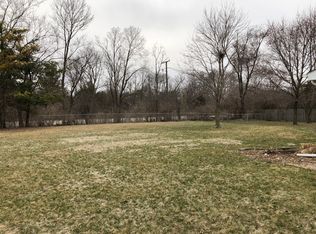
    This ranch home features an open floor plan and is located in the charming Village of Rockton within the highly ranked Hononegah High and Rockton Grade School Districts! A spacious open great room features a huge front window allowing plenty of natural light. The great room leads into the formal dining room both with new luxury plank flooring. An eat-in kitchen includes a breakfast bar and upgraded cabinetry, plus stainless steel appliances, a pantry closet and tile backsplash and flooring! The main floor family room just off the dining room features a stone, wood burning fireplace and a patio access sliding door! Three good sized bedrooms include a spacious master suite with an attached bathroom and a big closet. The main level features new luxury hard surface flooring and neutral decor plus white trim and doors! The finished lower level is complete with a big open rec. room, along with an office that includes a closet and egress window, a hobby room and plenty of storage space! The washer and dryer will stay with the home. Updates include the patio door, most windows, and hard surface flooring. A beautiful fenced yard with a patio, firepit, storage shed and garden is sure to be enjoyed this summer! This home is situated on a beautiful .48-acre lot with a bike path and forest preserve just across the street. This wonderful ranch home is ideally situated in the charming Village of Rockton offering so many events and festivals throughout the year! Rockton River Market features music in Settlers park on Wednesday nights all summer! Rockton provides so many great amenities including parks, a boat launch, community swimming pool, athletic fields, tennis and pickle ball courts and an ice hockey rink. Main street offers many shops and services that include restaurants, pubs, a library, handmade ice cream shop, a wine bar and art shops and classes! Easy access with I-90 into Chicago and Wisconsin along with Rt 251 and Rt 2 to Rockford and Beloit.

    Zillow last checked:

    Listing updated:

    Listed by:

    John Peterson 815-289-5332,

    Re/Max Valley Realtors

    Bought with:

    Julie Humpal, 471.020727

    Re/Max Property Source

    Source: NorthWest Illinois Alliance of REALTORS®,MLS#: 202501392MLS Logo

    Facts & features

    Interior

    Bedrooms & bathrooms
    • Bedrooms: 3
    • Bathrooms: 2
    • Full bathrooms: 1
    • 1/2 bathrooms: 2
    • Main level bathrooms: 2
    • Main level bedrooms: 3
    Primary bedroom
    • Level: Main
    • Area: 160.93
    • Dimensions: 13.3 x 12.1
    Bedroom 2
    • Level: Main
    • Area: 170
    • Dimensions: 17 x 10
    Bedroom 3
    • Level: Main
    • Area: 113
    • Dimensions: 11.3 x 10
    Dining room
    • Level: Main
    • Area: 142.8
    • Dimensions: 13.6 x 10.5
    Family room
    • Level: Main
    • Area: 233.64
    • Dimensions: 19.8 x 11.8
    Kitchen
    • Level: Main
    • Area: 167.68
    • Dimensions: 13.1 x 12.8
    Living room
    • Level: Main
    • Area: 229.84
    • Dimensions: 16.9 x 13.6
    Heating
    • Forced Air, Natural Gas
    Cooling
    • Central Air
    Appliances
    • Included: Dishwasher, Dryer, Refrigerator, Stove/Cooktop, Washer, Water Softener, Natural Gas Water Heater
    Features
    • Great Room, L.L. Finished Space
    • Basement: Full,Sump Pump,Finished
    • Number of fireplaces: 1
    • Fireplace features: Wood Burning, Fire-Pit/Fireplace
    Interior area
    • Total structure area: 2,470
    • Total interior livable area: 2,470 sqft
    • Finished area above ground: 1,470
    • Finished area below ground: 1,000

    Property

    Parking
    • Total spaces: 2
    • Parking features: Attached
    • Garage spaces: 2
    Features
    • Patio & porch: Patio
    • Fencing: Fenced
    Lot
    • Size: 0.48 Acres
    • Features: Subdivided
    Details
    • Additional structures: Garden Shed
    • Parcel number: 0419328009

    Construction

    Type & style
    • Home type: SingleFamily
    • Architectural style: Ranch
    • Property subtype: Single Family Residence
    Materials
    • Brick/Stone, Siding, Vinyl
    • Roof: Shingle
    Condition
    • Year built: 1979

    Utilities & green energy

    • Electric: Circuit Breakers
    • Sewer: Septic Tank
    • Water: Well

    Community & neighborhood

    Location
    • Region: Rockton
    • Subdivision: IL

    Other

    Other facts
    • Ownership: Fee Simple

    Price history

    DateEventPrice
    4/10/2025Sold$250,000+0%$101/sqft
    Source: NorthWest Illinois Alliance of REALTORS® #202501392 Report a problem
    3/27/2025Pending sale$249,900$101/sqft
    Source: NorthWest Illinois Alliance of REALTORS® #202501392 Report a problem
    3/26/2025Listed for sale$249,900+13.6%$101/sqft
    Source: NorthWest Illinois Alliance of REALTORS® #202501392 Report a problem
    5/31/2023Sold$220,000+0%$89/sqft
    Source: Public Record Report a problem
    3/21/2023Pending sale$219,900$89/sqft
    Source: MRED as distributed by MLS GRID #11741655 Report a problem
    3/21/2023Listed for sale$219,900$89/sqft
    Source: MRED as distributed by MLS GRID #11741655 Report a problem
    3/21/2023Pending sale$219,900+59.3%$89/sqft
    Source: NorthWest Illinois Alliance of REALTORS® #202301223 Report a problem
    12/2/2015Sold$138,000-3.2%$56/sqft
    Source: Public Record Report a problem
    10/20/2015Pending sale$142,500$58/sqft
    Source: Dickerson & Nieman #201503942 Report a problem
    10/6/2015Price change$142,500-3.4%$58/sqft
    Source: Dickerson & Nieman #201503942 Report a problem
    8/27/2015Price change$147,500-1.7%$60/sqft
    Source: Dickerson & Nieman #201503942 Report a problem
    6/23/2015Listed for sale$150,000+32.7%$61/sqft
    Source: Dickerson & Nieman #201503942 Report a problem
    4/20/2001Sold$113,000$46/sqft
    Source: Public Record Report a problem

    Public tax history

    YearProperty taxesTax assessment
    2024$4,291 +5.1%$62,747 +12.2%
    2023$4,082 +5.4%$55,949 +9.5%
    2022$3,872 $51,113 +6.9%
    2021-- $47,832 +3.3%
    2020$3,611 +2%$46,313 +3.8%
    2019$3,541 -18.9%$44,613 -15.2%
    2018$4,367 +3%$52,591 +4.3%
    2017$4,240 $50,409 +3.4%
    2016$4,240 +5.3%$48,756 +2.3%
    2015$4,027 +1.1%$47,641
    2014$3,983 +5.6%$47,641 -9.8%
    2009$3,770 $52,792 +5.1%
    2007-- $50,232 +11%
    2006-- $45,255 +1.6%
    2005-- $44,547 +9.8%
    2004-- $40,589 +2.4%
    2003-- $39,638 +4.1%
    2001-- $38,095 +2.7%
    2000-- $37,089
    1999-- $37,089

    Find assessor info on the county website

    Neighborhood: 61072

    Nearby schools

    GreatSchools rating
    Schools provided by the listing agent
    • Elementary: Rockton Grade School
    • Middle: Stephen Mack Middle
    • High: Hononegah High
    • District: Hononegah 207

    Source: NorthWest Illinois Alliance of REALTORS®. This data may not be complete. We recommend contacting the local school district to confirm school assignments for this home.

    Get pre-qualified for a loan
    At Zillow Home Loans, we can pre-qualify you in as little as 5 minutes with no impact to your credit score.

    An equal housing lender. NMLS #10287.

    Sell for more on Zillow
    Get a Zillow Showcase℠ listing at no additional cost and you could sell for .
    $274,500
    2% more
    +$5,490
    With Zillow Showcase(estimated)
    $279,990