Contingent on the Sale & Closing of Buyer's Property - Continue to Show - Located in the exclusive Sunset Pointe Subdivision, this FIVE bedroom, 3,500+/- sq.ft. Rehnquist Design & Build custom built 2-story is beautifully situated on a wooded 2.26+/- ACRE LOT in one of Sunset Hills’ most sought-after communities. This all-brick beauty with circular drive reflects quality construction and attention to detail throughout. Rich hardwood floors flow through the light-filled Living Room/Office and Dining Room with crown molding, anchored by a two-story foyer with custom mosaic design tile from Italy. The Family Room with pocket doors from the Dining Room is complimented by many windows, a gas fireplace, wet bar with granite counters, sink and wine rack and French doors to the covered deck with ceiling fans. The Callier & Thompson updated kitchen serves as the centerpiece with cherry cabinetry with trim, under cabinet lighting, granite countertops and tile backsplash. The large center island boasts seating, an induction cooktop, beverage/wine refrigerator and lots of extra cabinets. You’ll also find double ovens, two drawer-style dishwashers, a warming drawer, double-bowl sink with hot water dispenser, a HUGE pantry, appliance garage and planning area. The Breakfast Room is spacious with French doors leading to the Florida Room with its own remote controlled mini split system for heating and cooling, ceiling fan AND a heated tile floor. Upstairs, the Primary Suite includes a spacious walk-in closet, ensuite bath with custom mosaic design tile from Italy, dual sinks with storage tower and under cabinet refrigerator, soaking tub, custom tile shower with seat, an abundance of beautiful cabinetry and French Door (with screen door) access to the expansive (750+ sq. ft. on two levels) rear deck with ceiling fans and recessed lighting. The upstairs hallway with hardwood flooring leads to FOUR additional bedrooms (one with deck access), new carpet, stylish lighting and a full updated bath and provides flexibility for guests, a home office, family living or turn bedroom FIVE into your dream closet. Additional features include a main-level laundry with utility sink and half bath, partially finished walkout basement with surround sound, kitchenette, Full Bath, Office/Craft Room/Extra sleeping area and plenty of storage. Lower level French doors lead to the 1,200+ sq. ft. covered deck with recessed lighting and party patio area with built-in firepit and gazebo with lights overlooking the wooded rear yard. Zoned HVAC (2021), two humidifiers, 74 gallon hot water heater, 816 sq. ft. 3-car garage with cabinety, epoxy flooring, utility sink and keypad entry, sprinkler system, fountain by circle drive, alarm system, timers for exterior lights, six panel doors, glass block windows, lots of recessed lighting, new carpet, fresh paint and additional basement storage accessible from outside. This one-of-a-kind property is built for entertaining and conveniently located in the award winning Lindbergh School district near major highways, shopping, dining, schools, and parks, while offering privacy and a peaceful residential setting.
Closed
Listed by: Coldwell Banker Realty - Gundaker • Suzanne Eichenberger-Ruth • 314-791-3121
Bought with: Paradigm Realty
Price Unknown
12856 Pointe Dr, Saint Louis, MO 63127
5beds
3,504sqft
Single Family Residence
Built in 1987
2.26 Acres Lot
$981,800 Zestimate®
$--/sqft
$4,663 Estimated rent
Home value
$981,800
$923,000 - $1.05M
$4,663/mo
Zestimate® history
Owner options
List your home for rent
$4,663/mo
Rent Zestimate®
Find your next renter with Zillow Rental Manager. Plus, with online applications, you can quickly screen prospective tenants – for free.
$4,663/mo
Rent Zestimate®
Refinance and save
$150/mo
Est. payment
Refinancing to a lower rate could help reduce your monthly payments and save thousands over the life of the loan.
$150/mo
Est. payment
Explore your selling options
Work with a Zillow partner agent
Leverage their expertise and Zillow's premium Showcase listings to get your home seen by more buyers.
Get startedList with your own agent
Get your home in front of millions of buyers by listing it on Zillow.
Learn how to do itSell it yourself
Take full control of how buyers see your home on Zillow by listing For Sale by Owner (FSBO).
List your homeWhat's special
Fountain by circle driveGas fireplaceFull updated bathAll-brick beautyCircular driveFresh paintNew carpet
Zillow last checked:
Listing updated:
Listed by:
Suzanne Eichenberger-Ruth 314-791-3121,
Coldwell Banker Realty - Gundaker
Bought with:
David Fendler, 2003011440
Paradigm Realty
Source: MARIS,MLS#: 26010247 Originating MLS: St. Louis Association of REALTORS
Originating MLS: St. Louis Association of REALTORSFacts & features
Interior
Bedrooms & bathrooms
- Bedrooms: 5
- Bathrooms: 5
- Full bathrooms: 3
- 1/2 bathrooms: 2
- Main level bathrooms: 2
Primary bedroom
- Features: Floor Covering: Carpeting
- Level: Upper
- Area: 272
- Dimensions: 17x16
Bedroom 2
- Features: Floor Covering: Carpeting
- Level: Upper
- Area: 144
- Dimensions: 12x12
Bedroom 3
- Features: Floor Covering: Carpeting
- Level: Upper
- Area: 143
- Dimensions: 13x11
Bedroom 4
- Features: Floor Covering: Carpeting
- Level: Upper
- Area: 180
- Dimensions: 15x12
Bedroom 5
- Features: Floor Covering: Carpeting
- Level: Upper
- Area: 165
- Dimensions: 15x11
Breakfast room
- Features: Floor Covering: Ceramic Tile
- Level: Main
- Area: 63
- Dimensions: 9x7
Dining room
- Features: Floor Covering: Wood
- Level: Main
- Area: 195
- Dimensions: 15x13
Family room
- Features: Floor Covering: Carpeting
- Level: Main
- Area: 390
- Dimensions: 26x15
Kitchen
- Features: Floor Covering: Ceramic Tile
- Level: Main
- Area: 195
- Dimensions: 15x13
Laundry
- Level: Main
- Area: 54
- Dimensions: 9x6
Office
- Features: Floor Covering: Wood
- Level: Main
- Area: 182
- Dimensions: 14x13
Sunroom
- Features: Floor Covering: Ceramic Tile
- Level: Main
- Area: 182
- Dimensions: 14x13
Heating
- Forced Air, Natural Gas
Cooling
- Central Air, Electric, Zoned
Features
- Has basement: Yes
- Number of fireplaces: 1
Interior area
- Total structure area: 3,504
- Total interior livable area: 3,504 sqft
- Finished area above ground: 3,504
Property
Parking
- Total spaces: 3
- Parking features: Attached, Circular Driveway, Concrete, Covered, Garage, Garage Door Opener, Garage Faces Side
- Attached garage spaces: 3
- Has uncovered spaces: Yes
Features
- Levels: Two
Lot
- Size: 2.26 Acres
- Features: Cul-De-Sac, Gentle Sloping, Level, Wooded
Details
- Parcel number: 28M410104
- Special conditions: Standard
Construction
Type & style
- Home type: SingleFamily
- Architectural style: Traditional
- Property subtype: Single Family Residence
Materials
- Brick
Condition
- Year built: 1987
Details
- Builder name: Rehnquist Design & Build
Utilities & green energy
- Electric: 220 Volts
- Sewer: Public Sewer
- Water: Public
- Utilities for property: Electricity Connected, Natural Gas Connected, Sewer Connected, Water Connected
Community & HOA
Community
- Subdivision: Sunset Pointe
HOA
- Has HOA: Yes
- Amenities included: None
- Services included: Common Area Maintenance
- HOA fee: $150 annually
- HOA name: Sunset Pointe Subdivision
Location
- Region: Saint Louis
Financial & listing details
- Tax assessed value: $760,800
- Annual tax amount: $8,215
- Date on market: 2/28/2026
- Cumulative days on market: 95 days
- Listing terms: Cash,Conventional
- Electric utility on property: Yes
Price history
| Date | Event | Price |
|---|---|---|
| 6/3/2026 | Sold | -- |
Source:  MARIS #26010247 Report a problem MARIS #26010247 Report a problem | ||
| 4/5/2026 | Contingent | $999,000$285/sqft |
Source: MARIS #26010247 Report a problem | ||
| 2/28/2026 | Listed for sale | $999,000$285/sqft |
Source: MARIS #26010247 Report a problem | ||
Public tax history
| Year | Property taxes | Tax assessment |
|---|---|---|
| 2025 | $10,096 +22.9% | $144,550 +25.8% |
| 2024 | $8,215 +0.2% | $114,880 |
| 2023 | $8,197 +0.1% | $114,880 +4.1% |
| 2022 | $8,188 +0.5% | $110,370 |
| 2021 | $8,147 +1% | $110,370 +4.6% |
| 2020 | $8,067 +3.4% | $105,510 |
| 2019 | $7,804 | $105,510 +10.3% |
| 2018 | $7,804 | $95,680 |
| 2017 | $7,804 +1.1% | $95,680 +19.2% |
| 2016 | $7,721 +19.2% | $80,280 |
| 2015 | $6,475 | $80,280 -26.2% |
| 2014 | $6,475 -26.3% | $108,850 |
| 2013 | $8,785 | $108,850 -5.9% |
| 2012 | -- | $115,690 |
| 2011 | -- | $115,690 -9% |
| 2010 | $7,778 +2.6% | $127,110 |
| 2009 | $7,584 +19.7% | $127,110 +9.3% |
| 2008 | $6,333 +18.9% | $116,280 +10.7% |
| 2007 | $5,324 | $105,020 +21.7% |
| 2006 | $5,324 -1% | $86,300 |
| 2005 | $5,378 | $86,300 +2.8% |
| 2003 | -- | $83,930 +5.3% |
| 2002 | $4,607 +24.1% | $79,700 |
| 2001 | $3,714 | $79,700 |
Find assessor info on the county website
Neighborhood: 63127
Nearby homes
- $807,2003 bd2 ba3k sqft12864 Pointe Dr, Saint Louis, MO 63127Off Market
- $843,6003 bd3 ba2.8k sqft12865 Pointe Dr, Saint Louis, MO 63127Off Market
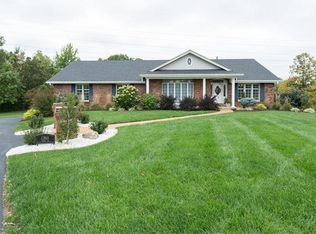
- $963,5004 bd3 ba4.3k sqft12857 Pointe Dr, Saint Louis, MO 63127Off Market
- $756,0004 bd3 ba3.2k sqft12849 Pointe Dr, Saint Louis, MO 63127Off Market
- $894,9003 bd3 ba2.8k sqft12848 Pointe Dr, Saint Louis, MO 63127Off Market
- $1,112,0005 bd7 ba4.8k sqft12840 Pointe Dr, Saint Louis, MO 63127Off Market
- $1,255,1004 bd6 ba4.7k sqft11211 Pointe Ct, Saint Louis, MO 63127Off Market
- $788,9004 bd2 ba3k sqft12832 Pointe Dr, Saint Louis, MO 63127Off Market
Nearby schools
GreatSchools rating
- 7/10Kennerly Elementary SchoolGrades: K-5Distance: 2 mi
- 7/10Robert H. Sperreng Middle SchoolGrades: 6-8Distance: 2.5 mi
- 9/10Lindbergh Sr. High SchoolGrades: 9-12Distance: 2.2 mi
Schools provided by the listing agent
- Elementary: Kennerly Elem.
- Middle: Robert H. Sperreng Middle
- High: Lindbergh Sr. High
Source: MARIS. This data may not be complete. We recommend contacting the local school district to confirm school assignments for this home.
Get a cash offer in 3 minutes
Find out how much your home could sell for in as little as 3 minutes with a no-obligation cash offer.
Estimated market value
$981,800
Get a cash offer in 3 minutes
Find out how much your home could sell for in as little as 3 minutes with a no-obligation cash offer.
Estimated market value
$981,800
- Missouri
- Saint Louis County
- Sunset Hills
- 63127
- 12856 Pointe Dr
