Skip main navigation
Off market
  • $363,200

    12856 Saulston Pl, Hudson, FL 34669

    5beds
    2,280sqft
    SingleFamily
    Built in 2009
    6,599 Square Feet Lot
    $363,200 Zestimate®
    $159/sqft
    $2,495 Estimated rent

    Home value

    $363,200

    $345,000 - $381,000

    $2,495/mo

    Zestimate® history
    Loading
    Loading...

    Owner options

    List your home for rent

    $2,495/mo

    Rent Zestimate®

    Find your next renter with Zillow Rental Manager. Plus, with online applications, you can quickly screen prospective tenants – for free.

    Learn more

    $2,495/mo

    Rent Zestimate®

    Refinance and save

    $2,526/mo

    Est. payment

    Refinancing to a lower rate could help reduce your monthly payments and save thousands over the life of the loan.

    See today's rates

    $2,526/mo

    Est. payment

    Explore your selling options

    Work with a Zillow partner agent

    Leverage their expertise and Zillow's premium Showcase listings to get your home seen by more buyers.

    Get started

    List with your own agent

    Get your home in front of millions of buyers by listing it on Zillow.

    Learn how to do it

    Sell it yourself

    Take full control of how buyers see your home on Zillow by listing For Sale by Owner (FSBO).

    List your home

    What's special

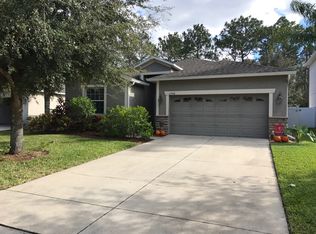
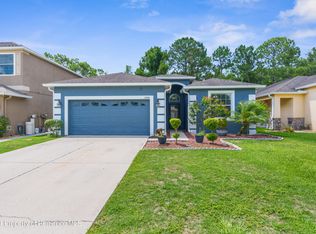
    The Verandah's community offers CONTROLLED ACCESS, COMMUNITY POOL and PLAYGROUND and is a few minutes away from the Suncoast Expressway. This 5 bedroom 3 bathrooms house is bright, spacious , move in ready and looks awesome with its 2019 new exterior paint job. The entrance stays well lit with the natural lighting from the elegant GLASS FRONT DOOR which also has a convenient ELECTRONIC LOCK. The first level has an OPEN LAYOUT GREAT ROOM with HIGH CEILING that includes the living room, dining room and kitchen. Here the floors are dressed up with HARDWOOD and CERAMIC TILE. The kitchen has STAINLESS STEEL APPLIANCES , GRANITE COUNTER TOPS, RAISED PANEL DOORS on cabinets and also an ISLAND that accommodates seating area and a sink facing the action to the main room. There is 5 bedrooms all with freshly installed NEW CARPET and modern lighted CEILING FANS. Master bath has WALK-IN CLOSET, GRANITE SURFACE, DUAL SINKS, GARDEN TUB, SEPARATE ENCLOSED SHOWER and private toilet room. The central AC/Heater system was updated less than 3 years ago with TRANE 16 SEER unit. LED lights also contributes with the electric bill savings. To relax or play outdoors is a screened patio and a completely VINYL FENCED deep backyard that also has the privacy of no back neighbors. All this home in the Verandah's community and overlooking the conservation area will not last long. Schedule your private tour today.

    This property is off market, which means it's not currently listed for sale or rent on Zillow. This may be different from what's available on other websites or public sources.

    Facts & features

    Interior

    Bedrooms & bathrooms
    • Bedrooms: 5
    • Bathrooms: 3
    • Full bathrooms: 3
    Heating
    • Heat pump, Electric
    Cooling
    • Central
    Appliances
    • Included: Dishwasher, Dryer, Garbage disposal, Microwave, Range / Oven, Refrigerator, Washer
    • Laundry: Inside, Laundry Room
    Features
    • Ceiling Fans(s), High Ceiling(s), Living Room/Dining Room Combo, Crown Molding, Walk-In Closet(s), Window Treatments, Open Floorplan, Solid Surface Counters, Eating Space In Kitchen, Kitchen/Family Room Combo, Stone Counters
    • Flooring: Tile, Carpet, Hardwood
    • Windows: Window Treatments
    Interior area
    • Structure area source: Public Records
    • Total interior livable area: 2,280 sqft

    Property

    Parking
    • Total spaces: 2
    • Parking features: Garage - Attached
    Features
    • Levels: Two
    • Patio & porch: Covered, Enclosed, Patio, Screened
    • Exterior features: Other, Stucco
    Lot
    • Size: 6,599 Square Feet
    • Dimensions: 50x132
    • Features: Street Paved, Conservation Area
    Details
    • Parcel number: 0325170070000003490
    • Zoning: MPUD

    Construction

    Type & style
    • Home type: SingleFamily
    • Architectural style: Contemporary
    Materials
    • Concrete Block
    • Roof: Other
    Condition
    • Year built: 2009

    Utilities & green energy

    • Sewer: Public Sewer
    • Water: Public
    • Utilities for property: Public, BB/HS Internet Available, Underground Utilities, Sprinkler Meter, Fiber Optics, Sewer Connected

    Community & HOA

    Community
    • Security: Gated Community, Security System Owned
    • Subdivision: VERANDAHS
    HOA
    • Has HOA: Yes
    • HOA fee: $45 monthly
    Location
    • Region: Hudson

    Financial & listing details

    • Price per square foot: $159/sqft
    • Tax assessed value: $357,292
    • Annual tax amount: $4,375

    Price history

    DateEventPrice
    6/12/2019Sold$239,000$105/sqft
    Source: Public Record Report a problem
    5/3/2019Listed for sale$239,000+25.8%$105/sqft
    Source: PEOPLE'S CHOICE REALTY SVC LLC #T3172112 Report a problem
    6/1/2015Sold$190,000-2.5%$83/sqft
    Source: Public Record Report a problem
    3/28/2015Price change$194,900-2%$85/sqft
    Source: Keller Williams Tampa Properties #T2738102 Report a problem
    3/20/2015Price change$198,900-0.3%$87/sqft
    Source: Keller Williams Tampa Properties #T2738102 Report a problem
    3/5/2015Price change$199,400-0.3%$87/sqft
    Source: Keller Williams Tampa Properties #T2738102 Report a problem
    2/7/2015Price change$199,900-2.4%$88/sqft
    Source: Keller Williams Tampa Properties #T2738102 Report a problem
    1/10/2015Listed for sale$204,900$90/sqft
    Source: Coldwell Banker F.I. Grey & Son Residential, Inc. #W7603451 Report a problem
    11/14/2014Listing removed$204,900$90/sqft
    Source: Coldwell Banker F.I. Grey & Son Residential, Inc. #W7603451 Report a problem
    10/21/2014Listed for sale$204,900-6.4%$90/sqft
    Source: COLDWELL BANKER FIGREY&SONRES (285512739) #W7603451 Report a problem
    10/23/2009Sold$218,990$96/sqft
    Source: Public Record Report a problem

    Public tax history

    YearProperty taxesTax assessment
    2024$4,375 +4.7%$185,650
    2023$4,179 +6.8%$185,650 +3%
    2022$3,912 +6.3%$180,250 +6.1%
    2021$3,681 +1.1%$169,910 +1.4%
    2020$3,642 +7.9%$167,564 +9.9%
    2019$3,375 $152,530 +1.9%
    2018$3,375 +2.3%$149,686
    2017$3,298 +0.4%$149,686 +4.2%
    2016$3,286 -11.5%$143,592 +3.3%
    2015$3,714 +3.7%$139,006 +1.1%
    2014$3,580 $137,473 +12.4%
    2013-- $122,317 +1%
    2012-- $121,066 -23.3%
    2011-- $157,872 +1.6%
    2010-- $155,437 +424.9%
    2009-- $29,614 -19.8%
    2008-- $36,920 -3.2%
    2007-- $38,155 +409.4%
    2006-- $7,490
    Find assessor info on the county website

    Neighborhood: 34669

    Nearby schools

    GreatSchools rating
    Schools provided by the listing agent
    • Elementary: Moon Lake-PO
    • Middle: Crews Lake Middle-PO
    • High: Hudson High-PO

    Source: The MLS. This data may not be complete. We recommend contacting the local school district to confirm school assignments for this home.

    Get a cash offer in 3 minutes
    Find out how much your home could sell for in as little as 3 minutes with a no-obligation cash offer.
    Estimated market value
    $363,200
    Get a cash offer in 3 minutes
    Find out how much your home could sell for in as little as 3 minutes with a no-obligation cash offer.
    Estimated market value
    $363,200