Skip main navigation
Off market
  • $1,565,600

    12856 Topping Acres St, Saint Louis, MO 63131

    4beds
    5baths
    4,440sqft
    SingleFamily
    Built in 1952
    2.75 Acres Lot
    $1,565,600 Zestimate®
    $353/sqft
    $7,165 Estimated rent

    Home value

    $1,565,600

    $1.38M - $1.80M

    $7,165/mo

    Zestimate® history
    Loading
    Loading...

    Owner options

    List your home for rent

    $7,165/mo

    Rent Zestimate®

    Find your next renter with Zillow Rental Manager. Plus, with online applications, you can quickly screen prospective tenants – for free.

    Learn more

    $7,165/mo

    Rent Zestimate®

    Refinance and save

    $8,119/mo

    Est. payment

    Refinancing to a lower rate could help reduce your monthly payments and save thousands over the life of the loan.

    See today's rates

    $8,119/mo

    Est. payment

    Explore your selling options

    Work with a Zillow partner agent

    Leverage their expertise and Zillow's premium Showcase listings to get your home seen by more buyers.

    Get started

    List with your own agent

    Get your home in front of millions of buyers by listing it on Zillow.

    Learn how to do it

    Sell it yourself

    Take full control of how buyers see your home on Zillow by listing For Sale by Owner (FSBO).

    List your home

    What's special

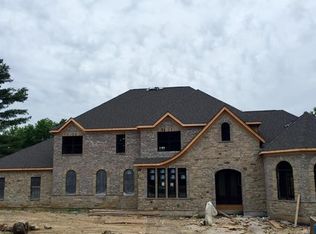
    This Home is priced to sell at $1,150,000. For sales information refer to www.JiggsDunn.com. Pictures can be found at the referenced site or Realtor.com. The home has the feel of a rural colonial estate. The exterior and interior of the house have been completely remodeled within the last 5 years inspired by the noted architect A. Hayes Town's designs. The views from every room highlight almost 3 acres of professionally landscaped gardens, with special attention given to the pool area and brick wall enclosed main patio off the great room and kitchen. The chef's kitchen contains 42' Cherry cabinetry, granite countertops, custom island from England, and has top of the line appliances, including a 48'' Viking range, built in Kitchen Aid refrigerator, and Marvel wine grotto. The 4.5 bathrooms are all crema marfil marble, several with heated floors. Two of the baths have marble vanities. All contain Kohler comfort height toilets and fixtures. Hardwood floors glisten throughout the house set off by fauxed walls and original wooden paneling. All rooms are generously proportioned including the bathooms. Neighborhood Description Topping Acres is centrally located, with ease of access to all major arteries into the city, yet maintains the feel of the country. Topping Acres is one of the five estate sections of Town and Country, requiring the lots be at least 2 acres in size. All forms of shopping are but a short drive, with Neimans, Nordstroms and Saks in one direction and Whole Foods, Target, Walmart, Sam's, etc. in the other. The school system is one of the best regarded in the State, with Mason Ridge, West Middle, and West High School sought after even within the Parkway system. A number of private schools are also close, including Churchill, Principia, and Whitfield.

    This property is off market, which means it's not currently listed for sale or rent on Zillow. This may be different from what's available on other websites or public sources.

    Facts & features

    Interior

    Bedrooms & bathrooms
    • Bedrooms: 4
    • Bathrooms: 5
    Heating
    • Forced air, Electric
    Cooling
    • Central
    Appliances
    • Included: Dishwasher, Dryer, Garbage disposal, Microwave, Range / Oven, Refrigerator, Washer
    Features
    • Flooring: Other, Hardwood
    • Basement: Unfinished
    • Has fireplace: Yes
    Interior area
    • Total interior livable area: 4,440 sqft

    Property

    Parking
    • Total spaces: 2
    • Parking features: Garage - Attached
    Features
    • Exterior features: Brick
    • Has view: Yes
    • View description: Park
    Lot
    • Size: 2.75 Acres
    Details
    • Parcel number: 21O130265

    Construction

    Type & style
    • Home type: SingleFamily
    • Architectural style: Conventional
    Materials
    • Roof: Asphalt
    Condition
    • Year built: 1952

    Community & neighborhood

    Location
    • Region: Saint Louis

    Price history

    DateEventPrice
    5/15/2012Sold--
    Source: Public Record Report a problem
    6/5/2010Listing removed$1,089,000$245/sqft
    Source: Prudential Real Estate #90028998 Report a problem
    5/21/2010Price change$1,089,000-5.3%$245/sqft
    Source: Prudential Real Estate #90028998 Report a problem
    5/6/2010Listed for sale$1,150,000$259/sqft
    Source: Prudential Real Estate #90028998 Report a problem
    2/19/2010Listing removed$1,150,000$259/sqft
    Source: Prudential Alliance, REALTORS #90028998 Report a problem
    10/19/2009Listed for sale$1,150,000-9.8%$259/sqft
    Source: Prudential Alliance, REALTORS #90028998 Report a problem
    3/21/2009Listing removed$1,275,000$287/sqft
    Source: Owner Report a problem
    3/18/2009Listed for sale$1,275,000$287/sqft
    Source: Owner Report a problem
    8/15/2002Sold--
    Source: Public Record Report a problem

    Public tax history

    YearProperty taxesTax assessment
    2025$11,722 +20.5%$212,650 +27.2%
    2024$9,728 +5.7%$167,220
    2023$9,206 -18.5%$167,220 -10.4%
    2022$11,303 +0.8%$186,560
    2021$11,209 +29.6%$186,560 +35.6%
    2020$8,646 -10.5%$137,600
    2019$9,655 $137,600 -4.5%
    2018$9,655 $144,080
    2017$9,655 +1.4%$144,080 +16.3%
    2016$9,524 +10.6%$123,880 +7%
    2015$8,614 $115,780 -15.4%
    2014$8,614 -6.7%$136,840
    2013$9,233 $136,840 -20.7%
    2012-- $172,540
    2011-- $172,540 -4.1%
    2010$10,512 +4.7%$179,970
    2009$10,039 -11.3%$179,970 -13.3%
    2008$11,320 +33%$207,460
    2007$8,511 $207,460 +37.6%
    2006$8,511 -0.8%$150,810
    2005$8,582 +5.4%$150,810 +6%
    2003$8,146 +1.3%$142,260 +0.2%
    2002$8,043 +58.8%$141,960
    2001$5,065 $141,960

    Find assessor info on the county website

    Neighborhood: 63131

    Nearby schools

    GreatSchools rating
    Schools provided by the listing agent
    • Elementary: Mason Ridge Elementary School
    • Middle: Parkway West Middle
    • High: Parkway West High School
    • District: Parkway School District

    Source: The MLS. This data may not be complete. We recommend contacting the local school district to confirm school assignments for this home.

    Get a cash offer in 3 minutes
    Find out how much your home could sell for in as little as 3 minutes with a no-obligation cash offer.
    Estimated market value
    $1,565,600
    Get a cash offer in 3 minutes
    Find out how much your home could sell for in as little as 3 minutes with a no-obligation cash offer.
    Estimated market value
    $1,565,600