Walk to the Silver Line Metro- 1 mile away! Welcome home to this exceptionally well-maintained and updated Pulte Hawthorne model in the sought-after community of Monroe Chase. This stately brick front home features 5 bedrooms, 3.5 baths and nearly 4,000 square feet of living space on three fully finished levels. With $250,000 in upgrades and improvements including, plantation shutters, full lawn irrigation system, gutter guards, upgraded windows, and a beautiful outdoor space, this property is turn-key and ready for your enjoyment! The main level features beautiful cherry hardwood floors, a two-story foyer, formal living and dining room and a cozy family room complete with plantation shutters and a double sided gas fireplace! Enjoy working from home with beautiful backyard views from your private office space with a fireplace and built-in bookcases. Fully renovated gourmet eat-in kitchen with an oversized island, granite countertops, luxury backsplash, under cabinet lighting, and upgraded stainless steel appliances. Main level laundry room complete with a utility sink and newly replaced washer & dryer (2021). On the upper level you will find stunning wide-plank engineered hardwood and the spacious primary suite with a huge walk-in closet! Newly upgraded spa bath with built-in bench, luxury tile, double vanity, grey cabinetry, quartz countertops and an oversized frameless shower with waterfall shower head. The upper level also includes three secondary bedrooms and a full bathroom. The walk-up lower level includes newly replaced LVP flooring (2022), recessed lighting, large rec room with a gas fireplace, spacious storage room, full bathroom and a flex room that could be used as a 5th bedroom, gym, or playroom. Just when you think it couldn’t get any better, step through your Anderson sliding door and onto your Trex deck. Enjoy an evening dinner or your morning cup of coffee while taking in nature views from your flagstone patio. This wonderful property has been meticulously maintained and is ready to welcome you home! Conveniently located near the Silver Line Metro, shopping, and restaurants!
Sold for $1,185,400
$1,185,400
12856 Williams Meadow Ct, Herndon, VA 20171
4beds
3,897sqft
Single Family Residence
Built in 1997
10,521 Square Feet Lot
$1,240,400 Zestimate®
$304/sqft
$4,389 Estimated rent
Home value
$1,240,400
$1.18M - $1.30M
$4,389/mo
Zestimate® history
Owner options
List your home for rent
$4,389/mo
Rent Zestimate®
Find your next renter with Zillow Rental Manager. Plus, with online applications, you can quickly screen prospective tenants – for free.
$4,389/mo
Rent Zestimate®
Refinance and save
$7,744/mo
Est. payment
Refinancing to a lower rate could help reduce your monthly payments and save thousands over the life of the loan.
$7,744/mo
Est. payment
Explore your selling options
Work with a Zillow partner agent
Leverage their expertise and Zillow's premium Showcase listings to get your home seen by more buyers.
Get startedList with your own agent
Get your home in front of millions of buyers by listing it on Zillow.
Learn how to do itSell it yourself
Take full control of how buyers see your home on Zillow by listing For Sale by Owner (FSBO).
List your homeWhat's special
Private office spaceGas fireplaceCozy family roomFully finished levelsLarge rec roomMonroe chaseWaterfall shower head
Zillow last checked:
Listing updated:
Listed by:
Tami Rekas 703-505-5773,
Pearson Smith Realty, LLC
Bought with:
Sandra McMaster, 0225096025
Corcoran McEnearney
Source: Bright MLS,MLS#: VAFX2165780
Facts & features
Interior
Bedrooms & bathrooms
- Bedrooms: 4
- Bathrooms: 4
- Full bathrooms: 3
- 1/2 bathrooms: 1
- Main level bathrooms: 1
Basement
- Area: 1317
Heating
- Forced Air, Natural Gas
Cooling
- Ceiling Fan(s), Central Air, Electric
Appliances
- Included: Microwave, Dishwasher, Disposal, Dryer, Exhaust Fan, Ice Maker, Oven/Range - Gas, Refrigerator, Cooktop, Washer, Water Heater, Gas Water Heater
- Laundry: Main Level
Features
- Breakfast Area, Ceiling Fan(s), Dining Area, Family Room Off Kitchen, Formal/Separate Dining Room, Eat-in Kitchen, Kitchen Island, Kitchen - Table Space, Primary Bath(s), Recessed Lighting, Upgraded Countertops, Walk-In Closet(s)
- Flooring: Wood
- Basement: Connecting Stairway,Heated,Improved,Interior Entry,Full
- Number of fireplaces: 2
- Fireplace features: Glass Doors, Gas/Propane, Mantel(s)
Interior area
- Total structure area: 4,251
- Total interior livable area: 3,897 sqft
- Finished area above ground: 2,934
- Finished area below ground: 963
Property
Parking
- Total spaces: 2
- Parking features: Garage Faces Front, Garage Door Opener, Inside Entrance, Concrete, Attached, Driveway
- Attached garage spaces: 2
- Has uncovered spaces: Yes
Accessibility
- Accessibility features: None
Features
- Levels: Three
- Stories: 3
- Patio & porch: Deck, Patio
- Exterior features: Sidewalks, Underground Lawn Sprinkler
- Pool features: None
- Has view: Yes
- View description: Garden, Trees/Woods
Lot
- Size: 10,521 Square Feet
- Features: Backs to Trees, Front Yard, Landscaped
Details
- Additional structures: Above Grade, Below Grade
- Parcel number: 0252 18 0063
- Zoning: 131
- Special conditions: Standard
Construction
Type & style
- Home type: SingleFamily
- Architectural style: Colonial
- Property subtype: Single Family Residence
Materials
- Brick
- Foundation: Concrete Perimeter
- Roof: Composition,Shingle
Condition
- New construction: No
- Year built: 1997
Details
- Builder model: HAWTHORNE II-ELEV 15
- Builder name: Pulte
Utilities & green energy
- Sewer: Public Sewer
- Water: Public
Community & HOA
Community
- Security: Main Entrance Lock, Smoke Detector(s)
- Subdivision: Monroe Chase
HOA
- Has HOA: Yes
- Amenities included: Common Grounds
- Services included: Common Area Maintenance, Management, Snow Removal, Trash
- HOA fee: $310 quarterly
- HOA name: MONROE CHASE HOA
Location
- Region: Herndon
Financial & listing details
- Price per square foot: $304/sqft
- Tax assessed value: $979,550
- Annual tax amount: $11,054
- Date on market: 3/7/2024
- Listing agreement: Exclusive Right To Sell
- Ownership: Fee Simple
Price history
| Date | Event | Price |
|---|---|---|
| 4/15/2024 | Sold | $1,185,400+21.6%$304/sqft |
Source:  Bright MLS #VAFX2165780 Report a problem Bright MLS #VAFX2165780 Report a problem | ||
| 3/12/2024 | Pending sale | $975,000$250/sqft |
Source: Bright MLS #VAFX2165780 Report a problem | ||
| 3/7/2024 | Listed for sale | $975,000+225%$250/sqft |
Source: Bright MLS #VAFX2165780 Report a problem | ||
| 3/31/1997 | Sold | $300,000$77/sqft |
Source: Public Record Report a problem | ||
Public tax history
| Year | Property taxes | Tax assessment |
|---|---|---|
| 2025 | $11,996 +5.8% | $1,037,710 +6.1% |
| 2024 | $11,335 +2.5% | $978,440 -0.1% |
| 2023 | $11,054 +11.1% | $979,550 +12.6% |
| 2022 | $9,949 | $870,030 +7.4% |
| 2021 | -- | $810,290 +3.2% |
| 2020 | $9,291 +1.3% | $785,030 +1.3% |
| 2019 | $9,169 +6.4% | $774,750 +6.4% |
| 2018 | $8,617 +5.9% | $728,100 +3.9% |
| 2017 | $8,136 +0.8% | $700,740 +0.6% |
| 2016 | $8,068 +4.8% | $696,410 +0.9% |
| 2015 | $7,700 +0.2% | $689,950 |
| 2014 | $7,683 | $689,950 +7.6% |
| 2013 | -- | $641,150 +3.6% |
| 2012 | -- | $618,590 +2.7% |
| 2011 | -- | $602,490 +1% |
| 2010 | -- | $596,340 -3.4% |
| 2009 | -- | $617,200 -9% |
| 2008 | -- | $678,100 -6.7% |
| 2007 | -- | $726,640 +72.5% |
| 2003 | -- | $421,280 +16.1% |
| 2002 | -- | $362,980 +15% |
| 2001 | -- | $315,635 |
Find assessor info on the county website
Neighborhood: 20171
Nearby homes
- $1,310,5004 bd5 ba5.1k sqft12858 Williams Meadow Ct, Herndon, VA 20171Off Market
- $1,223,2004 bd4 ba4.2k sqft12862 Williams Meadow Ct, Herndon, VA 20171Off Market
- $1,081,1004 bd3 ba2.9k sqft12860 Williams Meadow Ct, Herndon, VA 20171Off Market
- $1,186,9005 bd4 ba4.4k sqft12857 Williams Meadow Ct, Herndon, VA 20171Off Market
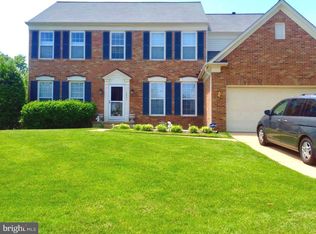
- $1,106,7004 bd2 ba3.3k sqft12864 Williams Meadow Ct, Herndon, VA 20171Off Market
- $1,003,1004 bd2 ba2.9k sqft12859 Williams Meadow Ct, Herndon, VA 20171Off Market
- $1,149,6005 bd3 ba4.3k sqft2472 Sycamore Lakes Cv, Herndon, VA 20171Off Market
- $1,157,0006 bd4 ba4.1k sqft12868 Williams Meadow Ct, Herndon, VA 20171Off Market
Nearby schools
GreatSchools rating
- 9/10Floris Elementary SchoolGrades: PK-6Distance: 1.3 mi
- 9/10Carson Middle SchoolGrades: 7-8Distance: 1.8 mi
- 4/10South Lakes High SchoolGrades: 9-12Distance: 2.9 mi
Schools provided by the listing agent
- Elementary: Floris
- Middle: Carson
- High: South Lakes
- District: Fairfax County Public Schools
Source: Bright MLS. This data may not be complete. We recommend contacting the local school district to confirm school assignments for this home.
Get a cash offer in 3 minutes
Find out how much your home could sell for in as little as 3 minutes with a no-obligation cash offer.
Estimated market value
$1,240,400
Get a cash offer in 3 minutes
Find out how much your home could sell for in as little as 3 minutes with a no-obligation cash offer.
Estimated market value
$1,240,400
- Virginia
- Fairfax County
- Herndon
- 20171
- 12856 Williams Meadow Ct
Nearby cities
Nearby neighborhoods
Nearby zip codes
Other Herndon Topics
