Skip main navigation
Sold for $2,000,000
  • $2,000,000

    12857 E ROSEWOOD Drive, Scottsdale, AZ 85255

    3beds
    4baths
    3,727sqft
    Single Family Residence
    Built in 2022
    0.38 Acres Lot
    $1,987,300 Zestimate®
    $537/sqft
    $7,116 Estimated rent

    Home value

    $1,987,300

    $1.81M - $2.19M

    $7,116/mo

    Zestimate® history
    Loading
    Loading...

    Owner options

    List your home for rent

    $7,116/mo

    Rent Zestimate®

    Find your next renter with Zillow Rental Manager. Plus, with online applications, you can quickly screen prospective tenants – for free.

    Learn more

    $7,116/mo

    Rent Zestimate®

    Refinance and save

    $11,893/mo

    Est. payment

    Refinancing to a lower rate could help reduce your monthly payments and save thousands over the life of the loan.

    See today's rates

    $11,893/mo

    Est. payment

    Explore your selling options

    Work with a Zillow partner agent

    Leverage their expertise and Zillow's premium Showcase listings to get your home seen by more buyers.

    Get started

    List with your own agent

    Get your home in front of millions of buyers by listing it on Zillow.

    Learn how to do it

    Sell it yourself

    Take full control of how buyers see your home on Zillow by listing For Sale by Owner (FSBO).

    List your home

    What's special

    Outdoor showerSleek clean linesDesigner fixturesStunning viewsMaster suitePrime lotSpa-like bathroom
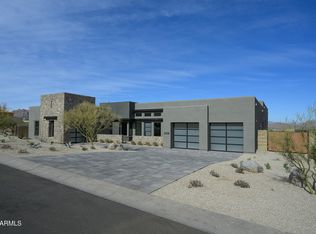
    WOW. 200k reduction!! This exceptional NEW home is set within a prestigious gated neighborhood with 360 mountain views, designed to impress from the moment you arrive. Over $410k added in UPGRADES by the homeowner after closing. The exterior features sleek, clean lines with a large glass entry door, allowing natural light to flood the open spaces. A modern blend of materials such as limestone, rock, stucco, and metal creates a harmonious, stylish look that complements its luxurious surroundings. Inside has been recently painted, every room exudes sophistication with impeccable finishes, including high-end oak hardwood floors, custom cabinetry with molding top to bottom, and designer fixtures. The open-concept living area features a spacious living room with a modern touch a gourmet kitchen equipped with to equipped with top-of-the-line stainless steel appliances, gas stove, quartz countertops, wine fridge, large walk-in pantry and a large island perfect for entertaining. The kitchen seamlessly flows into a dining area, creating an ideal space for gatherings. The bedrooms are spacious and bright, with large windows that offer stunning views of the Tom's Thumb and more of the Sonoran Preserve and surrounding landscape. The master suite is a true retreat, complete with a spa-like bathroom featuring a freestanding soaking tub, enclosed shower, dual vanities and walk-in closet featuring custom dust-free cabinetry style. Each guest bedroom has its own private bathroom and closet. Den has recently been redone with a glass wall. The home also boasts smart-home technology for convenience, as well as expansive outdoor spaces including recently landscaped backyard with artificial turf, limestone, a patio area for lounging, pergola lounge area and custom outdoor sauna with nearby outdoor shower. This is PRIME LOT overlooking the preserve and Tom's Thumb. The entrance to the community is marked by an elegant sense of arrival, enhanced by a stunning architectural layout. Adjacent to the expansive 30,000-acre McDowell Sonoran Preserve, the home offers access to nature with nearby trailheads, making it the perfect location for those who enjoy outdoor adventures. This home is sleek, modern, low maintenance and ready to be yours. MUST SEE!!

    Zillow last checked:

    Listing updated:

    Listed by:

    Radojka Lala Smith 602-810-0165,

    eXp Realty

    Bought with:

    Gina Gullquist, BR586897000

    HomeSmart

    Source: ARMLS,MLS#: 6827866MLS Logo

    Facts & features

    Interior

    Bedrooms & bathrooms
    • Bedrooms: 3
    • Bathrooms: 4
    Heating
    • Natural Gas
    Cooling
    • Central Air, Ceiling Fan(s), See Remarks
    Appliances
    • Included: Gas Cooktop
    Features
    • High Speed Internet, Double Vanity, Eat-in Kitchen, Kitchen Island, Pantry, Full Bth Master Bdrm, Separate Shwr & Tub
    • Flooring: Tile, Wood
    • Windows: Double Pane Windows
    • Has basement: No
    Interior area
    • Total structure area: 3,727
    • Total interior livable area: 3,727 sqft

    Property

    Parking
    • Total spaces: 5
    • Parking features: Tandem Garage, Garage Door Opener
    • Garage spaces: 3
    • Uncovered spaces: 2
    Features
    • Stories: 1
    • Patio & porch: Patio
    • Exterior features: Storage
    • Pool features: None
    • Spa features: None
    • Fencing: Block,Wrought Iron
    Lot
    • Size: 0.38 Acres
    • Features: Sprinklers In Rear, Sprinklers In Front, Corner Lot, Desert Back, Desert Front, Synthetic Grass Back, Auto Timer H2O Front, Auto Timer H2O Back
    Details
    • Additional structures: Gazebo
    • Parcel number: 21701722

    Construction

    Type & style
    • Home type: SingleFamily
    • Architectural style: Contemporary
    • Property subtype: Single Family Residence
    Materials
    • Stucco, Wood Frame, Painted
    • Roof: Foam
    Condition
    • Year built: 2022
    Details
    • Builder name: Rosewood

    Utilities & green energy

    • Sewer: Public Sewer
    • Water: City Water
    Green energy
    • Water conservation: Recirculation Pump

    Community & HOA

    Community
    • Features: Gated, Biking/Walking Path
    • Subdivision: STORYROCK LOT 2B
    HOA
    • Has HOA: Yes
    • Services included: Maintenance Grounds
    • HOA fee: $198 monthly
    • HOA name: Storyrock Community
    • HOA phone: 480-921-7500
    Location
    • Region: Scottsdale

    Financial & listing details

    • Price per square foot: $537/sqft
    • Tax assessed value: $1,635,800
    • Annual tax amount: $3,506
    • Date on market: 9/27/2025
    • Cumulative days on market: 60 days
    • Listing terms: Cash,Conventional,VA Loan
    • Ownership: Fee Simple

    Price history

    DateEventPrice
    4/28/2025Sold$2,000,000-7%$537/sqft
    Source: ARMLS #6827866 Report a problem
    3/8/2025Price change$2,150,000-4.4%$577/sqft
    Source: ARMLS #6827866 Report a problem
    3/6/2025Price change$2,250,000-4.3%$604/sqft
    Source: ARMLS #6827866 Report a problem
    2/28/2025Listed for sale$2,350,000+24.5%$631/sqft
    Source: ARMLS #6827866 Report a problem
    9/27/2023Sold$1,888,115$507/sqft
    Source: Public Record Report a problem

    Public tax history

    YearProperty taxesTax assessment
    2025$3,699 +12%$163,580 +16.7%
    2024$3,304 +3158.6%$140,210 +7430.1%
    2023$101 -2.7%$1,862 -42.3%
    2022$104 $3,225 -18.8%
    2021-- $3,971
    Find assessor info on the county website

    Neighborhood: 85255

    Nearby schools

    GreatSchools rating
    Schools provided by the listing agent
    • Elementary: Black Mountain Elementary School
    • Middle: Black Mountain Elementary School
    • High: Cave Creek Academy of Excellence
    • District: Cave Creek Unified District

    Source: ARMLS. This data may not be complete. We recommend contacting the local school district to confirm school assignments for this home.

    Get a cash offer in 3 minutes
    Find out how much your home could sell for in as little as 3 minutes with a no-obligation cash offer.
    Estimated market value
    $1,987,300
    Get a cash offer in 3 minutes
    Find out how much your home could sell for in as little as 3 minutes with a no-obligation cash offer.
    Estimated market value
    $1,987,300