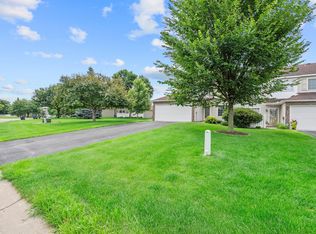
Welcome to Hunter’s Run Villas in Apple Valley’s Scott Highlands neighborhood—an inviting end-unit townhome that feels comfortable, private and friendly, ideal for new homeowners! This 2-bedroom, 2-bath home offers an easy everyday layout with vaulted ceilings, a cozy gas fireplace, and an updated kitchen and dining area ready for simple meals or hosting friends. Enjoy a private patio overlooking generous green space, perfect for morning coffee or quiet evenings. Upstairs, the spacious primary suite includes a well-organized Closets by Design walk-in closet, while the second bedroom and versatile loft provide room to grow, work from home, or create a future third bedroom. Major updates add peace of mind, including furnace and A/C (2023), roof (2024), water softener (2025), and water heater (2018). Pet-friendly and close to Valleywood Golf Course, Lebanon Hills, the Minnesota Zoo, Farquar Lake, trails, parks, and daily conveniences—this townhome is a welcoming place to begin your next chapter.
Active with contingency
Price cut: $5K (8/7)
$234,900
12857 Echo Ln, Apple Valley, MN 55124
2beds
1,289sqft
(TH) Quad/4 Corners
Built in 1989
-- sqft lot
$236,200 Zestimate®
$182/sqft
$315/mo HOA
What's special
- 75 days |
- 760 |
- 34 |
Zillow last checked:
Listing updated:
Listed by:
Michael K Gardner 612-483-8849,
RE/MAX Results,
Barbara B Gardner 612-701-6333
Source: NorthstarMLS as distributed by MLS GRID,MLS#: 7090739
Facts & features
Interior
Bedrooms & bathrooms
- Bedrooms: 2
- Bathrooms: 2
- Full bathrooms: 1
- 1/2 bathrooms: 1
Bedroom
- Level: Upper
- Area: 253 Square Feet
- Dimensions: 23x11
Bedroom 2
- Level: Upper
- Area: 143 Square Feet
- Dimensions: 13x11
Dining room
- Level: Main
- Area: 144 Square Feet
- Dimensions: 12x12
Foyer
- Level: Main
- Area: 20 Square Feet
- Dimensions: 5x4
Kitchen
- Level: Main
- Area: 143 Square Feet
- Dimensions: 13x11
Laundry
- Level: Main
- Area: 30 Square Feet
- Dimensions: 6x5
Living room
- Level: Main
- Area: 182 Square Feet
- Dimensions: 14x13
Loft
- Level: Upper
- Area: 154 Square Feet
- Dimensions: 14x11
Patio
- Level: Main
- Area: 90 Square Feet
- Dimensions: 10x9
Walk in closet
- Level: Upper
- Area: 24 Square Feet
- Dimensions: 6x4
Heating
- Forced Air
Cooling
- Central Air
Appliances
- Included: Dishwasher, Disposal, Dryer, Gas Water Heater, Microwave, Range, Refrigerator, Stainless Steel Appliance(s), Washer, Water Softener Owned
- Laundry: Main Level
Features
- Basement: None
- Number of fireplaces: 1
- Fireplace features: Gas, Living Room
Interior area
- Total structure area: 1,289
- Total interior livable area: 1,289 sqft
- Finished area above ground: 1,289
- Finished area below ground: 0
Property
Parking
- Total spaces: 2
- Parking features: Attached, Asphalt, Electric, Garage Door Opener, Guest
- Attached garage spaces: 2
- Has uncovered spaces: Yes
- Details: Garage Dimensions (18x16)
Accessibility
- Accessibility features: None
Features
- Levels: Two
- Stories: 2
- Patio & porch: Patio
- Pool features: None
- Fencing: None
Lot
- Features: Tree Coverage - Light
Details
- Foundation area: 628
- Parcel number: 013415104091
- Zoning description: Residential-Single Family
Construction
Type & style
- Home type: Townhouse
- Property subtype: (TH) Quad/4 Corners
- Attached to another structure: Yes
Materials
- Frame
- Roof: Age 8 Years or Less,Asphalt,Pitched
Condition
- New construction: No
- Year built: 1989
Utilities & green energy
- Electric: Circuit Breakers, 100 Amp Service, Power Company: Dakota Electric Association
- Gas: Natural Gas
- Sewer: City Sewer - In Street
- Water: City Water - In Street
Community & HOA
Community
- Subdivision: Huntington 2nd Add
HOA
- Has HOA: Yes
- Amenities included: Patio
- Services included: Maintenance Structure, Hazard Insurance, Lawn Care, Maintenance Grounds, Professional Mgmt, Sanitation, Sewer, Snow Removal, Water
- HOA fee: $315 monthly
- HOA name: Network Mangement
- HOA phone: 612-808-8325
Location
- Region: Apple Valley
Financial & listing details
- Price per square foot: $182/sqft
- Tax assessed value: $248,500
- Annual tax amount: $2,816
- Date on market: 6/11/2026
- Road surface type: Paved
Estimated market value
$236,200
$224,000 - $248,000
$2,041/mo
Price history
| Date | Event | Price |
|---|---|---|
| 8/7/2026 | Price change | $234,900-2.1%$182/sqft |
Source:  NorthstarMLS as distributed by MLS GRID #7090739 Report a problem NorthstarMLS as distributed by MLS GRID #7090739 Report a problem | ||
| 7/24/2026 | Price change | $239,900-9.4%$186/sqft |
Source: NorthstarMLS as distributed by MLS GRID #7090739 Report a problem | ||
| 7/23/2026 | Price change | $264,900+6%$206/sqft |
Source: NorthstarMLS as distributed by MLS GRID #7090739 Report a problem | ||
| 6/20/2026 | Price change | $249,900-5.7%$194/sqft |
Source: NorthstarMLS as distributed by MLS GRID #7090739 Report a problem | ||
| 6/12/2026 | Listed for sale | $264,900+1.9%$206/sqft |
Source: NorthstarMLS as distributed by MLS GRID #7090739 Report a problem | ||
| 4/27/2023 | Sold | $260,000$202/sqft |
Source: NorthstarMLS as distributed by MLS GRID #6331642 Report a problem | ||
| 4/17/2023 | Pending sale | $260,000$202/sqft |
Source: NorthstarMLS as distributed by MLS GRID #6331642 Report a problem | ||
| 3/28/2023 | Listed for sale | $260,000+79.4%$202/sqft |
Source: NorthstarMLS as distributed by MLS GRID #6331642 Report a problem | ||
| 5/11/2015 | Sold | $144,900$112/sqft |
Source: NorthstarMLS as distributed by MLS GRID #4571593 Report a problem | ||
| 3/13/2015 | Listed for sale | $144,900-5.3%$112/sqft |
Source: RE/MAX Advantage Plus #4571593 Report a problem | ||
| 8/21/2002 | Sold | $153,000+47.8%$119/sqft |
Source: Public Record Report a problem | ||
| 10/8/1999 | Sold | $103,500$80/sqft |
Source: Public Record Report a problem | ||
Public tax history
| Year | Property taxes | Tax assessment |
|---|---|---|
| 2024 | $2,712 +3.7% | $248,500 +5.2% |
| 2023 | $2,614 +14.5% | $236,200 +7% |
| 2022 | $2,282 +4.4% | $220,700 +13.3% |
| 2021 | $2,186 +3.5% | $194,800 +11.6% |
| 2020 | $2,112 +5.3% | $174,496 +2% |
| 2019 | $2,006 | $171,100 +9.1% |
| 2018 | $2,006 +15% | $156,900 +10% |
| 2017 | $1,744 +6.2% | $142,600 +10.7% |
| 2016 | $1,642 +15.8% | $128,800 +35.6% |
| 2015 | $1,417 +6.8% | $94,977 +13.8% |
| 2014 | $1,327 +13.9% | $83,423 +24% |
| 2013 | $1,165 +1.8% | $67,291 |
| 2012 | $1,145 -11.5% | -- |
| 2011 | $1,294 -15.1% | -- |
| 2010 | $1,525 -3.9% | -- |
| 2009 | $1,587 -2.5% | -- |
| 2008 | $1,628 -1.4% | -- |
| 2007 | $1,651 -3.7% | -- |
| 2006 | $1,714 +65.6% | -- |
| 2002 | $1,035 +4.2% | -- |
| 2001 | $994 | -- |
Find assessor info on the county website
Monthly payment
Est. payment
Payment breakdown
Explore the cost of this home by adjusting the details. Changes won't be saved.Climate risks
Neighborhood: Scott Highlands
Nearby schools
GreatSchools rating
- 9/10Highland Elementary SchoolGrades: K-5Distance: 1.3 mi
- 8/10Falcon Ridge Middle SchoolGrades: 6-8Distance: 0.8 mi
- 10/10Eastview Senior High SchoolGrades: 9-12Distance: 1.7 mi
- $203,4002 bd1 ba1k sqft12855 Echo Ln, Apple Valley, MN 55124Off Market

- $235,4002 bd1 ba1.2k sqft12835 Echo Ln, Apple Valley, MN 55124Off Market

- $203,8002 bd1 ba1k sqft12837 Echo Ln, Apple Valley, MN 55124Off Market
- $198,2002 bd1 ba1k sqft12853 Echo Ln, Apple Valley, MN 55124Off Market
- $220,6002 bd1 ba1k sqft12839 Echo Ln, Apple Valley, MN 55124Off Market
- $205,3002 bd1 ba1k sqft12851 Echo Ln, Apple Valley, MN 55124Off Market
- $193,9002 bd1 ba1k sqft12841 Echo Ln, Apple Valley, MN 55124Off Market
- $193,1002 bd1 ba1k sqft12849 Echo Ln, Apple Valley, MN 55124Off Market
A local agent can set up tours, give advice and negotiate with sellers.
Similar homes
- $234,0002 bd3 ba1.4k sqft14282 Empire Ave, Apple Valley, MN 55124For Sale

 MLS ID #7095654, Amanda Brice Hammond, Fox Realty. NorthstarMLS as distributed by MLS GRID
 - $239,0002 bd2 ba1.2k sqft15030 Dunwood Trl, Apple Valley, MN 55124For Sale
 MLS ID #7123022, Sheryl Petrashek, RE/MAX Results. NorthstarMLS as distributed by MLS GRID
 - $229,5002 bd1 ba1.1k sqft7093 146th St W, Apple Valley, MN 55124For Sale
 MLS ID #7124252, Marzena M Melby, Coldwell Banker Realty - Southwest Regional. NorthstarMLS as distributed by MLS GRID
 - $249,9002 bd2 ba1.2k sqft6276 158th St W, Apple Valley, MN 55124For Sale
 MLS ID #7064560, Nick Thull, Coldwell Banker Realty. NorthstarMLS as distributed by MLS GRID
 - $240,0003 bd2 ba1.2k sqft6413 158th St W, Apple Valley, MN 55124For SaleMLS ID #7057170, Tribhuvan Balbhadr, Bridge Realty, LLC. NorthstarMLS as distributed by MLS GRID
- $260,0002 bd2 ba1.2k sqft6256 158th St W #57, Saint Paul, MN 55124For SaleMLS ID #7115468, Carlee Cuthbert, Pemberton RE. NorthstarMLS as distributed by MLS GRID
- $260,0003 bd2 ba1.4k sqft13906 Herald Way, Apple Valley, MN 55124For SaleMLS ID #7094854, Julian Scott, Coldwell Banker Realty. NorthstarMLS as distributed by MLS GRID
- $269,9992 bd2 ba1.2k sqft14597 Evergreen Trl #64, Saint Paul, MN 55124For SaleMLS ID #7057192, Dave Roth, RE/MAX Results. NorthstarMLS as distributed by MLS GRID
- $220,0002 bd2 ba1.2k sqft15610 Garnet Way, Apple Valley, MN 55124For SaleMLS ID #7045533, Travis James Long, Edina Realty, Inc.. NorthstarMLS as distributed by MLS GRID
- $275,0002 bd3 ba1.6k sqft6598 154th St W #136, Saint Paul, MN 55124For SaleMLS ID #7126013, Jason M. Brueske, Edina Realty, Inc.. NorthstarMLS as distributed by MLS GRID
- $264,9003 bd2 ba1.4k sqft15859 Gooseberry Way, Apple Valley, MN 55124For SaleMLS ID #7100388, Matthew Bernard, eXp Realty. NorthstarMLS as distributed by MLS GRID
- $269,4003 bd2 ba1.4k sqft7610 157th St W APT B, Apple Valley, MN 55124For SaleMLS ID #7116195, Carissa Suddath, Pemberton RE. NorthstarMLS as distributed by MLS GRID
- $269,0003 bd2 ba1.3k sqft15865 Griffon Path, Apple Valley, MN 55124For SaleMLS ID #7107675, Mark D. Heinzman, Coldwell Banker Realty. NorthstarMLS as distributed by MLS GRID
- $269,9003 bd3 ba1.6k sqft6524 154th St W #107, Saint Paul, MN 55124For SaleMLS ID #7110580, Kerby & Cristina Real Estate Experts, RE/MAX Results. NorthstarMLS as distributed by MLS GRID
- $259,9002 bd2 ba1.3k sqft14098 Plymouth Ave S #56, Burnsville, MN 55337For SaleMLS ID #7131618, Brittney Dahl, Herman Realty, Inc. NorthstarMLS as distributed by MLS GRID
- $285,0003 bd3 ba1.5k sqft15461 Frost Path #1501, Saint Paul, MN 55124For SaleMLS ID #7122124, Kary J Marpe, Edina Realty, Inc.. NorthstarMLS as distributed by MLS GRID
- $259,0002 bd2 ba1.3k sqft2582 136th St W Unit 96, Rosemount, MN 55068For SaleMLS ID #7114158, Alyssa M. Hurlock, Edina Realty, Inc.. NorthstarMLS as distributed by MLS GRID
- $269,9002 bd2 ba1.6k sqft13049 Penn Ave S, Burnsville, MN 55337For SaleMLS ID #7130222, Joe S Maselter, Fuze Real Estate. NorthstarMLS as distributed by MLS GRID
- $255,0002 bd2 ba1.2k sqft3617 Saint Francis Way APT B, Eagan, MN 55123For SaleMLS ID #7111378, Phil Anderson, Keller Williams Select Realty. NorthstarMLS as distributed by MLS GRID
- $245,0002 bd2 ba1.6k sqft19506 Blue Jay Ct #2, Farmington, MN 55024For SaleMLS ID #7117018, Danielle Eaves, Pemberton RE. NorthstarMLS as distributed by MLS GRID
