Discover the pinnacle of luxury living in the sought-after Solstice community of Wellen Park. This exceptional home is perfectly positioned on an oversized lot and offers over 3,200 sq. ft. of masterfully designed Interior space, complemented by more than 2,000 sq. ft. of additional outdoor entertainment space. Every element of this home has been thoughtfully curated to deliver elegance, comfort, and modern sophistication. At the heart of the home is a completely redesigned gourmet kitchen, featuring gas cooking, a premium Sub-Zero refrigerator and freezer with additional Sub-Zero drawers for beverages , a wine tower that holds up to 60 bottles at the perfect temperature. Paired with luxury JennAir appliances and custom finishes, this kitchen is both functional and breathtaking -an entertainer’s dream. Throughout the interior, well-chosen designer wallpaper, statement features, and exquisite lighting create an elevated atmosphere. No matter where you turn, you can’t miss the details designed for each space. The primary suite is a true sanctuary, showcasing a completely redesigned bathroom and walk-in closet focused on organization and design, blending function with a luxurious boutique feel. The laundry room has also been completely redesigned—spacious, highly functional, and tailored for convenience and storage. The main floor offers the primary bedroom along with three additional bedrooms, providing flexible spaces for family or guests. Upstairs, the fifth bedroom comes complete with its own bathroom and a versatile lounging area—perfect for a game room, media space, or private retreat. A 3-car garage with built-in storage systems adds practicality and organization, while the outdoor living space offers the ultimate retreat. Enjoy over 2000 sq. Ft. of outdoor entertainment space, including a custom pool with integrated spa, surrounded by elegant travertine tile, built on a concrete sub-base deck that prevents settling and shifting of the main pool deck—not to mention easier maintenance. Entertain with ease at the outdoor kitchen featuring gas cooking and equipped with another Sub-Zero refrigerator, all set against a million-dollar view. As much attention to detail has been given to the exterior as the interior, from professional landscaping to strategic uplighting, creating a stunning curb appeal day and night. For your family’s comfort and preparedness in any weather conditions, this home features a Generac 26KW whole-house generator and Kevlar shades for the outdoor living area, ensuring safety, peace of mind, and year-round functionality. Living in Solstice at Wellen Park means enjoying resort-style amenities, including a pool, clubhouse, pickleball and tennis courts, fitness center, dog park, and tot lot—everything you need for a vibrant and active lifestyle. Conveniently located and just a golf cart ride to downtown Wellen Park, near local beaches, Venice shopping and dining, Atlanta Braves Spring Training Facility, I-75, and area airports. Every inch of this home showcases impeccable craftsmanship and bespoke design, creating a residence that is as breathtaking as it is functional.
Sold for $1,500,000
$1,500,000
12857 MORNING MIST PLACE, VENICE, FL 34293
5beds
3,205sqft
Single Family Residence
Built in 2023
0.31 Acres Lot
$1,153,000 Zestimate®
$468/sqft
$6,734 Estimated rent
Home value
$1,153,000
$1.06M - $1.25M
$6,734/mo
Zestimate® history
Owner options
List your home for rent
$6,734/mo
Rent Zestimate®
Find your next renter with Zillow Rental Manager. Plus, with online applications, you can quickly screen prospective tenants – for free.
$6,734/mo
Rent Zestimate®
Refinance and save
$10,800/mo
Est. payment
Refinancing to a lower rate could help reduce your monthly payments and save thousands over the life of the loan.
$10,800/mo
Est. payment
Explore your selling options
Work with a Zillow partner agent
Leverage their expertise and Zillow's premium Showcase listings to get your home seen by more buyers.
Get startedList with your own agent
Get your home in front of millions of buyers by listing it on Zillow.
Learn how to do itSell it yourself
Take full control of how buyers see your home on Zillow by listing For Sale by Owner (FSBO).
List your homeWhat's special
Outdoor kitchenCompletely redesigned bathroomCompletely redesigned gourmet kitchenWine towerLuxury jennair appliancesMillion-dollar viewDesigner wallpaper
Zillow last checked:
Listing updated:
Listed by:
Tracy Pierce 941-275-1570,
MICHAEL SAUNDERS & COMPANY 941-473-7750
Bought with:
Meeghan Armstrong, 3450611
SELLSTATE VISION REALTY
Source: Stellar MLS,MLS#: N6140461 Originating MLS: Englewood
Originating MLS: Englewood
Facts & features
Interior
Bedrooms & bathrooms
- Bedrooms: 5
- Bathrooms: 4
- Full bathrooms: 4
Rooms
- Room types: Loft
Primary bedroom
- Features: Walk-In Closet(s)
- Level: First
Bathroom 2
- Level: First
Bathroom 3
- Level: First
Bathroom 4
- Level: First
Bathroom 5
- Features: Walk-In Closet(s)
- Level: Second
Balcony porch lanai
- Level: First
Dining room
- Level: First
Kitchen
- Features: Pantry, Walk-In Closet(s)
- Level: First
Living room
- Level: First
Loft
- Level: Second
Heating
- Central, Natural Gas
Cooling
- Central Air
Appliances
- Included: Bar Fridge, Oven, Convection Oven, Cooktop, Dishwasher, Disposal, Dryer, Exhaust Fan, Freezer, Gas Water Heater, Microwave, Range Hood, Refrigerator, Tankless Water Heater, Washer, Wine Refrigerator
- Laundry: Gas Dryer Hookup, Inside, Laundry Room
Features
- Built-in Features, Coffered Ceiling(s), Crown Molding, Eating Space In Kitchen, In Wall Pest System, Kitchen/Family Room Combo, Living Room/Dining Room Combo, Open Floorplan, Pest Guard System, Primary Bedroom Main Floor, Smart Home, Stone Counters, Thermostat, Tray Ceiling(s), Walk-In Closet(s)
- Flooring: Tile
- Doors: Outdoor Grill, Outdoor Kitchen, Sliding Doors
- Windows: Window Treatments, Hurricane Shutters
- Has fireplace: Yes
- Fireplace features: Electric, Family Room
Interior area
- Total structure area: 4,368
- Total interior livable area: 3,205 sqft
Property
Parking
- Total spaces: 3
- Parking features: Driveway, Electric Vehicle Charging Station(s), Garage Door Opener
- Attached garage spaces: 3
- Has uncovered spaces: Yes
Features
- Levels: Two
- Stories: 2
- Patio & porch: Covered, Enclosed, Patio, Screened
- Exterior features: Garden, Irrigation System, Lighting, Outdoor Grill, Outdoor Kitchen, Rain Gutters, Sidewalk
- Has private pool: Yes
- Pool features: Deck, Heated, In Ground, Lighting, Pool Alarm, Salt Water, Screen Enclosure, Tile
- Has spa: Yes
- Spa features: Heated, In Ground
- Has view: Yes
- View description: Trees/Woods, Water, Pond
- Has water view: Yes
- Water view: Water,Pond
- Waterfront features: Pond
Lot
- Size: 0.31 Acres
- Features: Irregular Lot, Landscaped, Oversized Lot, Sidewalk
- Residential vegetation: Trees/Landscaped
Details
- Additional structures: Outdoor Kitchen
- Parcel number: 0802040073
- Zoning: V
- Special conditions: None
Construction
Type & style
- Home type: SingleFamily
- Property subtype: Single Family Residence
Materials
- Block, Stucco
- Foundation: Slab
- Roof: Concrete,Tile
Condition
- New construction: No
- Year built: 2023
Details
- Builder model: Sanderling Elite
- Builder name: Toll Brother
Utilities & green energy
- Sewer: Public Sewer
- Water: Public
- Utilities for property: Public
Community & HOA
Community
- Features: Clubhouse, Community Mailbox, Dog Park, Fitness Center, Gated Community - No Guard, Golf Carts OK, Irrigation-Reclaimed Water, Park, Playground, Pool, Sidewalks, Tennis Court(s)
- Security: Fire Alarm, Gated Community, Security System, Security System Owned, Smoke Detector(s)
- Pet fee: $0 monthly
- Subdivision: SOLSTICE PH 1
HOA
- Has HOA: Yes
- Amenities included: Clubhouse, Fence Restrictions, Fitness Center, Gated, Pickleball Court(s), Playground, Pool, Tennis Court(s)
- Services included: Community Pool, Pool Maintenance, Recreational Facilities
- HOA fee: $472 monthly
- HOA name: First Service Residential/ Patricia Velequuez
- HOA phone: 866-378-1099
Location
- Region: Venice
Financial & listing details
- Price per square foot: $468/sqft
- Tax assessed value: $829,600
- Annual tax amount: $9,720
- Date on market: 9/10/2025
- Cumulative days on market: 14 days
- Listing terms: Cash,Conventional
- Ownership: Fee Simple
- Total actual rent: 0
- Road surface type: Paved
Price history
| Date | Event | Price |
|---|---|---|
| 10/7/2025 | Sold | $1,500,000-6.3%$468/sqft |
Source:  Stellar MLS #N6140461 Report a problem Stellar MLS #N6140461 Report a problem | ||
| 9/25/2025 | Pending sale | $1,600,000$499/sqft |
Source: Stellar MLS #N6140461 Report a problem | ||
| 9/10/2025 | Listed for sale | $1,600,000+64.5%$499/sqft |
Source: Stellar MLS #N6140461 Report a problem | ||
| 12/27/2023 | Sold | $972,350$303/sqft |
Source: Public Record Report a problem | ||
Public tax history
| Year | Property taxes | Tax assessment |
|---|---|---|
| 2025 | $11,851 +21.9% | $603,468 +28.3% |
| 2024 | $9,720 +106.6% | $470,231 +313% |
| 2023 | $4,704 +15.9% | $113,850 +10% |
| 2022 | $4,057 | $103,500 |
Find assessor info on the county website
Neighborhood: 34293
Nearby homes
- $1,042,2744 bd3 ba2.8k sqft12829 Morning Mist Pl, Venice, FL 34293Sold
- $1,353,7004 bd2 ba-- sqft12899 Morning Mist Pl, Venice, FL 34293Sold
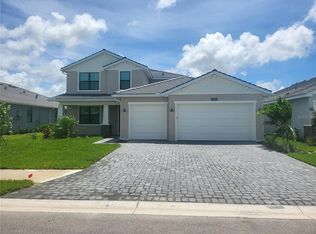
- $785,0005 bd4 ba3.1k sqft12815 Morning Mist Pl, Venice, FL 34293Sold
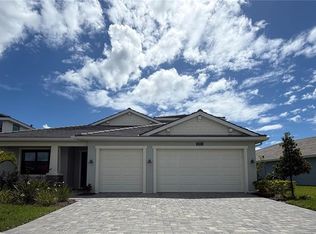
- $646,5564 bd3 ba2.3k sqft12858 Morning Mist Pl, Venice, FL 34293Sold
- $805,8124 bd3 ba2.8k sqft12864 Morning Mist Pl, Venice, FL 34293Sold
- $734,0634 bd3 ba3.1k sqft18435 Midsummer Pl, Venice, FL 34293Sold
- $560,0003 bd3 ba2.2k sqft18460 Midsummer Pl, Venice, FL 34293Sold
- $565,0004 bd4 ba2.3k sqft12876 Morning Mist Pl, Venice, FL 34293Sold
Nearby schools
GreatSchools rating
- 9/10Taylor Ranch Elementary SchoolGrades: PK-5Distance: 2 mi
- 7/10Venice Middle SchoolGrades: 6-8Distance: 3.6 mi
- 7/10Venice Senior High SchoolGrades: 9-12Distance: 8.1 mi
Get a cash offer in 3 minutes
Find out how much your home could sell for in as little as 3 minutes with a no-obligation cash offer.
Estimated market value
$1,153,000
Get a cash offer in 3 minutes
Find out how much your home could sell for in as little as 3 minutes with a no-obligation cash offer.
Estimated market value
$1,153,000
- Florida
- Sarasota County
- Venice
- 34293
- 12857 MORNING MIST PLACE
