**Ask about a lender provided RATE BUY-DOWN CREDIT on this home!**Seller may consider buyer concessions if made in an offer**Prepare to be impressed by this stunning 5-bedroom, 2.5-bath home in Sawgrass Plantation, offering over 3,000 SQUARE FEET of beautifully upgraded living space and a UNIQUE LAKE VIEW that creates a serene, picturesque backdrop. Combining modern design, thoughtful updates, and a welcoming neighborhood setting, this home truly stands out. From the moment you arrive, you’ll notice the thoughtful EXTERIOR ENHANCEMENTS, including UPDATED front columns and stonework, REFRESHED garage and window trim, and a fully fenced backyard featuring bilateral vinyl fencing, a rear aluminum fence (2024), and NEWLY INSTALLED PAVERS (2024) that extend across the back porch and patio. The UPGRADED IRRIGATION SYSTEM (2025) ensures the lush landscape remains pristine year-round. Inside, the home’s open-concept main floor welcomes you with LUXURY VINYL PLANK FLOORING (2021) and abundant natural light. The Living Room, Kitchen, and casual dining spaces flow together effortlessly, framed by DECORATIVE ACCENT WALLS in the entryway and formal Dining Room (2024) that elevate the home’s character. An UPDATED FIRST-FLOOR OFFICE provides the perfect space for remote work or quiet study. The Kitchen is a true centerpiece, showcasing a FARM-STYLE WOOD HOOD VENT (2024), quartz countertops, stainless steel appliances, refaced cabinetry, and a porcelain farmhouse sink (2021)—a perfect blend of elegance and functionality. Upstairs, the Primary Suite is a private retreat, highlighted by a FULLY REMODELED BATH (2024) with dual sinks, a garden tub, and a step-in shower. The home offers incredible versatility with four additional bedrooms, as well as a FIFTH BEDROOM converted from the attic (2022), ideal for a home office, media room, or guest suite. Tastefully UPGRADED STAIRCASE BALUSTERS and NEW CARPET (2025) provide warmth and comfort throughout the second floor. Every corner of this home reflects attention to detail, from the MUDROOM and HALF BATH on the main level to the high ceilings and modern finishes that define the open layout. Located within Sawgrass Plantation, residents enjoy a LOW HOA and exceptional community amenities, including a RESORT-STYLE POOL, playground, basketball and tennis courts, and scenic walking trails. The neighborhood’s CONVENIENT LOCATION places you near Lake Nona, Orlando International Airport, The Loop Shopping Center, and provides EASY ACCESS to SR-417, SR-528, and the Florida Turnpike. With its elegant upgrades, open-concept design, and SERENE LAKEFRONT SETTING, this Sawgrass Plantation home offers an elevated take on modern Florida living—sophisticated, inviting, and simply unforgettable. Schedule your tour today!
Sold for $570,000
$570,000
12857 SAWGRASS PINE CIRCLE, ORLANDO, FL 32824
5beds
3,087sqft
Single Family Residence
Built in 2014
7,199 Square Feet Lot
$570,800 Zestimate®
$185/sqft
$3,023 Estimated rent
Home value
$570,800
$519,000 - $628,000
$3,023/mo
Zestimate® history
Owner options
List your home for rent
$3,023/mo
Rent Zestimate®
Find your next renter with Zillow Rental Manager. Plus, with online applications, you can quickly screen prospective tenants – for free.
$3,023/mo
Rent Zestimate®
Refinance and save
$4,171/mo
Est. payment
Refinancing to a lower rate could help reduce your monthly payments and save thousands over the life of the loan.
$4,171/mo
Est. payment
Explore your selling options
Work with a Zillow partner agent
Leverage their expertise and Zillow's premium Showcase listings to get your home seen by more buyers.
Get startedList with your own agent
Get your home in front of millions of buyers by listing it on Zillow.
Learn how to do itSell it yourself
Take full control of how buyers see your home on Zillow by listing For Sale by Owner (FSBO).
List your homeWhat's special
Unique lake viewFully remodeled bathQuartz countertopsNew carpetTastefully upgraded staircase balustersPorcelain farmhouse sinkDecorative accent walls
Zillow last checked:
Listing updated:
Listed by:
Jenny Wemert 407-809-1193,
WEMERT GROUP REALTY LLC 407-743-8356,
Dave Chubb 407-288-7374,
WEMERT GROUP REALTY LLC
Bought with:
Jose Luna Duprey, 3599703
G FIRST REALTY LLC
Source: Stellar MLS,MLS#: O6351877 Originating MLS: Orlando Regional
Originating MLS: Orlando Regional
Facts & features
Interior
Bedrooms & bathrooms
- Bedrooms: 5
- Bathrooms: 3
- Full bathrooms: 2
- 1/2 bathrooms: 1
Primary bedroom
- Features: En Suite Bathroom, Walk-In Closet(s)
- Level: Second
- Area: 273 Square Feet
- Dimensions: 21x13
Bedroom 2
- Features: Built-in Closet
- Level: Second
- Area: 198 Square Feet
- Dimensions: 18x11
Bedroom 3
- Features: Built-in Closet
- Level: Second
- Area: 140 Square Feet
- Dimensions: 14x10
Bedroom 4
- Features: Built-in Closet
- Level: Second
- Area: 140 Square Feet
- Dimensions: 14x10
Bedroom 5
- Features: Built-in Closet
- Level: Second
- Area: 221 Square Feet
- Dimensions: 17x13
Primary bathroom
- Features: Dual Sinks, Garden Bath, Tub with Separate Shower Stall
- Level: Second
Dining room
- Level: First
- Area: 143 Square Feet
- Dimensions: 13x11
Kitchen
- Features: Breakfast Bar, Pantry, Stone Counters, Built-in Closet
- Level: First
- Area: 192 Square Feet
- Dimensions: 16x12
Living room
- Features: Ceiling Fan(s)
- Level: First
- Area: 384 Square Feet
- Dimensions: 24x16
Office
- Level: First
- Area: 121 Square Feet
- Dimensions: 11x11
Heating
- Central, Electric
Cooling
- Central Air
Appliances
- Included: Dishwasher, Disposal, Electric Water Heater, Range
- Laundry: Electric Dryer Hookup, Laundry Room, Upper Level, Washer Hookup
Features
- Ceiling Fan(s), Kitchen/Family Room Combo, Living Room/Dining Room Combo, Open Floorplan, PrimaryBedroom Upstairs, Stone Counters, Thermostat, Walk-In Closet(s)
- Flooring: Carpet, Luxury Vinyl, Tile
- Doors: Sliding Doors
- Windows: Blinds, Double Pane Windows
- Has fireplace: No
Interior area
- Total structure area: 3,858
- Total interior livable area: 3,087 sqft
Property
Parking
- Total spaces: 2
- Parking features: Driveway
- Attached garage spaces: 2
- Has uncovered spaces: Yes
- Details: Garage Dimensions: 20x20
Features
- Levels: Two
- Stories: 2
- Patio & porch: Covered, Patio, Rear Porch
- Exterior features: Irrigation System, Sidewalk
- Fencing: Fenced
- Has view: Yes
- View description: Water, Lake
- Has water view: Yes
- Water view: Water,Lake
Lot
- Size: 7,199 Square Feet
- Features: Landscaped, Sidewalk
- Residential vegetation: Trees/Landscaped
Details
- Parcel number: 192430760604520
- Zoning: P-D
- Special conditions: None
Construction
Type & style
- Home type: SingleFamily
- Property subtype: Single Family Residence
Materials
- Block, Stucco
- Foundation: Slab
- Roof: Shingle
Condition
- New construction: No
- Year built: 2014
Utilities & green energy
- Sewer: Public Sewer
- Water: Public
- Utilities for property: Electricity Connected, Public, Sewer Available, Underground Utilities, Water Connected
Community & HOA
Community
- Features: Clubhouse, Deed Restrictions, Dog Park, Playground, Pool, Sidewalks, Tennis Court(s)
- Security: Smoke Detector(s)
- Pet fee: $0 monthly
- Subdivision: SAWGRASS PLANTATION PH 1B SEC
HOA
- Has HOA: Yes
- Amenities included: Clubhouse, Playground, Pool
- Services included: Pool Maintenance, Recreational Facilities
- HOA fee: $113 monthly
- HOA name: First Service Residential
- HOA phone: 407-601-5280
Location
- Region: Orlando
Financial & listing details
- Price per square foot: $185/sqft
- Tax assessed value: $466,964
- Annual tax amount: $4,725
- Date on market: 10/15/2025
- Cumulative days on market: 5 days
- Listing terms: Cash,Conventional,FHA,VA Loan
- Ownership: Fee Simple
- Total actual rent: 0
- Electric utility on property: Yes
- Road surface type: Asphalt
Price history
| Date | Event | Price |
|---|---|---|
| 11/21/2025 | Sold | $570,000-0.9%$185/sqft |
Source:  Stellar MLS #O6351877 Report a problem Stellar MLS #O6351877 Report a problem | ||
| 10/21/2025 | Pending sale | $575,000$186/sqft |
Source: Stellar MLS #O6351877 Report a problem | ||
| 10/15/2025 | Listed for sale | $575,000+109.1%$186/sqft |
Source: Stellar MLS #O6351877 Report a problem | ||
| 11/18/2014 | Sold | $275,000-1.8%$89/sqft |
Source: Public Record Report a problem | ||
| 5/31/2014 | Price change | $279,990-3.4%$91/sqft |
Source: KB Home Report a problem | ||
| 5/15/2014 | Price change | $289,990-3.3%$94/sqft |
Source: KB Home Report a problem | ||
| 4/26/2014 | Price change | $299,990-1.6%$97/sqft |
Source: KB Home Report a problem | ||
| 4/22/2014 | Price change | $304,990-1.6%$99/sqft |
Source: KB Home Report a problem | ||
| 3/23/2014 | Price change | $310,077+0.2%$100/sqft |
Source: KB Home Report a problem | ||
| 2/26/2014 | Listed for sale | $309,387$100/sqft |
Source: KB Home Report a problem | ||
Public tax history
| Year | Property taxes | Tax assessment |
|---|---|---|
| 2024 | $4,725 +7.2% | $309,134 +3% |
| 2023 | $4,408 +3.6% | $300,130 +3% |
| 2022 | $4,253 +1.5% | $291,388 +3% |
| 2021 | $4,188 +0.8% | $282,901 +1.4% |
| 2020 | $4,154 +1.2% | $278,995 +2.3% |
| 2019 | $4,104 +0.8% | $272,722 +1.9% |
| 2018 | $4,071 | $267,637 -2.7% |
| 2017 | $4,071 +1.4% | $275,075 +2.8% |
| 2016 | $4,014 +0.7% | $267,490 +4.9% |
| 2015 | $3,987 +328.8% | $254,955 +628.4% |
| 2014 | $930 +54.6% | $35,000 +16.7% |
| 2013 | $601 +100% | $30,000 +77.3% |
| 2012 | $301 | $16,920 |
Find assessor info on the county website
Neighborhood: Meadow Woods
Nearby homes
- $457,5003 bd2 ba2.1k sqft12851 Sawgrass Pine Cir, Orlando, FL 32824Off Market
- $441,5004 bd3 ba1.9k sqft12863 Sawgrass Pine Cir, Orlando, FL 32824Off Market
- $440,0003 bd2 ba2.1k sqft12845 Sawgrass Pine Cir, Orlando, FL 32824For Sale
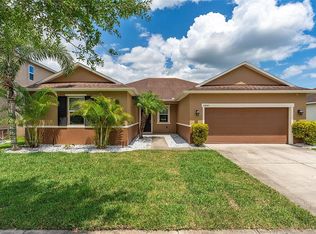
- $521,9004 bd3 ba2.6k sqft12869 Sawgrass Pine Cir, Orlando, FL 32824Off Market
- $442,3004 bd2 ba2.1k sqft12880 Sawgrass Pine Cir, Orlando, FL 32824Off Market
- $584,6005 bd4 ba3.1k sqft12850 Sawgrass Pine Cir, Orlando, FL 32824Off Market
- $567,7005 bd4 ba3k sqft12839 Sawgrass Pine Cir, Orlando, FL 32824Off Market
- $542,6005 bd3 ba2.7k sqft12875 Sawgrass Pine Cir, Orlando, FL 32824Off Market
Nearby schools
GreatSchools rating
- 8/10Wetherbee ElementaryGrades: PK-5Distance: 1.1 mi
- 6/10South Creek Middle SchoolGrades: 6-8Distance: 1.3 mi
- 5/10Cypress Creek High SchoolGrades: 9-12Distance: 1.5 mi
Schools provided by the listing agent
- Elementary: Wetherbee Elementary School
- Middle: South Creek Middle
- High: Cypress Creek High
Source: Stellar MLS. This data may not be complete. We recommend contacting the local school district to confirm school assignments for this home.
Get a cash offer in 3 minutes
Find out how much your home could sell for in as little as 3 minutes with a no-obligation cash offer.
Estimated market value
$570,800
Get a cash offer in 3 minutes
Find out how much your home could sell for in as little as 3 minutes with a no-obligation cash offer.
Estimated market value
$570,800
- Florida
- Orange County
- Orlando
- 32824
- Meadow Woods
- 12857 SAWGRASS PINE CIRCLE
Nearby cities
Nearby neighborhoods
Nearby zip codes
Other Orlando Topics
