** MULTIPLE OFFERS RECEIVED, OPEN HOUSE CANCELED ** Welcome to 12857 Tewksbury Drive, a stunning, fully renovated Hamilton model in the desirable Fox Mill Estates community. This spectacular four-bedroom, three-and-a-half-bathroom single-family home offers over 3,000 square feet of finished living space, a gorgeous primary suite with an expanded spa bath and large walk-in closet, a level open backyard, and a prime location near the end of a quiet cul-de-sac. Meticulously remodeled from top to bottom, this home exudes modern elegance. From the 3.5 spa-inspired bathrooms to the expansive, modern kitchen and ample closets throughout, no detail has been overlooked. The floor plan has been thoughtfully reconfigured to maximize both form and function. In addition to its impeccably renovated interior, the exterior has been refreshed with new paint, updated landscaping, and a spacious Trex deck. The expanded, open-concept chef’s kitchen is a showstopper, featuring an enormous seven-foot island, premium cabinetry, and stunning quartz countertops. It is equipped with an induction range, wall-mounted hood, and stainless steel appliances. Full-height cabinets and a built-in pantry provide ample storage, while large picture windows offer beautiful backyard views. This kitchen is both a functional masterpiece and an entertainer’s dream, with plenty of seating and gathering space. Finished with a modern porcelain tile backsplash and custom-built coffee nook, this dream kitchen serves as the heart of the home. A truly rare feature in a Hamilton model, the primary suite has been reconfigured to include a spectacular walk-in shower with a bench, rainfall showerheads, wands, body jets, and a separate water closet. The ensuite also boasts custom dual vanities, one of two linen closets, and a huge walk-in closet. The upper level is completed by three additional bedrooms, all with generous closet space, a fully renovated hall bath, a laundry area, and two additional spacious storage closets. The fully finished lower level includes a third full bathroom with a walk-in shower, providing a floor plan with endless possibilities for use as a recreation room, office, craft room, shop, fitness space, playroom, and/or additional storage. Outside, enjoy the new Trex deck, perfect for al fresco dining and summertime relaxation. Additional highlights include new HVAC, new water heater, a one-car garage with newly paved driveway, a fully fenced yard, fresh sod, and low-maintenance landscaping. A commuter's dream, this home offers quick access to major routes, including Fairfax County Parkway, the Dulles Toll Road, and I-66. Plus, with Reston Town Center just minutes away, a wealth of popular dining and shopping options are at your fingertips.
Sold for $1,050,000
$1,050,000
12857 Tewksbury Dr, Herndon, VA 20171
4beds
3,220sqft
Single Family Residence
Built in 1974
0.25 Acres Lot
$1,015,500 Zestimate®
$326/sqft
$4,183 Estimated rent
Home value
$1,015,500
$965,000 - $1.07M
$4,183/mo
Zestimate® history
Owner options
List your home for rent
$4,183/mo
Rent Zestimate®
Find your next renter with Zillow Rental Manager. Plus, with online applications, you can quickly screen prospective tenants – for free.
$4,183/mo
Rent Zestimate®
Refinance and save
$6,759/mo
Est. payment
Refinancing to a lower rate could help reduce your monthly payments and save thousands over the life of the loan.
$6,759/mo
Est. payment
Explore your selling options
Work with a Zillow partner agent
Leverage their expertise and Zillow's premium Showcase listings to get your home seen by more buyers.
Get startedList with your own agent
Get your home in front of millions of buyers by listing it on Zillow.
Learn how to do itSell it yourself
Take full control of how buyers see your home on Zillow by listing For Sale by Owner (FSBO).
List your homeWhat's special
Functional masterpieceFully finished lower levelRecreation roomFully fenced yardCraft roomNewly paved drivewayStunning quartz countertops
Zillow last checked:
Listing updated:
Listed by:
Amanda Ingram 703-935-3958,
Pearson Smith Realty, LLC,
Listing Team: Haven Homes
Bought with:
Krissy Duenkel, 0225266099
Corcoran McEnearney
Mackenzie Horne, 5007260
Corcoran McEnearney
Source: Bright MLS,MLS#: VAFX2227452
Facts & features
Interior
Bedrooms & bathrooms
- Bedrooms: 4
- Bathrooms: 4
- Full bathrooms: 3
- 1/2 bathrooms: 1
- Main level bathrooms: 1
Rooms
- Room types: Living Room, Dining Room, Primary Bedroom, Bedroom 2, Bedroom 3, Bedroom 4, Kitchen, Family Room, Den, Basement, Storage Room
Primary bedroom
- Features: Ceiling Fan(s), Flooring - Luxury Vinyl Plank
- Level: Upper
Bedroom 2
- Features: Ceiling Fan(s), Flooring - Luxury Vinyl Plank
- Level: Upper
Bedroom 3
- Features: Ceiling Fan(s), Flooring - Luxury Vinyl Plank
- Level: Upper
Bedroom 4
- Features: Ceiling Fan(s), Flooring - Luxury Vinyl Plank
- Level: Upper
Basement
- Features: Flooring - Luxury Vinyl Plank
- Level: Lower
Den
- Features: Flooring - Luxury Vinyl Plank
- Level: Lower
Dining room
- Features: Flooring - Luxury Vinyl Plank
- Level: Main
Family room
- Features: Fireplace - Wood Burning, Flooring - Luxury Vinyl Plank
- Level: Main
Kitchen
- Features: Flooring - Luxury Vinyl Plank
- Level: Main
Living room
- Features: Flooring - Luxury Vinyl Plank
- Level: Main
Storage room
- Features: Flooring - Luxury Vinyl Plank
- Level: Lower
Heating
- Forced Air, Electric
Cooling
- Ceiling Fan(s), Central Air, Electric
Appliances
- Included: Microwave, Dryer, Washer, Dishwasher, Disposal, Refrigerator, Ice Maker, Oven/Range - Electric, Electric Water Heater
- Laundry: Dryer In Unit, Upper Level, Washer In Unit
Features
- Bathroom - Walk-In Shower, Breakfast Area, Built-in Features, Ceiling Fan(s), Dining Area, Family Room Off Kitchen, Formal/Separate Dining Room, Kitchen - Gourmet, Kitchen Island, Primary Bath(s), Recessed Lighting, Upgraded Countertops, Walk-In Closet(s), Bathroom - Tub Shower, Bathroom - Stall Shower, Floor Plan - Traditional
- Flooring: Luxury Vinyl, Ceramic Tile
- Doors: Sliding Glass
- Basement: Finished,Interior Entry
- Number of fireplaces: 1
- Fireplace features: Mantel(s)
Interior area
- Total structure area: 3,620
- Total interior livable area: 3,220 sqft
- Finished area above ground: 2,420
- Finished area below ground: 800
Property
Parking
- Total spaces: 3
- Parking features: Garage Faces Front, Driveway, Attached
- Attached garage spaces: 1
- Uncovered spaces: 2
Accessibility
- Accessibility features: None
Features
- Levels: Three
- Stories: 3
- Patio & porch: Deck
- Pool features: None
- Fencing: Back Yard
Lot
- Size: 0.25 Acres
Details
- Additional structures: Above Grade, Below Grade
- Parcel number: 0254 02 0066
- Zoning: 121
- Special conditions: Standard
Construction
Type & style
- Home type: SingleFamily
- Architectural style: Colonial
- Property subtype: Single Family Residence
Materials
- Vinyl Siding
- Foundation: Slab
- Roof: Architectural Shingle
Condition
- Excellent
- New construction: No
- Year built: 1974
- Major remodel year: 2025
Details
- Builder model: Hamilton
Utilities & green energy
- Sewer: Public Sewer
- Water: Public
- Utilities for property: Cable Available, Electricity Available, Phone Available, Sewer Available, Water Available
Community & HOA
Community
- Subdivision: Fox Mill Estates
HOA
- Has HOA: Yes
- Amenities included: Common Grounds, Jogging Path, Picnic Area, Pool Mem Avail, Tot Lots/Playground
- Services included: Common Area Maintenance, Management, Snow Removal
- HOA fee: $225 annually
- HOA name: FOX MILL ESTATES HOME ASSOCIATION
Location
- Region: Herndon
Financial & listing details
- Price per square foot: $326/sqft
- Tax assessed value: $733,450
- Annual tax amount: $8,497
- Date on market: 3/20/2025
- Listing agreement: Exclusive Right To Sell
- Listing terms: Cash,Conventional,FHA,VA Loan
- Ownership: Fee Simple
Price history
| Date | Event | Price |
|---|---|---|
| 4/10/2025 | Sold | $1,050,000+11.1%$326/sqft |
Source:  Bright MLS #VAFX2227452 Report a problem Bright MLS #VAFX2227452 Report a problem | ||
| 3/23/2025 | Pending sale | $945,000$293/sqft |
Source: Bright MLS #VAFX2227452 Report a problem | ||
| 3/20/2025 | Listed for sale | $945,000+48.1%$293/sqft |
Source: Bright MLS #VAFX2227452 Report a problem | ||
| 1/8/2025 | Sold | $638,000$198/sqft |
Source: Public Record Report a problem | ||
Public tax history
| Year | Property taxes | Tax assessment |
|---|---|---|
| 2025 | $9,053 +12.1% | $796,450 +14.3% |
| 2024 | $8,074 +3.2% | $696,900 +0.6% |
| 2023 | $7,820 +2.6% | $692,920 +4% |
| 2022 | $7,621 | $666,500 +8.5% |
| 2021 | -- | $614,180 +5.9% |
| 2020 | $6,862 +6.7% | $579,770 +6.7% |
| 2019 | $6,428 +2.8% | $543,160 +2.8% |
| 2018 | $6,251 +1.9% | $528,160 |
| 2017 | $6,132 +0.2% | $528,160 |
| 2016 | $6,119 +3.8% | $528,160 |
| 2015 | $5,894 +7.7% | $528,160 +7.5% |
| 2014 | $5,472 | $491,430 +5.5% |
| 2013 | -- | $465,980 |
| 2012 | -- | $465,980 +3.6% |
| 2011 | -- | $449,850 +2.4% |
| 2010 | -- | $439,510 -4.9% |
| 2009 | -- | $461,990 -8.2% |
| 2008 | -- | $503,140 -7.6% |
| 2007 | -- | $544,230 +70.8% |
| 2003 | -- | $318,690 +11% |
| 2002 | -- | $287,110 +12% |
| 2001 | -- | $256,350 |
Find assessor info on the county website
Neighborhood: 20171
Nearby homes
- $871,4006 bd4 ba2.2k sqft12855 Tewksbury Dr, Herndon, VA 20171Off Market
- $828,1004 bd2 ba1.9k sqft12859 Tewksbury Dr, Herndon, VA 20171Off Market
- $1,256,6004 bd4 ba3k sqft2893 Franklin Oaks Dr, Herndon, VA 20171Off Market
- $750,0004 bd3 ba3.1k sqft12856 Tewksbury Dr, Herndon, VA 20171Sold
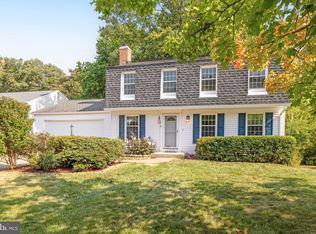
- $928,7004 bd4 ba2.9k sqft12853 Tewksbury Dr, Herndon, VA 20171Off Market
- $792,7004 bd3 ba2.1k sqft12861 Tewksbury Dr, Herndon, VA 20171Off Market
- $1,264,7004 bd3 ba4.5k sqft2891 Franklin Oaks Dr, Herndon, VA 20171Off Market
- $842,2004 bd3 ba2.1k sqft12854 Tewksbury Dr, Herndon, VA 20171Off Market
Nearby schools
GreatSchools rating
- 10/10Fox Mill Elementary SchoolGrades: PK-6Distance: 0.6 mi
- 9/10Carson Middle SchoolGrades: 7-8Distance: 1.5 mi
- 4/10South Lakes High SchoolGrades: 9-12Distance: 2.8 mi
Schools provided by the listing agent
- Elementary: Fox Mill
- Middle: Carson
- High: South Lakes
- District: Fairfax County Public Schools
Source: Bright MLS. This data may not be complete. We recommend contacting the local school district to confirm school assignments for this home.
Get a cash offer in 3 minutes
Find out how much your home could sell for in as little as 3 minutes with a no-obligation cash offer.
Estimated market value
$1,015,500
Get a cash offer in 3 minutes
Find out how much your home could sell for in as little as 3 minutes with a no-obligation cash offer.
Estimated market value
$1,015,500
- Virginia
- Fairfax County
- Herndon
- 20171
- 12857 Tewksbury Dr
Nearby cities
Nearby neighborhoods
Nearby zip codes
Other Herndon Topics
