Welcome to this exquisitely remodeled gem in one of Woodbridge's most coveted communities! This home has been meticulously upgraded to offer the pinnacle of modern luxury and convenience. With enhancements that include, windows, garage motors, fresh paint, contemporary lighting, and elegant flooring, every detail has been thoughtfully addressed. The brand-new kitchen along with a new hot water heater, elevate this residence to a new standard of comfort and style. The roof is just under 5 years old, and the newer HVAC, ensuring peace of mind and efficiency. As you step inside, you'll be greeted by stunning vinyl flooring that seamlessly flows throughout the home. The main level features a sophisticated formal living area, a stylish dining space. The kitchen is a culinary masterpiece, boasting custom cabinetry, exquisite countertops with a chic backsplash, and top-of-the-line stainless steel appliances. The upper level is dedicated to relaxation and privacy, offering 4 spacious bedrooms and 2 beautifully appointed full bathrooms. The new laundry area, complete with high-efficiency washer and dryer, adds convenience to your daily routine. The lower level is an entertainer’s paradise, featuring a vast family room perfect for hosting gatherings. This level also includes a brand-new full bathroom. Ideally located, this home provides easy access to I-95, Potomac Mall, and Potomac Town Center, combining luxury with unparalleled convenience. Don’t miss your chance to own this remarkable property—schedule your showing today and experience the exceptional charm and sophistication for yourself!
Sold for $695,000
$695,000
12857 Valleywood Dr, Woodbridge, VA 22192
4beds
3,387sqft
Single Family Residence
Built in 1985
0.34 Acres Lot
$744,100 Zestimate®
$205/sqft
$4,124 Estimated rent
Home value
$744,100
$707,000 - $781,000
$4,124/mo
Zestimate® history
Owner options
List your home for rent
$4,124/mo
Rent Zestimate®
Find your next renter with Zillow Rental Manager. Plus, with online applications, you can quickly screen prospective tenants – for free.
$4,124/mo
Rent Zestimate®
Refinance and save
$4,357/mo
Est. payment
Refinancing to a lower rate could help reduce your monthly payments and save thousands over the life of the loan.
$4,357/mo
Est. payment
Explore your selling options
Work with a Zillow partner agent
Leverage their expertise and Zillow's premium Showcase listings to get your home seen by more buyers.
Get startedList with your own agent
Get your home in front of millions of buyers by listing it on Zillow.
Learn how to do itSell it yourself
Take full control of how buyers see your home on Zillow by listing For Sale by Owner (FSBO).
List your homeWhat's special
Zillow last checked:
Listing updated:
Listed by:
Chris J DiNapoli 571-237-2347,
Samson Properties
Bought with:
Garrett Howell
Pearson Smith Realty LLC
Source: Bright MLS,MLS#: VAPW2082324
Facts & features
Interior
Bedrooms & bathrooms
- Bedrooms: 4
- Bathrooms: 4
- Full bathrooms: 3
- 1/2 bathrooms: 1
- Main level bathrooms: 1
Rooms
- Room types: Living Room, Dining Room, Primary Bedroom, Bedroom 2, Bedroom 3, Kitchen, Family Room, Laundry, Office
Primary bedroom
- Features: Flooring - Carpet
- Level: Upper
- Area: 272 Square Feet
- Dimensions: 17 x 16
Bedroom 2
- Features: Flooring - Carpet
- Level: Upper
- Area: 165 Square Feet
- Dimensions: 11 x 15
Bedroom 3
- Features: Flooring - Carpet
- Level: Upper
- Area: 144 Square Feet
- Dimensions: 12 x 12
Dining room
- Features: Flooring - Laminated
- Level: Main
- Area: 169 Square Feet
- Dimensions: 13 x 13
Family room
- Features: Flooring - Carpet
- Level: Lower
- Area: 480 Square Feet
- Dimensions: 24 x 20
Kitchen
- Features: Flooring - Laminated
- Level: Main
- Area: 252 Square Feet
- Dimensions: 18 x 14
Laundry
- Level: Main
- Area: 96 Square Feet
- Dimensions: 12 x 8
Living room
- Features: Fireplace - Wood Burning, Flooring - Laminated
- Level: Main
- Area: 483 Square Feet
- Dimensions: 23 x 21
Office
- Features: Flooring - Carpet
- Level: Upper
- Area: 121 Square Feet
- Dimensions: 11 x 11
Heating
- Forced Air, Natural Gas
Cooling
- Ceiling Fan(s), Central Air, Electric
Appliances
- Included: Dishwasher, Disposal, Dryer, Stainless Steel Appliance(s), Washer, Gas Water Heater
- Laundry: Main Level, Laundry Room
Features
- Breakfast Area, Built-in Features, Ceiling Fan(s), Dining Area, 9'+ Ceilings
- Flooring: Laminate, Carpet
- Doors: Sliding Glass, Storm Door(s)
- Windows: Bay/Bow, Double Pane Windows, Low Emissivity Windows
- Basement: Partial
- Number of fireplaces: 1
- Fireplace features: Wood Burning
Interior area
- Total structure area: 4,699
- Total interior livable area: 3,387 sqft
- Finished area above ground: 2,950
- Finished area below ground: 437
Property
Parking
- Total spaces: 6
- Parking features: Garage Door Opener, Storage, Asphalt, Attached, Driveway
- Attached garage spaces: 2
- Uncovered spaces: 4
- Details: Garage Sqft: 625
Accessibility
- Accessibility features: Other
Features
- Levels: Multi/Split,Three
- Stories: 3
- Pool features: Community
- Has view: Yes
- View description: Trees/Woods
Lot
- Size: 0.34 Acres
- Features: Corner Lot, Rural
Details
- Additional structures: Above Grade, Below Grade
- Parcel number: 8293323983
- Zoning: R1
- Special conditions: Standard
Construction
Type & style
- Home type: SingleFamily
- Property subtype: Single Family Residence
Materials
- Vinyl Siding
- Foundation: Block
- Roof: Architectural Shingle
Condition
- Very Good
- New construction: No
- Year built: 1985
Details
- Builder model: FAIRFAX2 (VMFA) VM
Utilities & green energy
- Sewer: Public Sewer
- Water: Public
Community & HOA
Community
- Features: Pool
- Subdivision: Lake Ridge
HOA
- Has HOA: Yes
- HOA fee: $70 monthly
Location
- Region: Woodbridge
Financial & listing details
- Price per square foot: $205/sqft
- Tax assessed value: $702,400
- Annual tax amount: $6,887
- Date on market: 10/30/2024
- Listing agreement: Exclusive Right To Sell
- Listing terms: Cash,Conventional,FHA,VA Loan
- Ownership: Fee Simple
Price history
| Date | Event | Price |
|---|---|---|
| 11/19/2024 | Sold | $695,000+0.1%$205/sqft |
Source:  Bright MLS #VAPW2082324 Report a problem Bright MLS #VAPW2082324 Report a problem | ||
| 11/14/2024 | Pending sale | $694,000$205/sqft |
Source: Bright MLS #VAPW2082324 Report a problem | ||
| 11/2/2024 | Contingent | $694,000$205/sqft |
Source: Bright MLS #VAPW2082324 Report a problem | ||
| 10/30/2024 | Listed for sale | $694,000$205/sqft |
Source: Bright MLS #VAPW2082324 Report a problem | ||
| 10/30/2024 | Listing removed | $694,000$205/sqft |
Source: Bright MLS #VAPW2078328 Report a problem | ||
| 9/19/2024 | Contingent | $694,000$205/sqft |
Source: Bright MLS #VAPW2078328 Report a problem | ||
| 9/14/2024 | Price change | $694,000-4.9%$205/sqft |
Source: Bright MLS #VAPW2078328 Report a problem | ||
| 8/31/2024 | Listed for sale | $729,900-2%$216/sqft |
Source: Bright MLS #VAPW2078328 Report a problem | ||
| 8/22/2024 | Listing removed | -- |
Source: Bright MLS #VAPW2076552 Report a problem | ||
| 8/19/2024 | Price change | $745,000-2.6%$220/sqft |
Source: Bright MLS #VAPW2076552 Report a problem | ||
| 8/14/2024 | Price change | $764,999-3.2%$226/sqft |
Source: Bright MLS #VAPW2076552 Report a problem | ||
| 8/8/2024 | Listed for sale | $789,999+58%$233/sqft |
Source: Bright MLS #VAPW2076552 Report a problem | ||
| 7/16/2020 | Sold | $500,000+0.1%$148/sqft |
Source: Public Record Report a problem | ||
| 6/11/2020 | Pending sale | $499,500$147/sqft |
Source: Samson Properties #VAPW472400 Report a problem | ||
| 6/8/2020 | Listed for sale | $499,500$147/sqft |
Source: Samson Properties #VAPW472400 Report a problem | ||
| 2/20/2020 | Pending sale | $499,500$147/sqft |
Source: Samson Properties #VAPW472400 Report a problem | ||
| 10/12/2019 | Price change | $499,500-0.1%$147/sqft |
Source: Samson Properties #VAPW472400 Report a problem | ||
| 8/24/2019 | Price change | $499,900-1.8%$148/sqft |
Source: Samson Properties #VAPW472400 Report a problem | ||
| 7/14/2019 | Price change | $509,000-1.9%$150/sqft |
Source: Samson Properties #VAPW472400 Report a problem | ||
| 6/29/2019 | Listed for sale | $519,000$153/sqft |
Source: Samson Properties #VAPW472400 Report a problem | ||
Public tax history
| Year | Property taxes | Tax assessment |
|---|---|---|
| 2025 | $6,887 +9.9% | $702,400 +11.5% |
| 2024 | $6,266 -1.4% | $630,100 +3.2% |
| 2023 | $6,354 -1.9% | $610,700 +6.3% |
| 2022 | $6,477 +8.3% | $574,500 +17.2% |
| 2021 | $5,978 +2.2% | $490,100 +3.1% |
| 2020 | $5,847 +110.1% | $475,200 +3.1% |
| 2019 | $2,783 -50.2% | $461,000 -0.4% |
| 2018 | $5,591 +15.5% | $463,000 +15.4% |
| 2017 | $4,841 -8.3% | $401,200 -7.3% |
| 2016 | $5,279 -5.8% | $432,600 -4.1% |
| 2015 | $5,605 | $451,100 +0.2% |
| 2014 | $5,605 | $450,100 +2% |
| 2013 | -- | $441,400 +0.7% |
| 2012 | -- | $438,500 +12.2% |
| 2010 | -- | $390,700 +8% |
| 2009 | -- | $361,600 -14.9% |
| 2008 | -- | $424,700 -11.3% |
| 2007 | -- | $478,600 -5.7% |
| 2006 | -- | $507,300 +24.5% |
| 2005 | -- | $407,400 +21.3% |
| 2004 | -- | $336,000 +11.1% |
| 2003 | -- | $302,300 +12.6% |
| 2002 | -- | $268,400 +16% |
| 2001 | -- | $231,300 |
Find assessor info on the county website
Neighborhood: Lake Ridge
Nearby homes
- $787,2005 bd4 ba3.7k sqft12859 Valleywood Dr, Woodbridge, VA 22192Off Market

- $760,0005 bd4 ba3k sqft12853 Valleywood Dr, Woodbridge, VA 22192Sold
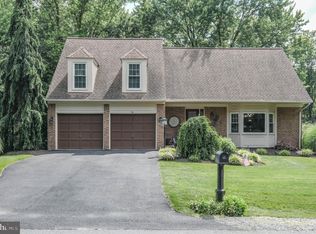
- $750,0005 bd4 ba3.4k sqft12855 Valleywood Dr, Woodbridge, VA 22192For Sale

- $732,9005 bd4 ba3.2k sqft12477 Cavalier Dr, Woodbridge, VA 22192Off Market

- $682,6004 bd2 ba2.5k sqft12473 Cavalier Dr, Woodbridge, VA 22192Off Market
- $686,1004 bd3 ba1.8k sqft12854 Valleywood Dr, Woodbridge, VA 22192Off Market
- $738,5003 bd4 ba3.6k sqft12856 Valleywood Dr, Woodbridge, VA 22192Off Market
- $732,0003 bd4 ba2.9k sqft12852 Valleywood Dr, Woodbridge, VA 22192Sold
Nearby schools
GreatSchools rating
- 9/10Old Bridge Elementary SchoolGrades: PK-5Distance: 0.2 mi
- 7/10Lake Ridge Middle SchoolGrades: 6-8Distance: 0.4 mi
- 6/10Woodbridge High SchoolGrades: 9-12Distance: 0.3 mi
Schools provided by the listing agent
- Elementary: Old Bridge
- Middle: Lake Ridge
- High: Woodbridge
- District: Prince William County Public Schools
Source: Bright MLS. This data may not be complete. We recommend contacting the local school district to confirm school assignments for this home.
Get a cash offer in 3 minutes
Find out how much your home could sell for in as little as 3 minutes with a no-obligation cash offer.
Estimated market value
$744,100
Get a cash offer in 3 minutes
Find out how much your home could sell for in as little as 3 minutes with a no-obligation cash offer.
Estimated market value
$744,100
- Virginia
- Prince William County
- Woodbridge
- 22192
- Lake Ridge
- 12857 Valleywood Dr
Nearby cities
Nearby neighborhoods
Nearby zip codes
Other Woodbridge Topics
