Skip main navigation
Sold for $1,250,000
Street View
  • Listed by: BERKSHIRE HATH HM SVCS CA PROP • Dina Anderson • Contact: 909-376-1135
    Bought with: San Antonio Realty
    $1,250,000

    12859 Dove Wood Dr, Rancho Cucamonga, CA 91739

    4beds
    3,204sqft
    Single Family Residence
    Built in 2005
    0.3 Acres Lot
    $1,231,700 Zestimate®
    $390/sqft
    $4,758 Estimated rent

    Home value

    $1,231,700

    $1.11M - $1.37M

    $4,758/mo

    Zestimate® history
    Loading
    Loading...

    Owner options

    List your home for rent

    $4,758/mo

    Rent Zestimate®

    Find your next renter with Zillow Rental Manager. Plus, with online applications, you can quickly screen prospective tenants – for free.

    Learn more

    $4,758/mo

    Rent Zestimate®

    Refinance and save

    $7,966/mo

    Est. payment

    Refinancing to a lower rate could help reduce your monthly payments and save thousands over the life of the loan.

    See today's rates

    $7,966/mo

    Est. payment

    Explore your selling options

    Work with a Zillow partner agent

    Leverage their expertise and Zillow's premium Showcase listings to get your home seen by more buyers.

    Get started

    List with your own agent

    Get your home in front of millions of buyers by listing it on Zillow.

    Learn how to do it

    Sell it yourself

    Take full control of how buyers see your home on Zillow by listing For Sale by Owner (FSBO).

    List your home

    What's special

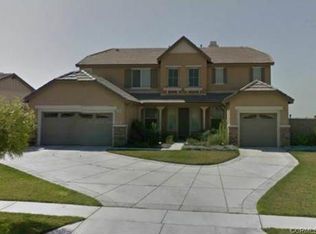
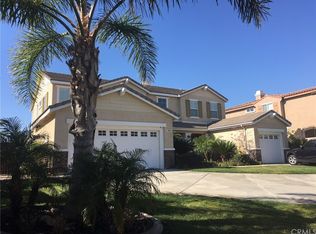
    This stunning Rancho Cucamonga residence showcases a highly sought-after floor plan with a full bedroom and bathroom on the main level, perfect for multigenerational living, overnight guests, or a private office, plus three additional bedrooms, two bathrooms, and a spacious loft upstairs. Perched on a spacious and private corner lot of over 13,000 sq. ft., the home offers more than 3,200 sq. ft. of thoughtfully designed and generously sized living space. At the heart of the home, the gourmet kitchen is a chef’s dream, featuring dual ovens, stainless steel appliances, a beverage cooler, oversized working island with cutting-board top and bar seating, a walk-in pantry, abundant cabinetry, and a dedicated scullery/coffee bar. The kitchen opens seamlessly to the expansive family room with a cozy fireplace, creating the perfect space for everyday living and entertaining. The layout also includes formal living and dining areas, a dual-entry staircase, and a generous foyer that sets the tone for the home’s open flow and scale. Upstairs, the elegant primary suite offers a spa-inspired bath with soaking tub, walk-in shower, dual vanities with sinks, and an oversized custom wood-organized closet with extensive shelving and racks. The shared hall bath also features dual sinks, providing convenience for busy mornings. Secondary bedrooms and a spacious loft add flexibility for work, play, or relaxation. Outdoor living is unmatched with a sparkling pool featuring a sun step with umbrella sleeve, spa, and covered patio. The property offers two distinct side yards, one gated and another expansive grassy yard with RV potential. A charming front porch and windows throughout the home showcase breathtaking views of the San Gabriel Mountains, including majestic Cucamonga Peak. Additional highlights include dual-zone HVAC, indoor laundry with sink and cabinetry, and attached 3-car garage with two distinct spaces: a full two-car garage with an expanded area and workbench, and a separate single-car garage, both with built-in storage and direct access to the home. The single-car garage offers versatile use as additional storage, a home gym, or a workshop. Move-in ready and located within the top-rated Etiwanda School District, close to Victoria Gardens, parks, and freeway access, all with no HOA and low taxes. This home combines comfort, functionality, and lifestyle in one of Rancho Cucamonga’s most stunning settings, an opportunity not to be missed.

    Zillow last checked:

    Listing updated:

    Listed by:

    Dina Anderson DRE #02124557 909.376.1135,

    BERKSHIRE HATH HM SVCS CA PROP

    Bought with:

    Deanna Mancenido, DRE #01291891

    San Antonio Realty

    Source: CRMLS,MLS#: CV25230160MLS LogoOriginating MLS: California Regional MLS

    Facts & features

    Interior

    Bedrooms & bathrooms
    • Bedrooms: 4
    • Bathrooms: 3
    • Full bathrooms: 3
    • Main level bathrooms: 1
    • Main level bedrooms: 1
    Rooms
    • Room types: Entry/Foyer, Family Room, Foyer, Kitchen, Laundry, Loft, Primary Bedroom, Office, Other, Pantry, Dining Room
    Primary bedroom
    • Features: Primary Suite
    Bathroom
    • Features: Bidet, Bathroom Exhaust Fan, Bathtub, Closet, Dual Sinks, Full Bath on Main Level, Linen Closet, Soaking Tub, Tub Shower
    Kitchen
    • Features: Butler's Pantry, Granite Counters, Kitchen Island, Kitchen/Family Room Combo, Walk-In Pantry
    Other
    • Features: Walk-In Closet(s)
    Pantry
    • Features: Walk-In Pantry
    Heating
    • Central, Zoned
    Cooling
    • Central Air, Zoned
    Appliances
    • Included: Double Oven, Dishwasher, Gas Cooktop, Gas Water Heater, Microwave, Refrigerator, Dryer, Washer
    • Laundry: Laundry Room
    Features
    • Breakfast Bar, Built-in Features, Breakfast Area, Block Walls, Ceiling Fan(s), Cathedral Ceiling(s), Separate/Formal Dining Room, Eat-in Kitchen, Granite Counters, High Ceilings, In-Law Floorplan, Open Floorplan, Pantry, Recessed Lighting, Two Story Ceilings, Entrance Foyer, Loft, Primary Suite, Walk-In Pantry, Walk-In Closet(s)
    • Flooring: Carpet, Tile, Vinyl
    • Doors: Double Door Entry, Mirrored Closet Door(s), Panel Doors
    • Windows: Blinds, Double Pane Windows, Tinted Windows
    • Has fireplace: Yes
    • Fireplace features: Family Room, Gas
    • Common walls with other units/homes: No Common Walls
    Interior area
    • Total interior livable area: 3,204 sqft

    Property

    Parking
    • Total spaces: 9
    • Parking features: Door-Multi, Direct Access, Door-Single, Driveway, Garage, Oversized, One Space, Workshop in Garage
    • Attached garage spaces: 3
    • Uncovered spaces: 6
    Accessibility
    • Accessibility features: Accessible Doors
    Features
    • Levels: Two
    • Stories: 2
    • Entry location: 1
    • Patio & porch: Rear Porch, Covered, Front Porch
    • Exterior features: Rain Gutters
    • Has private pool: Yes
    • Pool features: Heated, In Ground, Private
    • Has spa: Yes
    • Spa features: Heated, In Ground, Private
    • Fencing: Block,Wrought Iron
    • Has view: Yes
    • View description: City Lights, Mountain(s)
    Lot
    • Size: 0.3 Acres
    • Features: 0-1 Unit/Acre, Back Yard, Corner Lot, Front Yard, Lawn, Landscaped, Near Park, Sprinkler System, Yard
    Details
    • Additional structures: Second Garage, Shed(s)
    • Parcel number: 0226432350000
    • Special conditions: Standard

    Construction

    Type & style
    • Home type: SingleFamily
    • Architectural style: Modern
    • Property subtype: Single Family Residence
    Materials
    • Stucco
    • Roof: Tile
    Condition
    • Turnkey
    • New construction: No
    • Year built: 2005

    Utilities & green energy

    • Electric: Standard
    • Sewer: Public Sewer
    • Water: Public
    • Utilities for property: Cable Available, Electricity Connected, Natural Gas Connected, Phone Available, Sewer Connected, Water Connected

    Community & HOA

    Community
    • Features: Gutter(s), Street Lights, Suburban, Sidewalks, Park
    • Security: Security System, Fire Detection System, Smoke Detector(s)
    Location
    • Region: Rancho Cucamonga

    Financial & listing details

    • Price per square foot: $390/sqft
    • Tax assessed value: $881,260
    • Annual tax amount: $13,057
    • Date on market: 10/1/2025
    • Cumulative days on market: 7 days
    • Listing terms: Submit
    • Road surface type: Paved

    Price history

    DateEventPrice
    11/7/2025Sold$1,250,000+0.1%$390/sqft
    Source: CRMLS #CV25230160 Report a problem
    10/9/2025Pending sale$1,249,000$390/sqft
    Source: CRMLS #CV25230160 Report a problem
    10/2/2025Listed for sale$1,249,000+56.3%$390/sqft
    Source: CRMLS #CV25230160 Report a problem
    5/14/2019Listing removed$799,000$249/sqft
    Source: KALEO REAL ESTATE COMPANY #CV19063348 Report a problem
    3/31/2019Pending sale$799,000$249/sqft
    Source: KALEO REAL ESTATE COMPANY #CV19063348 Report a problem
    3/22/2019Listed for sale$799,000+4.7%$249/sqft
    Source: KALEO REAL ESTATE COMPANY #CV19063348 Report a problem
    12/22/2016Sold$763,000-0.4%$238/sqft
    Source: Public Record Report a problem
    10/30/2016Pending sale$765,888$239/sqft
    Source: BERKSHIRE HATHAWAY CA REALTY #CV16183609 Report a problem
    10/21/2016Price change$765,888-2.4%$239/sqft
    Source: BERKSHIRE HATHAWAY CA REALTY #CV16183609 Report a problem
    8/20/2016Listed for sale$785,000+96.3%$245/sqft
    Source: BERKSHIRE HATHAWAY CA REALTY #CV16183609 Report a problem
    4/25/2012Sold$400,000-48.6%$125/sqft
    Source: Public Record Report a problem
    12/23/2005Sold$778,500$243/sqft
    Source: Public Record Report a problem

    Public tax history

    YearProperty taxesTax assessment
    2025$13,057 +2.1%$881,260 +2%
    2024$12,793 +1.8%$863,980 +2%
    2023$12,570 +0.8%$847,039 +2%
    2022$12,468 +1.5%$830,431 +2%
    2021$12,283 +1.5%$814,148 +1%
    2020$12,106 +2.4%$805,800 +1.5%
    2019$11,818 -0.7%$793,825 +2%
    2018$11,902 +3.8%$778,260 +2%
    2017$11,460 $763,000 +55.2%
    2016$11,460 +35.1%$491,616 +1.5%
    2015$8,480 +0.4%$484,231 +2%
    2014$8,448 $474,746 +8.2%
    2013-- $438,600 -8.9%
    2012-- $481,500
    2011-- $481,500
    2010-- $481,500 -8.1%
    2009-- $524,000
    2008-- $524,000 -34%
    2007-- $794,071 +2%
    2006-- $778,500
    Find assessor info on the county website

    Neighborhood: Olive Grove

    Nearby schools

    GreatSchools rating
    Schools provided by the listing agent
    • Elementary: Etiwanda Colony
    • Middle: Summit
    • High: Etiwanda

    Source: CRMLS. This data may not be complete. We recommend contacting the local school district to confirm school assignments for this home.

    Get a cash offer in 3 minutes
    Find out how much your home could sell for in as little as 3 minutes with a no-obligation cash offer.
    Estimated market value
    $1,231,700
    Get a cash offer in 3 minutes
    Find out how much your home could sell for in as little as 3 minutes with a no-obligation cash offer.
    Estimated market value
    $1,231,700