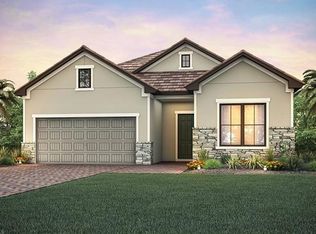
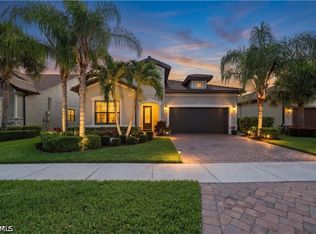
This Immaculate Summerwood home invites comfort, luxury, and presents the Florida lifestyle. The 3+den home has many options. The Summerwood floor plan offers plentiful open floor living space to enjoy a perfect setting for relaxing and entertaining. A large Sunroom with floor to ceiling pocket hurricane slider doors that leads you to your newly screened lanai with a water view. Custom lead glass front entry door, Ceiling trays, Custom lighting. Generous Master suite with an extra-large walk-in closet. Separate Master bath has dual sinks, soaking tub, and separate shower -French glass doors lead into the office/study - Custom wood shutters throughout the home. Tub in utility room and garage -Upgraded 36x6 Porcelain walnut tile floors throughout the main living area & plenty of natural light flow throughout the home's airy layout. Garage has drop down stairs for ample storage. Impact windows throughout the home. Come and enjoy the wonderful neighborhood amenities of THE PLANTATION including optional private membership golf, pool, exercise room, restaurants, tennis & more. Minutes from SW Florida International Airport, quick access to I-75. Schedule your private showing today.
Active
Price cut: $5K (5/9)
$590,000
12859 Epping Way, Fort Myers, FL 33913
3beds
2,176sqft
Single Family Residence
Built in 2017
7,923 Square Feet Lot
$-- Zestimate®
$271/sqft
$541/mo HOA
What's special
Custom lightingCeiling trays
- 149 days |
- 100 |
- 2 |
Zillow last checked:
Listing updated:
Listed by:
Terryl Field-Strutz 239-218-8395,
Golf Realty Group Inc
Source: Florida Gulf Coast MLS,MLS#: 2025020659

Originating MLS: Florida Gulf Coast
Loading...
Facts & features
Interior
Bedrooms & bathrooms
- Bedrooms: 3
- Bathrooms: 2
- Full bathrooms: 2
Rooms
- Room types: Den, Florida Room, Screened Porch, Great Room
Heating
- Central, Electric
Cooling
- Central Air, Ceiling Fan(s), Electric
Appliances
- Included: Built-In Oven, Cooktop, Dryer, Dishwasher, Electric Cooktop, Freezer, Disposal, Ice Maker, Microwave, Range, Refrigerator, RefrigeratorWithIce Maker, Self Cleaning Oven, Water Purifier, Washer, Water Softener
- Laundry: Washer Hookup, Dryer Hookup, Inside, Laundry Tub
Features
- Attic, Breakfast Bar, Built-in Features, Bedroom on Main Level, Bathtub, Tray Ceiling(s), Coffered Ceiling(s), Dual Sinks, Entrance Foyer, Family/Dining Room, French Door(s)/Atrium Door(s), High Ceilings, Kitchen Island, Living/Dining Room, Main Level Primary, Pantry, Pull Down Attic Stairs, Separate Shower, Cable TV, Walk-In Pantry, Walk-In Closet(s), Den, Florida Room, Screened Porch, Great Room
- Flooring: Carpet, Tile
- Doors: French Doors, Sliding Doors
- Windows: Sliding, Impact Glass, Window Coverings
- Attic: Pull Down Stairs
Interior area
- Total structure area: 2,683
- Total interior livable area: 2,176 sqft
Video & virtual tour
Property
Parking
- Total spaces: 2
- Parking features: Attached, Deeded, Driveway, Garage, Paved, Two Spaces, Garage Door Opener
- Attached garage spaces: 2
- Has uncovered spaces: Yes
Features
- Stories: 1
- Patio & porch: Lanai, Open, Patio, Porch, Screened
- Exterior features: Sprinkler/Irrigation, Patio, Room For Pool
- Pool features: Community
- Has view: Yes
- View description: Canal, Landscaped
- Has water view: Yes
- Water view: Canal
- Waterfront features: None
Lot
- Size: 7,923 Square Feet
- Features: Rectangular Lot, Sprinklers Automatic
Details
- Parcel number: 134525P301000.0950
- Lease amount: $0
- Zoning description: MDP-3
- Other equipment: Reverse Osmosis System
Construction
Type & style
- Home type: SingleFamily
- Architectural style: Contemporary,Ranch,One Story
- Property subtype: Single Family Residence
Materials
- Block, Concrete, Stucco
- Roof: Tile
Condition
- Resale
- Year built: 2017
Utilities & green energy
- Sewer: Public Sewer
- Water: Assessment Paid
- Utilities for property: Cable Available, High Speed Internet Available, Underground Utilities
Community & HOA
Community
- Features: Golf, Gated, Tennis Court(s), Street Lights
- Security: Security Gate, Gated with Guard, Gated Community, Security Guard, Smoke Detector(s)
- Condo and coop fee: $0
- Membership fee: $0
- Subdivision: SOMERSET
HOA
- Has HOA: Yes
- Amenities included: Bocce Court, Billiard Room, Billiards, Business Center, Clubhouse, Fitness Center, Golf Course, Hobby Room, Library, Barbecue, Picnic Area, Pickleball, Private Membership, Pool, Putting Green(s), Restaurant, Sauna, Spa/Hot Tub, Sidewalks, Tennis Court(s)
- Services included: Association Management, Cable TV, Golf, Insurance, Internet, Irrigation Water, Legal/Accounting, Maintenance Grounds, Pest Control, Road Maintenance, Street Lights, Security, Trash
- HOA fee: $1,623 quarterly
- HOA phone: 239-225-6300
Location
- Region: Fort Myers
Financial & listing details
- Price per square foot: $271/sqft
- Tax assessed value: $517,934
- Annual tax amount: $6,253
- Date on market: 2/6/2026
- Cumulative days on market: 150 days
- Listing terms: All Financing Considered,Cash
- Ownership: Single Family
- Road surface type: Paved
Estimated market value
Not available
Estimated sales range
Not available
Not available
Price history
| Date | Event | Price |
|---|---|---|
| 5/9/2026 | Price change | $590,000-0.8%$271/sqft |
Source: | ||
| 3/19/2026 | Price change | $595,000-2.5%$273/sqft |
Source: | ||
| 2/6/2026 | Listed for sale | $610,000+61%$280/sqft |
Source: | ||
| 11/15/2017 | Sold | $378,900-7.3%$174/sqft |
Source: Public Record Report a problem | ||
| 8/10/2017 | Price change | $408,900$188/sqft |
Source: Pulte Homes Report a problem | ||
| 7/26/2017 | Listed for sale | -- |
Source: Pulte Homes Report a problem | ||
Public tax history
| Year | Property taxes | Tax assessment |
|---|---|---|
| 2025 | $6,416 +2.6% | $349,667 +2.9% |
| 2024 | $6,253 +1.2% | $339,812 +3% |
| 2023 | $6,178 -1.1% | $329,915 +3% |
| 2022 | $6,247 -1.6% | $320,306 +3% |
| 2021 | $6,348 -0.1% | $310,977 +1.4% |
| 2020 | $6,355 +0.6% | $306,683 -5.8% |
| 2019 | $6,314 | $325,419 +10.6% |
| 2018 | $6,314 +1.1% | $294,198 +347% |
| 2017 | $6,248 +168.4% | $65,811 -9.7% |
| 2016 | $2,327 -2% | $72,900 +1.3% |
| 2015 | $2,374 | $72,000 |
Find assessor info on the county website
Monthly payment
Est. payment$--/mo
Payment breakdown
Explore the cost of this home by adjusting the details. Changes won't be saved.All calculations are estimates and provided by Zillow, Inc. for informational purposes only. Actual amounts may vary.
HOA fees may include property taxes on listings classified as Co-Ops. Contact the listing agent and/or owner for fee details.
Mortgage interest rates are dependent on a number of factors, including credit score, down payment, and repayment length. Interest rate data provided by Zillow Group Marketplace, Inc. as of 1/1/1970 from various mortgage lenders with which we have lead or other similar arrangements; the Estimated Payment is an average of those rates.
See how much you could borrow to make a competitive offer.
Climate risks
Neighborhood: Plantation
Nearby schools
GreatSchools rating
- 5/10Gateway Elementary SchoolGrades: PK-5Distance: 2 mi
- 5/10Paul Laurence Dunbar Middle SchoolGrades: 6-8Distance: 4.6 mi
- 5/10Gateway High SchoolGrades: 9-12Distance: 2.7 mi
A local agent can set up tours, give advice and negotiate with sellers.
A local lender can help you make sure your offer is ready when you are.
- Florida
- Lee County
- Fort Myers
- 33913
- Plantation
- 12859 Epping Way