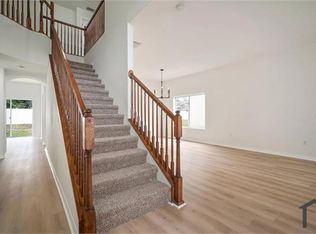
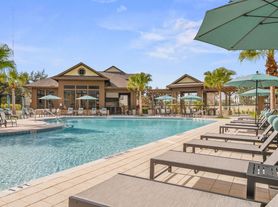

Welcome home to the home of your dreams! CLEAN CLEAN CLEAN - This 5 bedroom 4.5 bathroom homes offers optimal amount of space. As you enter the home, you are welcomed into a formal foyer with views straight through home. This home offers an open floor plan with a combined kitchen and family room. The kitchen features granite counters and a large pantry with an upgraded refrigerator. This home also includes a split courtyard style garage, offering a 2 car garage and a separate 1 car garage. The first floor also features a secluded guest suite, with a full bath and a bedroom. As you make your way upstairs, you will be greeted by a large bonus room with access to the full length balcony. The upstairs also includes the beautiful owners suite, and additional bedrooms. The laundry room is also located on the second floor, for ease and convenience. This one-of-a-kind home is located in the resort style community of Triple Creek, offering its residents access to two community pools, a splash pad, two fitness centers, two clubhouses, parks, playgrounds, basketball and tennis courts, social events, walking trails and SO MUCH MORE! Washer and Dryer not included.
House for rent
$4,500/moFees may apply
12859 Satin Lily Dr, Riverview, FL 33579
5beds
4,295sqft
Price may not include required fees and charges. Learn more|
Singlefamily
Available now
No pets
Inside laundry
3 Parking spaces parking
What's special
Split courtyard style garageLarge pantryUpgraded refrigeratorKitchen features granite countersBeautiful owners suite
- 40 days |
- -- |
- -- |
Zillow last checked:
Listing updated:
Travel times

Let’s turn your rent into credit progress
Build credit history with every on-time payment and get credit for the payment you’re already making.
Facts & features
Interior
Bedrooms & bathrooms
- Bedrooms: 5
- Bathrooms: 5
- Full bathrooms: 4
- 1/2 bathrooms: 1
Appliances
- Laundry: Inside
Features
- PrimaryBedroom Upstairs, Walk-In Closet(s)
Interior area
- Total interior livable area: 4,295 sqft
Video & virtual tour
Property
Parking
- Total spaces: 3
- Details: Contact manager
Features
- Stories: 2
Details
- Parcel number: 203111B0Z000000000010U
Construction
Type & style
- Home type: SingleFamily
- Property subtype: SingleFamily
Condition
- Year built: 2020
Community & HOA
Location
- Region: Riverview
Financial & listing details
- Lease term: Contact For Details
Price history
| Date | Event | Price |
|---|---|---|
| 6/23/2026 | Listed for rent | $4,500$1/sqft |
Source: Stellar MLS #TB8521014 Report a problem | ||
| 10/1/2024 | Listing removed | $4,500$1/sqft |
Source: Stellar MLS #T3542913 Report a problem | ||
| 7/22/2024 | Listed for rent | $4,500$1/sqft |
Source: Stellar MLS #T3542913 Report a problem | ||
| 6/30/2023 | Listing removed | -- |
Source: Stellar MLS #T3450361 Report a problem | ||
| 6/4/2023 | Listed for rent | $4,500$1/sqft |
Source: Stellar MLS #T3450361 Report a problem | ||
| 9/14/2020 | Sold | $514,300+80.5%$120/sqft |
Source: Public Record Report a problem | ||
| 6/18/2020 | Sold | $284,900-43%$66/sqft |
Source: Public Record Report a problem | ||
| 2/3/2020 | Sold | $500,000+0%$116/sqft |
Source: Public Record Report a problem | ||
| 10/18/2019 | Pending sale | $499,945$116/sqft |
Source: HOMES BY WEST BAY REALTY #T3204263 Report a problem | ||
| 10/18/2019 | Listed for sale | $499,945$116/sqft |
Source: HOMES BY WEST BAY REALTY #T3204263 Report a problem | ||
Neighborhood: Triple Creek
Nearby schools
GreatSchools rating
- 3/10Warren Hope Dawson ElementaryGrades: PK-5Distance: 0.6 mi
- 6/10Barrington Middle SchoolGrades: 6-8Distance: 3.7 mi
- 3/10Jule F Sumner High SchoolGrades: 9-12Distance: 3.9 mi