Skip main navigation
Off market
  • $508,900

    12859 Sharp Shined St, Orlando, FL 32837

    3beds
    2,560sqft
    Single Family Residence
    Built in 1991
    9,173 Square Feet Lot
    $508,900 Zestimate®
    $199/sqft
    $3,014 Estimated rent

    Home value

    $508,900

    $483,000 - $539,000

    $3,014/mo

    Zestimate® history
    Loading
    Loading...

    Owner options

    List your home for rent

    $3,014/mo

    Rent Zestimate®

    Find your next renter with Zillow Rental Manager. Plus, with online applications, you can quickly screen prospective tenants – for free.

    Learn more

    $3,014/mo

    Rent Zestimate®

    Refinance and save

    $3,693/mo

    Est. payment

    Refinancing to a lower rate could help reduce your monthly payments and save thousands over the life of the loan.

    See today's rates

    $3,693/mo

    Est. payment

    Explore your selling options

    Work with a Zillow partner agent

    Leverage their expertise and Zillow's premium Showcase listings to get your home seen by more buyers.

    Get started

    List with your own agent

    Get your home in front of millions of buyers by listing it on Zillow.

    Learn how to do it

    Sell it yourself

    Take full control of how buyers see your home on Zillow by listing For Sale by Owner (FSBO).

    List your home

    What's special

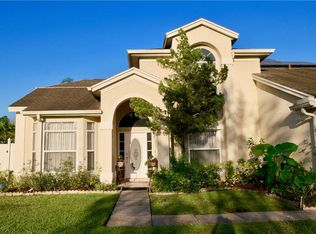
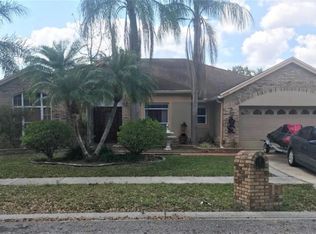
    If you are looking for the home that has it all look no further, relax in the oversized salt water pool while a breeze rustles throught the mature palm trees or enjoy your hobbies in the 140 sq foot insulated and fully wired workshop. After the sun goes down maybe soak in the giant Hotspring spa. Power is run throughout the well lit yard so adding a water feature or two couldn't be easier.This home comes with state of the art Kitchen Aid appliances including induction range and double oven, a trash compacter, built in wine cooler and a 'no touch' faucet. All the downstairs areas have easy to clean hard surface floors. Rich bamboo compliments the master bedroom wich has beautiful views of the pool and pond with its unique rock waterfall and auto-fill system so it will never run dry in the Florida sun. The master bathroom is a combination of old world charm combined with modern amenities. Come home to soak in the cast iron clawfoot bathtub imported from the UK, or wash away the day's stress in the the matching shower with its beautiful exposed brass hardware.Use as much hot water as you like as the over-sized water heater is suplemented by a 6' solar water heater.The family room is all ready for your home theater system, pre-wired for surround sound. Dont fear when hurricane season arrives, this house comes equipped with a 50sft catogory 5 storm room with a custom made Armory vault door. Keep your precious belongings safe or use this area as a second walk in closet throughout the year. Location... location... Commutes are a breeze as this home is right next to 417 and 528 is just a couple of miles down John Young. Shopping and entertainment are right there at "The Loop" and I-Drive is close too. For the guys ...Home Depot is visible from the end of Deerfield Blvd.If you have young kiddies, the elementary school is actually located in the Deerfield development, a 5 min walk even for the shortest legs. Bring your Alexa as nearly all the switches are "smart", you can control them from anywhere with your smart phone,or just say Alexa turn off the lights !

    This property is off market, which means it's not currently listed for sale or rent on Zillow. This may be different from what's available on other websites or public sources.

    Originating MLS: Orlando Regional

    Facts & features

    Interior

    Bedrooms & bathrooms
    • Bedrooms: 3
    • Bathrooms: 3
    • Full bathrooms: 2
    • 1/2 bathrooms: 1
    Heating
    • Forced air, Electric
    Cooling
    • Central
    Appliances
    • Included: Dishwasher, Dryer, Garbage disposal, Microwave, Range / Oven, Refrigerator, Trash compactor, Washer
    • Laundry: Inside, Laundry Room
    Features
    • Ceiling Fans(s), Eating Space In Kitchen, Master Bedroom Downstairs, Open Floorplan, Stone Counters, Walk-In Closet(s), Thermostat, Kitchen/Family Room Combo, Window Treatments, Cathedral Ceiling(s)
    • Flooring: Tile
    • Windows: Blinds, Drapes
    Interior area
    • Structure area source: Public Records
    • Total interior livable area: 2,560 sqft

    Property

    Parking
    • Total spaces: 2
    • Parking features: Garage - Attached
    Accessibility
    • Accessibility features: Accessible Central Living Area, Accessible Closets, Accessible Bedroom, Accessible Common Area, Accessible Doors
    Features
    • Levels: Two
    • Patio & porch: Deck, Patio, Screened, Covered
    • Pool features: In Ground, Salt Water, Deck
    • Spa features: Heated, Above Ground
    • Fencing: Vinyl
    Lot
    • Size: 9,173 sqft
    • Features: In County
    • Residential vegetation: Mature Landscaping
    Details
    • Additional structures: Workshop
    • Parcel number: 292421201800670
    • Zoning: P-D
    • Other equipment: Satellite Dish

    Construction

    Type & style
    • Home type: SingleFamily
    • Architectural style: Florida
    • Property subtype: Single Family Residence
    Materials
    • masonry
    • Roof: Composition
    Condition
    • Year built: 1991

    Utilities & green energy

    • Sewer: Public Sewer
    • Water: Public
    • Utilities for property: Electricity Connected, Phone Available, Sewer Connected, Cable Available, Public, Street Lights, Underground Utilities, Fire Hydrant, Sprinkler Meter, Solar, Water Connected
    Green energy
    • Energy efficient items: HVAC
    • Energy generation: Solar

    Community & neighborhood

    Security
    • Security features: Secured Garage / Parking, Smoke Detector(s)
    Location
    • Region: Orlando
    • Subdivision: DEERFIELD PH 02B

    HOA & financial

    HOA
    • Has HOA: Yes
    • HOA fee: $26 monthly

    Other

    Other facts
    • Additional Parcels YN: 0
    • Additional Rooms: Attic, Inside Utility, Bonus Room, Family Room, Formal Dining Room Separate, Formal Living Room Separate
    • Appliances: Dishwasher, Disposal, Range, Refrigerator, Microwave, Washer, Wine Refrigerator, Dryer, Trash Compactor, Solar Hot Water Owned
    • Association Approval Required YN: 0
    • Association Fee Frequency: Annually
    • Association Fee Requirement: Required
    • Attached Garage YN: 1
    • Available For Lease YN: 1
    • Construction Materials: Block, Stucco
    • Cooling: Central Air
    • Country: US
    • Building Area Source: Public Records
    • Disclosures: Seller Property Disclosure, HOA/PUD/Condo Disclosure
    • DPRYN: 1
    • Exist Lse Tenant YN: 0
    • Fireplace YN: 0
    • Flooring: Ceramic Tile, Bamboo, Granite
    • Foundation Details: Slab
    • Garage Dimensions: 20x20
    • Garage YN: 1
    • Heating: Central, Electric
    • Homestead YN: 1
    • Exterior Features: Sidewalk, Fenced, Lighting, Sliding Doors, Sprinkler Metered
    • Interior Features: Ceiling Fans(s), Eating Space In Kitchen, Master Bedroom Downstairs, Open Floorplan, Stone Counters, Walk-In Closet(s), Thermostat, Kitchen/Family Room Combo, Window Treatments, Cathedral Ceiling(s)
    • Lease Restrictions YN: 0
    • Levels: Two
    • Listing Service: Full Service
    • Listing Terms: Cash, Conventional, FHA, VA Loan
    • Lot Features: In County
    • Major Change Type: Pending
    • Mls Status: Pending
    • New Construction YN: 0
    • Ownership: Fee Simple
    • Parking Features: Garage Door Opener, Driveway, Ground Level
    • Patio And Porch Features: Deck, Patio, Screened, Covered
    • Security Features: Secured Garage / Parking, Smoke Detector(s)
    • Stories Total: 2
    • Pets Allowed: Yes
    • Utilities: Electricity Connected, Phone Available, Sewer Connected, Cable Available, Public, Street Lights, Underground Utilities, Fire Hydrant, Sprinkler Meter, Solar, Water Connected
    • Previous Status: Active
    • Property Sub Type: Single Family Residence
    • Property Type: Residential
    • Vegetation: Mature Landscaping
    • Roof: Shingle
    • Sewer: Public Sewer
    • Syndicate To: Homes.com, HomeSnap, Realtor.com, Zillow/Trulia
    • Total Acreage: Up to 10, 889 Sq. Ft.
    • Water Access YN: 0
    • Water Extras YN: 0
    • Waterfront Feet Total: 0
    • Waterfront YN: 0
    • Water Source: Public
    • Water View YN: 0
    • Window Features: Blinds, Drapes
    • Laundry Features: Inside, Laundry Room
    • Minimum Lease: 7 Months
    • Num Of Own Years Prior To Lse: 0
    • Pool Features: In Ground, Salt Water, Deck
    • County Or Parish: Orange
    • Pool Private YN: 1
    • List Agent AOR: Orlando Regional
    • List AOR: Orlando Regional
    • View: Garden, Pool
    • Room Count: 8
    • Other Structures: Workshop
    • Spa Features: Heated, Above Ground
    • Direction Faces: Southwest
    • Tax Year: 2019
    • Community Features: Tennis Courts
    • Zoning: P-D
    • Architectural Style: Florida
    • Public Survey Range: 29
    • Year Built: 1991
    • Public Survey Section: 21
    • MLS Area Major: 32837 - Orlando/Hunters Creek/Southchase
    • Green Energy Generation: Solar
    • Accessibility Features: Accessible Central Living Area, Accessible Closets, Accessible Bedroom, Accessible Common Area, Accessible Doors
    • Green Energy Efficient: HVAC
    • Disaster Mitigation: Safe Room
    • Association Fee: 315.00
    • Pet Restrictions: dogs, birds and fish are allowed, Only cats
    • Building Area Total: 3302.00
    • Living Area: 2560.00
    • Flood Zone Code: Zone C
    • Subdivision Name: DEERFIELD PH 02B
    • Association Name: Laura Pineiro
    • Other Equipment: Satellite Dish
    • Fencing: Vinyl
    • Additional Lease Restrictions: Notify Association if property is rented. Give tenant a copy of HOA
    • Tax Annual Amount: 2631.93
    • Listing terms: Cash, Conventional, FHA, VA Loan
    • Ownership: Fee Simple

    Price history

    DateEventPrice
    8/5/2020Sold$349,000-1.7%$136/sqft
    Source: Public Record Report a problem
    6/16/2020Pending sale$355,000$139/sqft
    Source: FLORIDA REALTY INVESTMENTS #O5860852 Report a problem
    5/1/2020Listed for sale$355,000$139/sqft
    Source: FLORIDA REALTY INVESTMENTS #O5860852 Report a problem

    Public tax history

    YearProperty taxesTax assessment
    2024$4,977 +7.4%$319,259 +3%
    2023$4,634 +3.8%$309,960 +3%
    2022$4,463 +1.5%$300,932 +3%
    2021$4,397 -11.7%$292,167 +1.6%
    2020$4,979 +89.2%$287,462 +61.2%
    2019$2,632 +0.9%$178,300 +1.9%
    2018$2,608 $174,975 -27.2%
    2017$2,608 +1.9%$240,427 +3.4%
    2016$2,560 +1.2%$232,561 +15.8%
    2015$2,530 -3.3%$200,827 +10.1%
    2014$2,615 +1.9%$182,445 +12%
    2013$2,565 +1.2%$162,917 +1.9%
    2012$2,534 -3.1%$159,893 -2.6%
    2011$2,614 +1.2%$164,156 -5%
    2010$2,582 $172,844 -10.4%
    2009-- $192,914 -15.5%
    2008$2,233 -4.5%$228,217 -22.9%
    2007$2,338 -5.1%$296,127 +12.2%
    2006$2,463 +1.8%$263,983 +39.6%
    2005$2,418 +4.7%$189,077 +7.8%
    2004$2,309 +0.7%$175,420 +8.4%
    2003$2,293 +3.8%$161,881 +5.6%
    2002$2,209 -1%$153,227 +10.9%
    2001$2,231 +2.3%$138,111 +10.9%
    2000$2,181 $124,589

    Find assessor info on the county website

    Neighborhood: 32837

    Nearby schools

    GreatSchools rating
    Schools provided by the listing agent
    • Elementary: John Young Elem
    • Middle: Freedom Middle
    • High: Freedom High School

    Source: The MLS. This data may not be complete. We recommend contacting the local school district to confirm school assignments for this home.

    Get a cash offer in 3 minutes
    Find out how much your home could sell for in as little as 3 minutes with a no-obligation cash offer.
    Estimated market value
    $508,900
    Get a cash offer in 3 minutes
    Find out how much your home could sell for in as little as 3 minutes with a no-obligation cash offer.
    Estimated market value
    $508,900