Skip main navigation
Off market
  • Zillow Home logoZestimate®
    $2,739,100

    1285R E Lasso Trl, Kamas, UT 84036

    4beds
    3,912sqft
    Single Family Residence
    Built in ----
    -- sqft lot
    $2,739,100 Zestimate®
    $700/sqft
    $8,392 Estimated rent

    Home value

    $2,739,100

    $2.38M - $3.15M

    $8,392/mo

    Zestimate® history
    Loading
    Loading...

    Owner options

    List your home for rent

    $8,392/mo

    Rent Zestimate®

    Find your next renter with Zillow Rental Manager. Plus, with online applications, you can quickly screen prospective tenants – for free.

    Learn more

    $8,392/mo

    Rent Zestimate®

    Refinance and save

    $17,026/mo

    Est. payment

    Refinancing to a lower rate could help reduce your monthly payments and save thousands over the life of the loan.

    See today's rates

    $17,026/mo

    Est. payment

    Explore your selling options

    Work with a Zillow partner agent

    Leverage their expertise and Zillow's premium Showcase listings to get your home seen by more buyers.

    Get started

    List with your own agent

    Get your home in front of millions of buyers by listing it on Zillow.

    Learn how to do it

    Sell it yourself

    Take full control of how buyers see your home on Zillow by listing For Sale by Owner (FSBO).

    List your home

    What's special

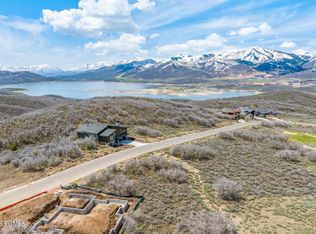
    Stylish wet barJordanelle reservoir sunsetsBright open atmosphereUnobstructed viewsLarge view decksDeer valley ski-run vistasDining area

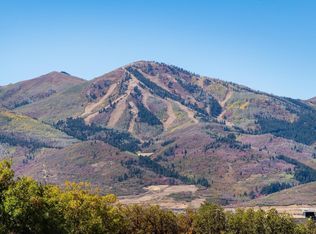
    Lease this newly built gorgeous home above the fairways of The Outlaw Golf Course in Hideout Canyon, 1285 E Lasso Trail. Mountain modern view home offering 4 bedrooms, 4 bathrooms, 3,912 sqft, Jordanelle Reservoir sunsets, and Deer Valley ski-run vistas. Designed to maximize its elevated setting, this thoughtfully crafted residence combines contemporary mountain architecture with seamless indoor-outdoor living. Vaulted ceilings, expansive windows, and designer finishes create a bright, open atmosphere throughout the home, while the great room, dining area, and chef's kitchen flow naturally together to frame the surrounding views. Large view decks extend the living space outdoors, providing front-row seats to colorful sunsets over Jordanelle Reservoir and the surrounding Wasatch Mountains. The main-level primary suite serves as a private retreat, featuring unobstructed views and an oversized soaking tub positioned to capture the landscape beyond. Above the kitchen, a versatile loft offers flexible space for a home office, reading lounge, media room, or play area. The walkout lower level is designed for entertaining, complete with a stylish wet bar ideal for apres-ski gatherings, game nights, or hosting guests after a day on the lake. A spacious two-car garage with additional storage provides ample room for skis, bikes, paddleboards, and all the gear that accompanies the Park City lifestyle. Minimum 1 year lease. Utilities and landscape maintenance not included in rent. First month's rent and security deposit due upon signing. NO SMOKING/VAPING. PETS NEGOTIABLE. Verification of funds and employment required. The information contained herein is furnished to the best of knowledge. Tenant and/or tenant's agent responsible to verify the accuracy of all information. This information is subject to change without notice. Brokerage assumes no responsibility for accuracy. Tenant pays all utilities. Owner pays HOA dues. Snow removal, if requested is a Tenant expense. 12 month or more lease. Furnishings and pets negotiable.

    This property is not currently displayed as for sale or rent on Zillow. This may be different from what's on other websites or public sources.
    Zillow last checked:

    Listing updated:

    Source: Zillow Rentals

    Facts & features

    Interior

    Bedrooms & bathrooms
    • Bedrooms: 4
    • Bathrooms: 4
    • Full bathrooms: 4
    Heating
    • Forced Air
    Appliances
    • Included: Dishwasher, Microwave Oven, Oven, Refrigerator
    • Laundry: Hookups
    Features
    • Flooring: Carpet, Hardwood, Tile
    Interior area
    • Total interior livable area: 3,912 sqft

    Property

    Parking
    • Parking features: Attached, Garage
    • Has attached garage: Yes
    • Details: Contact manager
    Details
    • Additional structures: Garage(s)

    Construction

    Type & style
    • Home type: SingleFamily
    • Property subtype: Single Family Residence

    Community & HOA

    Community
    • Deposit fee: $9,000
    • Application fee: $65
    Location
    • Region: Kamas

    Financial & listing details

    • Price per square foot: $700/sqft
    • Date on market: 8/17/2026
    • Date available: 08/17/2026
    • Lease term: 1 Year

    Price history

    DateEventPrice
    9/7/2026Listing removed$9,000$2/sqft
    Source: Zillow Rentals Report a problem
    8/17/2026Listed for rent$9,000$2/sqft
    Source: Zillow Rentals Report a problem

    Public tax history

    Tax history is unavailable.

    Neighborhood: Hideout

    Nearby schools

    GreatSchools rating
    Get a cash offer in 3 minutes
    Find out how much your home could sell for in as little as 3 minutes with a no-obligation cash offer.
    Estimated market value
    $2,739,100
    Get a cash offer in 3 minutes
    Find out how much your home could sell for in as little as 3 minutes with a no-obligation cash offer.
    Estimated market value
    $2,739,100