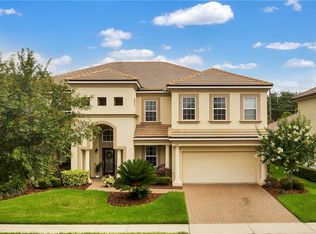
This magnificent 3604 square foot residence welcomes you with double glass and wrought iron front doors, setting the tone for the opulence that lies within this former model home. If you seek a move-in ready haven with space to spare, look no further than this two-story gem featuring 4 bedrooms and 4 full bathrooms. Inside, the formal living room boasts designer wall features that add character and elegance to your gatherings. The separate dining room, with its trey ceiling, sets the stage for memorable dinners with loved ones.The heart of the home is the open-concept kitchen, dinette, and family room, where crown molding and expansive windows provide breathtaking views of the pool oasis. The dinette area even features built-in seating for cozy breakfasts and casual meals. The kitchen itself is a masterpiece, featuring a stylish island, stainless steel appliances, granite countertops, and a designer tile backsplash. With a closet pantry, your storage needs are met, and the sound speaker system throughout the house ensures your favorite tunes are never out of reach. Your master bedroom is a sanctuary, complete with a coffered trey ceiling and French doors leading to the pool oasis. The master bathroom exudes luxury, boasting separate double vanities, a jetted tub, a spacious walk-in shower, and double walk-in closets. Two downstairs bedrooms share a Jack and Jill bathroom, while a private fourth bedroom adjacent to the full pool bath provides a retreat for guests. Upstairs, an enormous bonus room awaits, complete with a mini kitchen featuring a refrigerator, sink, and dishwasher. With its coffered ceiling and private full bathroom, this versatile space can transform into your personal oasis, whether it's a man cave, a movie room, an extra bedroom, or a convenient mother-in-law suite. Working from home has never been more appealing, thanks to the separate office adorned with built-in shelves and cabinets as well as French doors, offering tranquility and productivity in one space. Convenience is paramount with the inside laundry room, featuring wainscoted wall design, upper and lower cabinets, and a sink on the first floor. Step outside, and you'll be transported to your own grand private pool and spa oasis, surrounded by an oversize covered porch with a paver patio. This home also boasts a brand new A/C system, ensuring your comfort year-round. Plus, the full three-car garage offers ample storage space, complete with closets and brand new epoxy flooring. 1286 Bella Vista Circle is situated within the exclusive Bella Vista gated community, offering residents a neighborhood park, picnic tables, grill, gazebo, and recreation courts. Enjoy a game of basketball, or sand volleyball right in your own community. With its convenient location near shopping, dining, and entertainment options, this property is not just a home; it's a lifestyle. Don't miss this opportunity to make the luxurious 1286 Bella Vista Circle your forever oasis. Schedule a viewing today and let your dream home become a reality!
Sold for $852,500
$852,500
1286 BELLA VISTA CIRCLE, LONGWOOD, FL 32779
4beds
3,604sqft
Single Family Residence
Built in 2010
9,632 Square Feet Lot
$882,400 Zestimate®
$237/sqft
$5,249 Estimated rent
Home value
$882,400
$838,000 - $927,000
$5,249/mo
Zestimate® history
Owner options
List your home for rent
$5,249/mo
Rent Zestimate®
Find your next renter with Zillow Rental Manager. Plus, with online applications, you can quickly screen prospective tenants – for free.
$5,249/mo
Rent Zestimate®
Refinance and save
$5,804/mo
Est. payment
Refinancing to a lower rate could help reduce your monthly payments and save thousands over the life of the loan.
$5,804/mo
Est. payment
Explore your selling options
Work with a Zillow partner agent
Leverage their expertise and Zillow's premium Showcase listings to get your home seen by more buyers.
Get startedList with your own agent
Get your home in front of millions of buyers by listing it on Zillow.
Learn how to do itSell it yourself
Take full control of how buyers see your home on Zillow by listing For Sale by Owner (FSBO).
List your homeWhat's special
Grand private poolJack and jill bathroomMaster bathroomDouble walk-in closetsStylish islandBuilt-in shelvesFrench doors
Zillow last checked:
Listing updated:
Listed by:
Jill Drafts 407-421-0277,
PREMIER SOTHEBYS INT'L REALTY 407-333-1900,
Julie Vandendriessche 407-312-1593,
PREMIER SOTHEBYS INT'L REALTY
Bought with:
Michael Domi, 3437792
ONE SOTHEBY'S INTERNATIONAL
Source: Stellar MLS,MLS#: O6140681 Originating MLS: Orlando Regional
Originating MLS: Orlando Regional
Facts & features
Interior
Bedrooms & bathrooms
- Bedrooms: 4
- Bathrooms: 4
- Full bathrooms: 4
Rooms
- Room types: Bonus Room, Breakfast Room Separate, Den/Library/Office, Family Room, Dining Room, Living Room, Utility Room
Primary bedroom
- Features: Ceiling Fan(s), Walk-In Closet(s)
- Level: First
- Dimensions: 14x18
Bedroom 2
- Features: Jack & Jill Bathroom, Built-in Closet
- Level: First
- Dimensions: 10x11
Bedroom 3
- Features: Built-in Closet
- Level: First
- Dimensions: 11x12
Bedroom 4
- Features: Built-in Closet
- Level: First
- Dimensions: 11x12
Primary bathroom
- Features: Bath With Whirlpool, Dual Sinks, Granite Counters, Makeup/Vanity Space, Multiple Shower Heads, Stone Counters, Tub with Separate Shower Stall, Water Closet/Priv Toilet, Window/Skylight in Bath
- Level: First
- Dimensions: 13x14
Bonus room
- Features: Bar, Ceiling Fan(s), Granite Counters
- Level: Second
- Dimensions: 16x29
Dining room
- Level: First
- Dimensions: 12x12
Family room
- Features: Ceiling Fan(s)
- Level: First
- Dimensions: 15x20
Kitchen
- Level: First
- Dimensions: 12x15
Living room
- Level: First
- Dimensions: 13x19
Office
- Features: Ceiling Fan(s)
- Level: First
- Dimensions: 9x10
Heating
- Central, Electric, Heat Pump
Cooling
- Central Air
Appliances
- Included: Bar Fridge, Oven, Convection Oven, Cooktop, Dishwasher, Disposal, Dryer, Electric Water Heater, Exhaust Fan, Microwave, Range Hood, Refrigerator, Washer
- Laundry: Inside, Laundry Room
Features
- Ceiling Fan(s), Coffered Ceiling(s), Crown Molding, High Ceilings, Kitchen/Family Room Combo, Primary Bedroom Main Floor, Open Floorplan, Other, Solid Wood Cabinets, Split Bedroom, Stone Counters, Thermostat, Tray Ceiling(s), Walk-In Closet(s)
- Flooring: Carpet, Ceramic Tile, Engineered Hardwood
- Doors: French Doors
- Windows: Drapes, Rods, Shutters, Window Treatments
- Has fireplace: No
Interior area
- Total structure area: 4,594
- Total interior livable area: 3,604 sqft
Property
Parking
- Total spaces: 3
- Parking features: Driveway, Garage Door Opener
- Attached garage spaces: 3
- Has uncovered spaces: Yes
- Details: Garage Dimensions: 20x28
Features
- Levels: Two
- Stories: 2
- Patio & porch: Covered, Patio, Porch, Rear Porch
- Exterior features: Irrigation System, Private Mailbox, Rain Gutters, Sidewalk
- Has private pool: Yes
- Pool features: In Ground, Lighting, Outside Bath Access, Tile
- Has spa: Yes
- Spa features: In Ground
- Fencing: Fenced,Other
- Has view: Yes
- View description: Pool
Lot
- Size: 9,632 Square Feet
- Features: Landscaped, Sidewalk
- Residential vegetation: Mature Landscaping, Trees/Landscaped
Details
- Parcel number: 08212952400000060
- Zoning: PUD
- Special conditions: None
Construction
Type & style
- Home type: SingleFamily
- Architectural style: Florida
- Property subtype: Single Family Residence
Materials
- Block, Concrete, Stucco
- Foundation: Slab
- Roof: Tile
Condition
- New construction: No
- Year built: 2010
Utilities & green energy
- Sewer: Public Sewer
- Water: Public
- Utilities for property: BB/HS Internet Available, Cable Connected, Electricity Connected, Sewer Connected, Sprinkler Recycled, Street Lights, Underground Utilities, Water Connected
Community & HOA
Community
- Features: Deed Restrictions, Gated Community - No Guard, Irrigation-Reclaimed Water, Playground, Sidewalks, Special Community Restrictions
- Security: Gated Community, Security System Owned, Smoke Detector(s)
- Pet fee: $0 monthly
- Subdivision: BELLA VISTA
HOA
- Has HOA: Yes
- Amenities included: Basketball Court, Fence Restrictions, Gated, Playground, Vehicle Restrictions
- Services included: Maintenance Grounds, Manager, Private Road, Recreational Facilities
- HOA fee: $108 monthly
- HOA name: Vista Community Assoc Mgmt Isaac Berman
- HOA phone: 407-682-3443
Location
- Region: Longwood
Financial & listing details
- Price per square foot: $237/sqft
- Tax assessed value: $674,535
- Annual tax amount: $5,531
- Date on market: 9/10/2023
- Cumulative days on market: 3 days
- Listing terms: Cash,Conventional
- Ownership: Fee Simple
- Total actual rent: 0
- Electric utility on property: Yes
- Road surface type: Paved, Asphalt
Price history
| Date | Event | Price |
|---|---|---|
| 10/25/2023 | Sold | $852,500-2.6%$237/sqft |
Source:  Stellar MLS #O6140681 Report a problem Stellar MLS #O6140681 Report a problem | ||
| 9/14/2023 | Pending sale | $875,000$243/sqft |
Source: Stellar MLS #O6140681 Report a problem | ||
| 9/10/2023 | Listed for sale | $875,000$243/sqft |
Source: Stellar MLS #O6140681 Report a problem | ||
Public tax history
| Year | Property taxes | Tax assessment |
|---|---|---|
| 2025 | $9,532 +4.3% | $674,535 -2.5% |
| 2024 | $9,141 +70.5% | $692,064 +56.3% |
| 2023 | $5,363 +2.5% | $442,897 +3% |
| 2022 | $5,232 -4.1% | $429,997 +3% |
| 2021 | $5,455 +0.7% | $417,473 +1.4% |
| 2020 | $5,416 +0.9% | $411,709 +2.3% |
| 2019 | $5,367 | $402,453 +1.9% |
| 2018 | $5,367 +0.8% | $394,949 +2.1% |
| 2017 | $5,322 +0.4% | $386,826 +1.4% |
| 2016 | $5,299 -1.8% | $381,522 +1.4% |
| 2015 | $5,395 | $376,236 +0.8% |
| 2014 | $5,395 -1.5% | $373,250 -1.6% |
| 2013 | $5,477 -1.9% | $379,141 -5.5% |
| 2012 | $5,585 -9.6% | $401,057 +0.9% |
| 2011 | $6,179 +293.5% | $397,616 +297.6% |
| 2010 | $1,570 -16.3% | $100,000 -16.7% |
| 2009 | $1,875 +3.7% | $120,000 |
| 2008 | $1,807 +181.6% | $120,000 +176.2% |
| 2007 | $642 | $43,450 |
Find assessor info on the county website
Neighborhood: 32779
Nearby homes
- $1,006,2005 bd4 ba4.9k sqft1290 Bella Vista Cir, Longwood, FL 32779Off Market
- $804,1005 bd4 ba3.4k sqft1282 Bella Vista Cir, Longwood, FL 32779Off Market
- $621,6004 bd3 ba2.4k sqft1294 Bella Vista Cir, Longwood, FL 32779Off Market
- $813,1005 bd4 ba3.6k sqft1278 Bella Vista Cir, Longwood, FL 32779Off Market

- $918,7005 bd5 ba3.8k sqft1281 Bella Vista Cir, Longwood, FL 32779Off Market
- $741,1003 bd4 ba3.6k sqft753 Cristaldi Way, Longwood, FL 32779Off Market
- $769,9003 bd3 ba2.5k sqft1298 Bella Vista Cir, Longwood, FL 32779For Sale
- $838,9004 bd4 ba3.6k sqft1268 Bella Vista Cir, Longwood, FL 32779Off Market
Nearby schools
GreatSchools rating
- 7/10Wekiva Elementary SchoolGrades: PK-5Distance: 0.6 mi
- 8/10Teague Middle SchoolGrades: 6-8Distance: 1.6 mi
- 6/10Lake Brantley High SchoolGrades: 9-12Distance: 1.1 mi
Schools provided by the listing agent
- Elementary: Wekiva Elementary
- Middle: Teague Middle
- High: Lake Brantley High
Source: Stellar MLS. This data may not be complete. We recommend contacting the local school district to confirm school assignments for this home.
Get a cash offer in 3 minutes
Find out how much your home could sell for in as little as 3 minutes with a no-obligation cash offer.
Estimated market value
$882,400
Get a cash offer in 3 minutes
Find out how much your home could sell for in as little as 3 minutes with a no-obligation cash offer.
Estimated market value
$882,400
- Florida
- Seminole County
- Altamonte Springs
- 32779
- 1286 BELLA VISTA CIRCLE
Nearby cities
Nearby zip codes
Other Altamonte Springs Topics
- Apartments for Rent in 32779
- Houses for Sale in 32779
- Houses for Rent in 32779
- 32779 Real Estate
- Altamonte Springs Condos
- Houses for Sale in Altamonte Springs
- Newest Listings in Altamonte Springs
- Altamonte Springs Home Values
- Altamonte Springs Real Estate Agents
- Altamonte Springs Refinance
- Altamonte Springs Mortgage Rates
