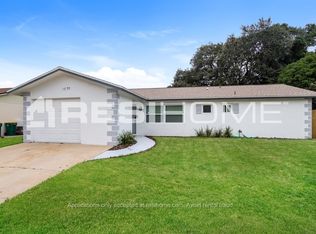
1980's block construction, PVC drain lines! 4 bedrooms, 2 full baths, 1 car garage on an oversized lot w/ mature fruit trees, only 12 mins from Canova Beach. Lots of updates to include luxury plank flooring & tile, stainless appliances, knockdown ceiling texture, freshly painted in/out, wind rated garage door & electric panel. Kitchen cabinets are plywood boxes w/ dovetailed drawers, soft-close hinges & glides. Stainless under-mount sink w/ Moen fixture & garbage disposal. Calacatta quartz countertops w/ marble backsplash. Fiberglass exterior doors w/ matching 2-panel Carrera interior passage doors, oil rubbed bronze finish hardware w/ coordinated fixtures, low-E argon vinyl sliding door. 2018 roof w/ architecture shingles, solar panel attic fan & 2021 AC. Owner is licensed Agent.
Sold for $330,000
$330,000
1286 Circlewood Dr, Melbourne, FL 32935
4beds
1,316sqft
Single Family Residence
Built in 1981
9,147 Square Feet Lot
$308,700 Zestimate®
$251/sqft
$2,380 Estimated rent
Home value
$308,700
$293,000 - $324,000
$2,380/mo
Zestimate® history
Owner options
List your home for rent
$2,380/mo
Rent Zestimate®
Find your next renter with Zillow Rental Manager. Plus, with online applications, you can quickly screen prospective tenants – for free.
$2,380/mo
Rent Zestimate®
Refinance and save
$2,190/mo
Est. payment
Refinancing to a lower rate could help reduce your monthly payments and save thousands over the life of the loan.
$2,190/mo
Est. payment
Explore your selling options
Work with a Zillow partner agent
Leverage their expertise and Zillow's premium Showcase listings to get your home seen by more buyers.
Get startedList with your own agent
Get your home in front of millions of buyers by listing it on Zillow.
Learn how to do itSell it yourself
Take full control of how buyers see your home on Zillow by listing For Sale by Owner (FSBO).
List your homeWhat's special
Zillow last checked:
Listing updated:
Listed by:
Misti Schneider 770-880-5424,
BHHS Florida Realty
Bought with:
Joanne T Schuster, 682580
Walker Bagwell Properties Ltd
Coral Grace Schuster, 3529690
Walker Bagwell Properties Ltd
Source: Space Coast AOR,MLS#: 970255
Facts & features
Interior
Bedrooms & bathrooms
- Bedrooms: 4
- Bathrooms: 2
- Full bathrooms: 2
Primary bedroom
- Level: First
Bedroom 2
- Level: First
Bedroom 3
- Level: First
Bedroom 3
- Level: First
Bedroom 4
- Level: First
Heating
- Central, Electric, Heat Pump
Cooling
- Attic Fan, Central Air, Electric
Appliances
- Included: Dishwasher, Disposal, Dryer, Electric Range, Electric Water Heater, ENERGY STAR Qualified Dishwasher, ENERGY STAR Qualified Refrigerator, Ice Maker, Microwave, Refrigerator, Washer
- Laundry: Electric Dryer Hookup, Gas Dryer Hookup, In Garage, Washer Hookup
Features
- Pantry, Primary Bathroom - Tub with Shower, Primary Downstairs, Split Bedrooms, Walk-In Closet(s)
- Flooring: Tile, Vinyl
- Has fireplace: No
Interior area
- Total structure area: 1,680
- Total interior livable area: 1,316 sqft
Property
Parking
- Total spaces: 1
- Parking features: Attached, Garage, On Street, RV Access/Parking
- Attached garage spaces: 1
Features
- Levels: One
- Patio & porch: Patio
- Pool features: None
- Fencing: Fenced,Wood,Wrought Iron
Lot
- Size: 9,147 Square Feet
- Features: Few Trees
Details
- Additional structures: Shed(s)
- Additional parcels included: 2718647
- Parcel number: 273717090000t.00005.00
- Special conditions: Standard
Construction
Type & style
- Home type: SingleFamily
- Property subtype: Single Family Residence
Materials
- Block, Concrete, Stucco, Wood Siding
- Roof: Shingle
Condition
- New construction: No
- Year built: 1981
Utilities & green energy
- Sewer: Public Sewer
- Water: Public
- Utilities for property: Cable Available, Electricity Connected, Sewer Available, Water Available
Green energy
- Energy efficient items: Thermostat
Community & HOA
Community
- Security: Smoke Detector(s)
- Subdivision: Pelican Manor Sec 2
HOA
- Has HOA: No
- HOA name: PELICAN MANOR SEC 2
Location
- Region: Melbourne
Financial & listing details
- Price per square foot: $251/sqft
- Tax assessed value: $240,650
- Annual tax amount: $511
- Date on market: 7/18/2023
- Listing terms: Cash,Conventional,FHA,VA Loan
- Road surface type: Asphalt
Price history
| Date | Event | Price |
|---|---|---|
| 10/4/2025 | Listing removed | $2,300$2/sqft |
Source: Zillow Rentals Report a problem | ||
| 9/28/2025 | Listed for rent | $2,300$2/sqft |
Source: Zillow Rentals Report a problem | ||
| 8/22/2023 | Sold | $330,000-2.7%$251/sqft |
Source: Space Coast AOR #970255 Report a problem | ||
| 7/22/2023 | Contingent | $339,000$258/sqft |
Source: Space Coast AOR #970255 Report a problem | ||
| 7/18/2023 | Listed for sale | $339,000+57.3%$258/sqft |
Source: Space Coast AOR #970255 Report a problem | ||
| 4/24/2023 | Sold | $215,500+7.8%$164/sqft |
Source: Space Coast AOR #958916 Report a problem | ||
| 3/9/2023 | Contingent | $199,900$152/sqft |
Source: Space Coast AOR #958916 Report a problem | ||
| 3/6/2023 | Listed for sale | $199,900$152/sqft |
Source: Space Coast AOR #958916 Report a problem | ||
Public tax history
| Year | Property taxes | Tax assessment |
|---|---|---|
| 2025 | $3,636 +1.9% | $240,650 -0.3% |
| 2024 | $3,570 +633.3% | $241,350 +278.2% |
| 2023 | $487 -4.7% | $63,820 +3% |
| 2022 | $511 -0.7% | $61,970 +3% |
| 2021 | $515 +0.9% | $60,170 +1.4% |
| 2020 | $510 -16.5% | $59,340 +2.3% |
| 2019 | $611 | $58,010 +1.9% |
| 2018 | $611 -0.8% | $56,930 +2.1% |
| 2017 | $615 -1.2% | $55,760 +2.1% |
| 2016 | $623 -3.4% | $54,620 +0.7% |
| 2015 | $645 -1.1% | $54,250 +0.8% |
| 2014 | $652 | $53,820 -5.7% |
| 2013 | -- | $57,060 +9.4% |
| 2012 | $556 -14% | $52,150 -21.1% |
| 2011 | $647 +10.9% | $66,100 -16.4% |
| 2010 | $583 +9% | $79,020 -20.5% |
| 2009 | $535 +2.6% | $99,450 -22.4% |
| 2008 | $521 -12.1% | $128,200 +0.2% |
| 2007 | $593 +4.3% | $128,000 +32.9% |
| 2005 | $569 +0.3% | $96,310 +37% |
| 2004 | $567 +0.2% | $70,300 +12.9% |
| 2003 | $566 +6.1% | $62,250 +7.8% |
| 2002 | $533 +3.9% | $57,740 +8.6% |
| 2001 | $513 +8.6% | $53,170 +5.4% |
| 2000 | $472 | $50,460 |
Find assessor info on the county website
Neighborhood: 32935
Nearby homes
- $259,0003 bd2 ba1.1k sqft1300 Circlewood Dr, Melbourne, FL 32935Off Market
- $235,1002 bd2 ba1.5k sqft1287 Croftwood Dr, Melbourne, FL 32935Off Market
- $302,5003 bd2 ba1.5k sqft2149 Circlewood Dr, Melbourne, FL 32935Off Market
- $258,5004 bd2 ba1.3k sqft1275 Croftwood Dr, Melbourne, FL 32935Off Market
- $254,3003 bd2 ba1.3k sqft1299 Croftwood Dr, Melbourne, FL 32935Off Market
- $344,9003 bd2 ba1.8k sqft1314 Circlewood Dr, Melbourne, FL 32935Off Market
- $266,7003 bd2 ba1.5k sqft2146 Circlewood Dr, Melbourne, FL 32935Off Market
- $227,2003 bd2 ba1.2k sqft1263 Croftwood Dr, Melbourne, FL 32935Off Market
Nearby schools
GreatSchools rating
- 3/10Dr. W.J. Creel Elementary SchoolGrades: PK-7Distance: 0.2 mi
- 4/10Eau Gallie High SchoolGrades: PK,9-12Distance: 0.8 mi
- 4/10Lyndon B. Johnson Middle SchoolGrades: 7-8Distance: 0.8 mi
Schools provided by the listing agent
- Elementary: Creel
- Middle: Johnson
- High: Eau Gallie
Source: Space Coast AOR. This data may not be complete. We recommend contacting the local school district to confirm school assignments for this home.
Get a cash offer in 3 minutes
Find out how much your home could sell for in as little as 3 minutes with a no-obligation cash offer.
Estimated market value
$308,700
Get a cash offer in 3 minutes
Find out how much your home could sell for in as little as 3 minutes with a no-obligation cash offer.
Estimated market value
$308,700
- Florida
- Brevard County
- Melbourne
- 32935
- 1286 Circlewood Dr
Nearby cities
Nearby neighborhoods
Nearby zip codes
Other Melbourne Topics
