Welcome to 1286 Cleveland Heights Blvd in charming Cleveland Heights, Ohio. Within this colonial you will find 3 good sized bedrooms, and 2.5 baths. The half bath found on the main floor will be perfect for entertaining family and friends. The spacious living room boasts a wood burning fireplace which flows seamlessly into the dining room and kitchen. Upstairs you will find the primary bedroom with its own un suite. This home uniquely features two sets of stairs leading to the second floor. Off the back stairs there is a large upper deck with it's own greenhouse that overlooks a beautiful backyard. The 2 car attached garage will be excellent for when the weather gets cold. There is a screened in lower porch off the living room with a fan to keep you cool on hotter days. In the basement you will find a full home security system which is stay with the home and a workbench. All appliances are included. This one won't last long! Set up your private to today.
Closed
$208,000
1286 Cleveland Heights Blvd, Cleveland Heights, OH 44121
3beds
1,728sqft
Single Family Residence
Built in 1940
8,694 Square Feet Lot
$240,100 Zestimate®
$120/sqft
$1,951 Estimated rent
Home value
$240,100
$226,000 - $257,000
$1,951/mo
Zestimate® history
Owner options
List your home for rent
$1,951/mo
Rent Zestimate®
Find your next renter with Zillow Rental Manager. Plus, with online applications, you can quickly screen prospective tenants – for free.
$1,951/mo
Rent Zestimate®
Refinance and save
$1,527/mo
Est. payment
Refinancing to a lower rate could help reduce your monthly payments and save thousands over the life of the loan.
$1,527/mo
Est. payment
Explore your selling options
Work with a Zillow partner agent
Leverage their expertise and Zillow's premium Showcase listings to get your home seen by more buyers.
Get startedList with your own agent
Get your home in front of millions of buyers by listing it on Zillow.
Learn how to do itSell it yourself
Take full control of how buyers see your home on Zillow by listing For Sale by Owner (FSBO).
List your homeWhat's special
Zillow last checked:
Listing updated:
Listed by:
Courtney Hatfield courtneyhatfield@mcdhomes.com330-704-2621,
McDowell Homes Real Estate Services,
Jennifer Adams 440-223-5673,
McDowell Homes Real Estate Services
Bought with:
John Skiles, 2023000903
Century 21 Homestar
Elliot A Stone, 2015002735
Century 21 Homestar
Source: MLS Now,MLS#: 5034271 Originating MLS: Lake Geauga Area Association of REALTORS
Originating MLS: Lake Geauga Area Association of REALTORSFacts & features
Interior
Bedrooms & bathrooms
- Bedrooms: 3
- Bathrooms: 3
- Full bathrooms: 2
- 1/2 bathrooms: 1
- Main level bathrooms: 1
Primary bedroom
- Description: Flooring: Wood
- Level: Second
- Dimensions: 15 x 13
Bedroom
- Description: Flooring: Wood
- Level: Second
- Dimensions: 12 x 11
Bedroom
- Description: Flooring: Wood
- Level: Second
- Dimensions: 15 x 9
Primary bathroom
- Level: Second
- Dimensions: 6 x 6
Bathroom
- Level: Second
- Dimensions: 8 x 7
Dining room
- Description: Flooring: Wood
- Level: First
- Dimensions: 13 x 12
Kitchen
- Level: First
- Dimensions: 10 x 10
Laundry
- Level: Lower
- Dimensions: 16 x 16
Living room
- Description: Flooring: Wood
- Features: Fireplace
- Level: First
- Dimensions: 24 x 15
Other
- Description: Storage
- Level: Basement
- Dimensions: 15 x 12
Workshop
- Level: Basement
- Dimensions: 13 x 12
Heating
- Forced Air, Gas
Cooling
- Central Air
Appliances
- Laundry: In Basement
Features
- Basement: Unfinished
- Number of fireplaces: 1
- Fireplace features: Wood Burning
Interior area
- Total structure area: 1,728
- Total interior livable area: 1,728 sqft
- Finished area above ground: 1,728
Property
Parking
- Total spaces: 2
- Parking features: Attached, Garage
- Attached garage spaces: 2
Features
- Levels: Two
- Stories: 2
- Patio & porch: Rear Porch, Deck, Enclosed, Patio, Porch
- Pool features: None
Lot
- Size: 8,694 Square Feet
- Features: Back Yard, Landscaped, Few Trees
Details
- Additional structures: Greenhouse, Shed(s)
- Parcel number: 68301047
Construction
Type & style
- Home type: SingleFamily
- Architectural style: Colonial
- Property subtype: Single Family Residence
Materials
- Brick, Plaster
- Roof: Asphalt,Shingle
Condition
- Year built: 1940
Utilities & green energy
- Sewer: Public Sewer
- Water: Public
Community & HOA
Community
- Subdivision: Citizens
HOA
- Has HOA: No
Location
- Region: Cleveland Heights
Financial & listing details
- Price per square foot: $120/sqft
- Tax assessed value: $209,000
- Annual tax amount: $4,457
- Date on market: 4/29/2024
- Cumulative days on market: 95 days
- Listing terms: Cash,Conventional,FHA,VA Loan
Price history
| Date | Event | Price |
|---|---|---|
| 10/10/2024 | Sold | $208,000-5%$120/sqft |
Source:  MLS Now #5034271 Report a problem MLS Now #5034271 Report a problem | ||
| 8/2/2024 | Pending sale | $219,000$127/sqft |
Source: MLS Now #5034271 Report a problem | ||
| 5/14/2024 | Contingent | $219,000$127/sqft |
Source: MLS Now #5034271 Report a problem | ||
| 4/29/2024 | Listed for sale | $219,000+4.8%$127/sqft |
Source: MLS Now #5034271 Report a problem | ||
| 7/26/2023 | Sold | $209,000+19.4%$121/sqft |
Source: MLS Now #4463210 Report a problem | ||
| 6/14/2023 | Pending sale | $175,000$101/sqft |
Source: MLS Now #4463210 Report a problem | ||
| 6/9/2023 | Listed for sale | $175,000+49.6%$101/sqft |
Source: MLS Now #4463210 Report a problem | ||
| 8/21/2009 | Sold | $117,000-21.5%$68/sqft |
Source: Public Record Report a problem | ||
| 6/5/2008 | Listing removed | $149,000$86/sqft |
Source: Century 21 #2443435 Report a problem | ||
| 5/1/2008 | Listed for sale | $149,000$86/sqft |
Source: Century 21 #2443435 Report a problem | ||
Public tax history
| Year | Property taxes | Tax assessment |
|---|---|---|
| 2025 | $5,974 -2.1% | $73,150 |
| 2024 | $6,103 +39.9% | $73,150 +78.9% |
| 2023 | $4,364 +0.5% | $40,880 |
| 2022 | $4,342 +2.1% | $40,880 |
| 2021 | $4,252 +0.4% | $40,880 +11% |
| 2020 | $4,236 +3.5% | $36,820 |
| 2019 | $4,091 0% | $36,820 |
| 2018 | $4,092 -6.8% | $36,820 +0.1% |
| 2017 | $4,390 +5.7% | $36,790 |
| 2016 | $4,155 | $36,790 |
| 2015 | $4,155 -6.8% | $36,790 -7% |
| 2014 | $4,457 +4.3% | $39,560 |
| 2013 | $4,273 +8.4% | $39,560 |
| 2012 | $3,943 -0.7% | $39,560 -3.4% |
| 2011 | $3,971 -1.6% | $40,960 -8.3% |
| 2010 | $4,034 +1.2% | $44,670 |
| 2009 | $3,985 -1% | $44,670 -6% |
| 2008 | $4,025 +3% | $47,500 |
| 2007 | $3,906 +8.1% | $47,500 |
| 2006 | $3,613 +1.7% | $47,500 +10% |
| 2005 | $3,553 +0.6% | $43,200 |
| 2004 | $3,531 +11.8% | $43,200 |
| 2003 | $3,159 +5.8% | $43,200 +14.5% |
| 2002 | $2,986 -49.7% | $37,730 |
| 2001 | $5,931 +0.4% | $37,730 |
| 2000 | $5,909 | $37,730 |
Find assessor info on the county website
Neighborhood: 44121
Nearby homes
- $227,6004 bd2 ba1.7k sqft1292 Cleveland Heights Blvd, Cleveland Heights, OH 44121Off Market
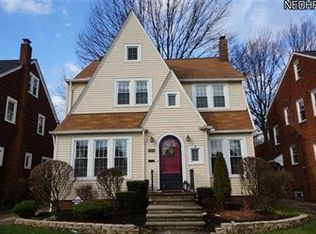
- $194,6003 bd2 ba1.7k sqft1282 Cleveland Heights Blvd, Cleveland Heights, OH 44121Off Market
- $225,0004 bd3 ba1.9k sqft1294 Cleveland Heights Blvd, Cleveland Heights, OH 44121Sold
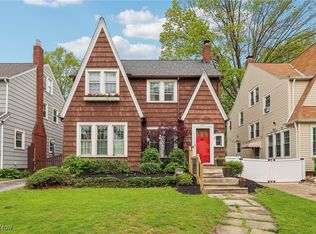
- $185,9003 bd1 ba1.6k sqft1278 Cleveland Heights Blvd, Cleveland Heights, OH 44121Off Market
- $207,8004 bd3 ba1.6k sqft1298 Cleveland Heights Blvd, Cleveland Heights, OH 44121Off Market
- $146,0003 bd1 ba1.4k sqft1274 Cleveland Heights Blvd, Cleveland Heights, OH 44121Off Market
- $185,0003 bd1 ba1.7k sqft1302 Cleveland Heights Blvd, Cleveland Heights, OH 44121Off Market
- $344,1005 bd2 ba2.6k sqft1295 Oakridge Dr, Cleveland Heights, OH 44121Off Market
Nearby schools
GreatSchools rating
- 5/10Noble Elementary SchoolGrades: PK-5Distance: 0.3 mi
- 5/10Monticello Middle SchoolGrades: 6-8Distance: 0.5 mi
- 6/10Cleveland Heights High SchoolGrades: 9-12Distance: 1.8 mi
Schools provided by the listing agent
- District: Cleveland Hts-Univer - 1810
Source: MLS Now. This data may not be complete. We recommend contacting the local school district to confirm school assignments for this home.


Get pre-qualified for a loan
At Zillow Home Loans, we can pre-qualify you in as little as 5 minutes with no impact to your credit score.An equal housing lender. NMLS #10287.
- Ohio
- Cuyahoga County
- Cleveland Heights
- 44121
- 1286 Cleveland Heights Blvd
Nearby cities
Nearby zip codes
Other Cleveland Heights Topics
- Apartments for Rent in 44121
- Houses for Sale in 44121
- Houses for Rent in 44121
- 44121 Real Estate
- Cleveland Heights Condos
- Houses for Sale in Cleveland Heights
- Newest Listings in Cleveland Heights
- Cleveland Heights Home Values
- Cleveland Heights Real Estate Agents
- Cleveland Heights Refinance
- Cleveland Heights Mortgage Rates
