Skip main navigation
Sold for $217,000
  • $217,000

    1286 CLOVE DRIVE, KISSIMMEE, FL 34759

    3beds
    1,406sqft
    Townhouse
    Built in 2015
    2,670 Square Feet Lot
    $215,500 Zestimate®
    $154/sqft
    $1,611 Estimated rent

    Home value

    $215,500

    $194,000 - $239,000

    $1,611/mo

    Zestimate® history
    Loading
    Loading...

    Owner options

    List your home for rent

    $1,611/mo

    Rent Zestimate®

    Find your next renter with Zillow Rental Manager. Plus, with online applications, you can quickly screen prospective tenants – for free.

    Learn more

    $1,611/mo

    Rent Zestimate®

    Refinance and save

    $1,768/mo

    Est. payment

    Refinancing to a lower rate could help reduce your monthly payments and save thousands over the life of the loan.

    See today's rates

    $1,768/mo

    Est. payment

    Explore your selling options

    Work with a Zillow partner agent

    Leverage their expertise and Zillow's premium Showcase listings to get your home seen by more buyers.

    Get started

    List with your own agent

    Get your home in front of millions of buyers by listing it on Zillow.

    Learn how to do it

    Sell it yourself

    Take full control of how buyers see your home on Zillow by listing For Sale by Owner (FSBO).

    List your home

    What's special

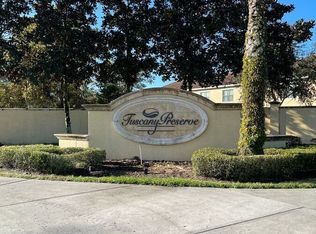
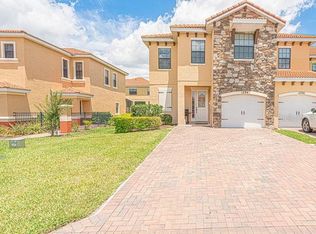
    This beautiful 3 bedroom/2.5 bathroom townhouse is located in the popular, quiet and guard-gated community of Tuscany Preserve and has many fantastic amenities such as a sparkling community pool that overlooks a lake, clubhouse with event room, fitness room, playground, tennis & basketball courts and so much more! As you first walk up you will appreciate the convenience of your own one car garage and oversized brick paver parking pad allowing room for multiple cars! Upon entering the front door you will love the completely open concept living, dining room and kitchen which has fresh paint and gorgeous vinyl plank flooring throughout and is the perfect space for entertaining guests as you cook a nice meal! The kitchen features wood cabinets, matching appliances, stylish fixtures and has a stunning view out into the backyard. Upstairs you will find all of the bedrooms which are accented with fluffy carpet and are very spacious. The master bedroom has a private, attached en-suite bathroom which features double sinks, a shower/tub combo and a large walk-in closet! There is a convenient upstairs laundry closet and a downstairs half bath suited for guests in mind. There is a paved patio out the back glass slider doors which would make a prime spot to have the next neighborhood barbecue and be the place to relax while you enjoy your morning coffee. This townhouse would make a wonderful first time home or investment property. Tuscany Preserve is centrally located just minutes from nearby shopping, dining and entertainment. Call today to schedule a showing!

    Zillow last checked:

    Listing updated:

    Listed by:

    Shanta Navarro 407-747-0549,

    KELLER WILLIAMS ADVANTAGE III 407-207-0825

    Bought with:

    Shannelle Lopez, 3610342

    EXP REALTY LLC

    Source: Stellar MLS,MLS#: S5123722MLS LogoOriginating MLS: Orlando Regional

    Facts & features

    Interior

    Bedrooms & bathrooms
    • Bedrooms: 3
    • Bathrooms: 3
    • Full bathrooms: 2
    • 1/2 bathrooms: 1
    Primary bedroom
    • Features: Built-in Closet
    • Level: Second
    • Area: 182 Square Feet
    • Dimensions: 14x13
    Bedroom 2
    • Features: Built-in Closet
    • Level: Second
    • Area: 110 Square Feet
    • Dimensions: 11x10
    Bedroom 3
    • Features: Built-in Closet
    • Level: Second
    • Area: 110 Square Feet
    • Dimensions: 11x10
    Kitchen
    • Level: First
    • Area: 110 Square Feet
    • Dimensions: 11x10
    Living room
    • Level: First
    • Area: 156 Square Feet
    • Dimensions: 12x13
    Heating
    • Electric
    Cooling
    • Central Air
    Appliances
    • Included: Dishwasher, Disposal, Dryer, Range, Refrigerator, Washer
    • Laundry: Laundry Closet
    Features
    • Ceiling Fan(s), Other, Walk-In Closet(s)
    • Flooring: Carpet, Tile, Vinyl
    • Windows: Window Treatments
    • Has fireplace: No
    Interior area
    • Total structure area: 1,688
    • Total interior livable area: 1,406 sqft

    Property

    Parking
    • Total spaces: 1
    • Parking features: Garage - Attached
    • Attached garage spaces: 1
    • Details: Garage Dimensions: 20x12
    Features
    • Levels: Two
    • Stories: 2
    • Exterior features: Other
    Lot
    • Size: 2,670 Square Feet
    Details
    • Parcel number: 282815935362001070
    • Special conditions: None

    Construction

    Type & style
    • Home type: Townhouse
    • Property subtype: Townhouse
    • Attached to another structure: Yes
    Materials
    • Other
    • Foundation: Slab
    • Roof: Tile
    Condition
    • Completed
    • New construction: No
    • Year built: 2015

    Utilities & green energy

    • Sewer: Public Sewer
    • Water: Public
    • Utilities for property: Electricity Connected, Other, Public

    Community & HOA

    Community
    • Features: Deed Restrictions, Fitness Center, Playground, Pool, Tennis Court(s)
    • Pet fee: $0 monthly
    • Subdivision: TUSCANY PRESERVE PH 03
    HOA
    • Has HOA: Yes
    • Services included: Cable TV, Community Pool, Internet, Other, Pool Maintenance
    • HOA fee: $256 monthly
    • HOA name: Deborah Parsons
    • HOA phone: 863-422-6957
    • Second HOA name: Poinciana Village
    • Second HOA phone: 863-427-0900
    Location
    • Region: Poinciana

    Financial & listing details

    • Price per square foot: $154/sqft
    • Tax assessed value: $190,000
    • Annual tax amount: $2,473
    • Date on market: 3/30/2025
    • Cumulative days on market: 45 days
    • Listing terms: Cash,Conventional,FHA
    • Ownership: Fee Simple
    • Total actual rent: 0
    • Electric utility on property: Yes
    • Road surface type: Asphalt, Paved

    Price history

    DateEventPrice
    6/25/2025Sold$217,000+3.3%$154/sqft
    Source: Stellar MLS #S5123722 Report a problem
    5/16/2025Pending sale$210,000$149/sqft
    Source: Stellar MLS #S5123722 Report a problem
    5/9/2025Price change$210,000-2.3%$149/sqft
    Source: Stellar MLS #S5123722 Report a problem
    4/21/2025Price change$215,000-2.3%$153/sqft
    Source: Stellar MLS #S5123722 Report a problem
    4/11/2025Price change$220,000-2.2%$156/sqft
    Source: Stellar MLS #S5123722 Report a problem
    3/31/2025Listed for sale$225,000$160/sqft
    Source: Stellar MLS #S5123722 Report a problem
    1/23/2023Listing removed--
    Source: Stellar MLS #S5077419 Report a problem
    1/20/2023Listed for sale$225,000+47.1%$160/sqft
    Source: Stellar MLS #S5077419 Report a problem
    1/31/2020Sold$153,000+2%$109/sqft
    Source: Public Record Report a problem
    1/29/2020Listed for sale$150,000$107/sqft
    Source: KW ELITE PARTNERS III REALTY #O5791073 Report a problem
    10/17/2019Pending sale$150,000$107/sqft
    Source: KW ELITE PARTNERS III REALTY #O5791073 Report a problem
    9/20/2019Price change$150,000+0.7%$107/sqft
    Source: KW ELITE PARTNERS III REALTY #O5791073 Report a problem
    8/17/2019Pending sale$149,000$106/sqft
    Source: Keller Williams Realty Elite Partners III #O5791073 Report a problem
    6/12/2019Listed for sale$149,000-21.5%$106/sqft
    Source: KW ELITE PARTNERS III REALTY #O5791073 Report a problem
    7/24/2015Listing removed$1,125$1/sqft
    Source: CENTURY 21 TEAM FELTRIM #S4817431 Report a problem
    7/17/2015Sold$189,900$135/sqft
    Source: Public Record Report a problem
    7/10/2015Listed for rent$1,125$1/sqft
    Source: CENTURY 21 TEAM FELTRIM #S4817431 Report a problem

    Public tax history

    YearProperty taxesTax assessment
    2025$2,136 +2.3%$147,143 +10%
    2024$2,087 +4.6%$133,766 +10%
    2023$1,995 +21.5%$121,605 +10%
    2022$1,643 +17.9%$110,550 +10%
    2021$1,393 +2.2%$100,500 +3.1%
    2020$1,362 +0.7%$97,500 +3.7%
    2019$1,353 -23.1%$94,000 +6.2%
    2018$1,759 +5.1%$88,500 -45.2%
    2017$1,673 -29.5%$161,500 +0.6%
    2016$2,373 +2424.5%$160,500 +2488.7%
    2015$94 +3.9%$6,200
    2014$90 -6.3%$6,200
    2013$96 +0.9%$6,200
    2012$96 -2%$6,200 -0.8%
    2011$98 -5.7%$6,250 -3.8%
    2010$103 -32.1%$6,500 -27.8%
    2009$152 $9,000
    Find assessor info on the county website

    Neighborhood: 34759

    Nearby schools

    GreatSchools rating
    Schools provided by the listing agent
    • Elementary: Lake Marion Creek Elementary
    • Middle: Lake Marion Creek Middle
    • High: Haines City Senior High

    Source: Stellar MLS. This data may not be complete. We recommend contacting the local school district to confirm school assignments for this home.

    Get a cash offer in 3 minutes
    Find out how much your home could sell for in as little as 3 minutes with a no-obligation cash offer.
    Estimated market value
    $215,500
    Get a cash offer in 3 minutes
    Find out how much your home could sell for in as little as 3 minutes with a no-obligation cash offer.
    Estimated market value
    $215,500