This stunning perfectly premium lot Walnut Woods home welcomes you with sunshine, space, and an incredible setting next door to McDole Park. The moment you walk in, the bright entryway and soaring twostory living room make the home feel open and inviting.The kitchen is truly the heart of the home, with 42" cabinets, Corian counter tops, a large island, double ovens, and a customorganized pantry. It opens to a warm, spacious family room with hardwood floors and a cozy fireplace-perfect for gatherings big and small.A tuckedaway mainfloor office offers privacy for work or quiet moments. Upstairs, the primary suite feels like a retreat with vaulted ceilings, dual sinks, a whirlpool tub, separate shower, and beautifully custom organized closets. Three additional bedrooms and a secondfloor laundry room make everyday living easy. The finished basement adds even more flexibility with a huge recreation space and full bath-great for entertaining, workouts, or overnight guests.Outside, the landscaped backyard invites you to relax, unwind, and enjoy summer days. The oversized threecar garage with epoxy flooring is the cherry on top.Recent updates-including a new roof, siding, gutters, shutters were completed in 2023 and in May 2025 a new A/C and furnace were installed. Multiple offers received.
Closed
$600,000
1286 Dorr Dr, Sugar Grove, IL 60554
4beds
3,300sqft
Single Family Residence
Built in 2005
9,713 Square Feet Lot
$604,200 Zestimate®
$182/sqft
$3,828 Estimated rent
Home value
$604,200
$550,000 - $665,000
$3,828/mo
Zestimate® history
Owner options
List your home for rent
$3,828/mo
Rent Zestimate®
Find your next renter with Zillow Rental Manager. Plus, with online applications, you can quickly screen prospective tenants – for free.
$3,828/mo
Rent Zestimate®
Refinance and save
$4,062/mo
Est. payment
Refinancing to a lower rate could help reduce your monthly payments and save thousands over the life of the loan.
$4,062/mo
Est. payment
Explore your selling options
Work with a Zillow partner agent
Leverage their expertise and Zillow's premium Showcase listings to get your home seen by more buyers.
Get startedList with your own agent
Get your home in front of millions of buyers by listing it on Zillow.
Learn how to do itSell it yourself
Take full control of how buyers see your home on Zillow by listing For Sale by Owner (FSBO).
List your homeWhat's special
Cozy fireplaceThree additional bedroomsLarge islandWarm spacious family roomDouble ovensLandscaped backyardVaulted ceilings
Zillow last checked:
Listing updated:
Listed by:
Timothy Good 708-770-9455,
Keller Williams Preferred Rlty
Bought with:
Molly Gathman
Berkshire Hathaway HomeServices Starck Real Estate
Source: MRED as distributed by MLS GRID,MLS#: 12621927
Facts & features
Interior
Bedrooms & bathrooms
- Bedrooms: 4
- Bathrooms: 4
- Full bathrooms: 3
- 1/2 bathrooms: 1
Rooms
- Room types: Office, Eating Area, Exercise Room, Recreation Room, Play Room
Primary bedroom
- Features: Flooring (Carpet), Bathroom (Full)
- Level: Second
- Area: 400 Square Feet
- Dimensions: 20X20
Bedroom 2
- Features: Flooring (Carpet)
- Level: Second
- Area: 196 Square Feet
- Dimensions: 14X14
Bedroom 3
- Features: Flooring (Carpet)
- Level: Second
- Area: 168 Square Feet
- Dimensions: 14X12
Bedroom 4
- Features: Flooring (Carpet)
- Level: Second
- Area: 192 Square Feet
- Dimensions: 16X12
Dining room
- Features: Flooring (Hardwood)
- Level: Main
- Area: 168 Square Feet
- Dimensions: 14X12
Eating area
- Features: Flooring (Ceramic Tile)
- Level: Main
- Area: 132 Square Feet
- Dimensions: 12X11
Exercise room
- Features: Flooring (Wood Laminate)
- Level: Basement
- Area: 260 Square Feet
- Dimensions: 20X13
Family room
- Features: Flooring (Hardwood)
- Level: Main
- Area: 336 Square Feet
- Dimensions: 21X16
Kitchen
- Features: Kitchen (Eating Area-Table Space, Island, Pantry-Closet), Flooring (Ceramic Tile)
- Level: Main
- Area: 256 Square Feet
- Dimensions: 16X16
Laundry
- Features: Flooring (Ceramic Tile)
- Level: Second
- Area: 56 Square Feet
- Dimensions: 8X7
Living room
- Features: Flooring (Hardwood)
- Level: Main
- Area: 252 Square Feet
- Dimensions: 18X14
Office
- Features: Flooring (Hardwood)
- Level: Main
- Area: 132 Square Feet
- Dimensions: 12X11
Play room
- Features: Flooring (Wood Laminate)
- Level: Basement
- Area: 300 Square Feet
- Dimensions: 20X15
Recreation room
- Features: Flooring (Wood Laminate)
- Level: Basement
- Area: 720 Square Feet
- Dimensions: 30X24
Heating
- Natural Gas, Forced Air
Cooling
- Central Air
Appliances
- Laundry: Upper Level
Features
- Cathedral Ceiling(s)
- Flooring: Hardwood
- Basement: Finished,Full
- Number of fireplaces: 1
- Fireplace features: Family Room
Interior area
- Total structure area: 0
- Total interior livable area: 3,300 sqft
Property
Parking
- Total spaces: 3
- Parking features: Asphalt, Yes, Garage Owned, Attached, Garage
- Attached garage spaces: 3
Accessibility
- Accessibility features: No Disability Access
Features
- Stories: 2
- Patio & porch: Deck, Porch
Lot
- Size: 9,713 Square Feet
- Dimensions: 78X125
Details
- Parcel number: 1411130018
- Special conditions: None
Construction
Type & style
- Home type: SingleFamily
- Architectural style: Traditional
- Property subtype: Single Family Residence
Materials
- Brick
- Foundation: Concrete Perimeter
- Roof: Asphalt
Condition
- New construction: No
- Year built: 2005
Details
- Builder model: EASTMAN
Utilities & green energy
- Sewer: Public Sewer
- Water: Public
Community & HOA
Community
- Features: Park, Curbs, Sidewalks, Street Lights, Street Paved
- Subdivision: Walnut Woods
HOA
- Has HOA: Yes
- Services included: Other
- HOA fee: $450 annually
Location
- Region: Sugar Grove
Financial & listing details
- Price per square foot: $182/sqft
- Tax assessed value: $484,989
- Annual tax amount: $13,043
- Date on market: 4/17/2026
- Listing terms: Conventional
- Ownership: Fee Simple
Price history
| Date | Event | Price |
|---|---|---|
| 5/22/2026 | Sold | $600,000$182/sqft |
Source:  MRED as distributed by MLS GRID #12621927 Report a problem MRED as distributed by MLS GRID #12621927 Report a problem | ||
| 4/25/2026 | Contingent | $600,000$182/sqft |
Source: MRED as distributed by MLS GRID #12621927 Report a problem | ||
| 4/17/2026 | Listed for sale | $600,000+46.3%$182/sqft |
Source: MRED as distributed by MLS GRID #12621927 Report a problem | ||
| 8/23/2021 | Sold | $410,000$124/sqft |
Source: MRED as distributed by MLS GRID #11126334 Report a problem | ||
| 7/16/2021 | Contingent | $410,000$124/sqft |
Source: MRED as distributed by MLS GRID #11126334 Report a problem | ||
| 7/13/2021 | Price change | $410,000-1.2%$124/sqft |
Source: MRED as distributed by MLS GRID #11126334 Report a problem | ||
| 7/1/2021 | Listed for sale | $415,000+33.9%$126/sqft |
Source: MRED as distributed by MLS GRID #11126334 Report a problem | ||
| 8/29/2008 | Sold | $310,000-29%$94/sqft |
Source: Agent Provided Report a problem | ||
| 10/3/2005 | Sold | $436,500$132/sqft |
Source: Public Record Report a problem | ||
Public tax history
| Year | Property taxes | Tax assessment |
|---|---|---|
| 2024 | $13,043 +3.3% | $161,663 +10.9% |
| 2023 | $12,627 +4.2% | $145,800 +8.3% |
| 2022 | $12,124 +3.7% | $134,601 +5.1% |
| 2021 | $11,690 +1.4% | $128,094 +2.2% |
| 2020 | $11,526 +1.5% | $125,361 +3.4% |
| 2019 | $11,352 +2.6% | $121,262 +4.9% |
| 2018 | $11,060 +3.1% | $115,564 +4.7% |
| 2017 | $10,726 -3.4% | $110,366 +4.6% |
| 2016 | $11,106 | $105,502 +7.5% |
| 2015 | -- | $98,160 +4.6% |
| 2014 | -- | $93,861 -1% |
| 2013 | -- | $94,847 -5% |
| 2012 | -- | $99,797 -7.8% |
| 2011 | -- | $108,216 -16% |
| 2010 | -- | $128,829 -4.4% |
| 2009 | -- | $134,702 +1.7% |
| 2008 | -- | $132,438 -10.2% |
| 2007 | -- | $147,436 +4.6% |
| 2006 | -- | $140,938 +2024.5% |
| 2005 | -- | $6,634 +4.8% |
| 2004 | -- | $6,328 |
Find assessor info on the county website
Neighborhood: 60554
Nearby homes
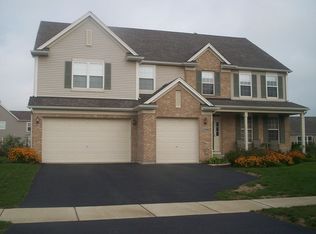
- $573,7004 bd4 ba3.2k sqft1290 Dorr Dr, Sugar Grove, IL 60554Off Market

- $530,6004 bd2 ba2.9k sqft1281 Hall St, Sugar Grove, IL 60554Off Market
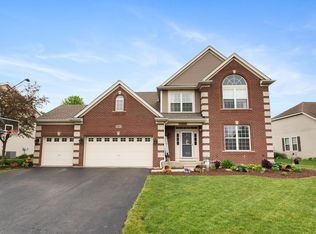
- $470,0004 bd3 ba2.4k sqft1285 Hall St, Sugar Grove, IL 60554Sold
- $628,900-- bd-- ba3.4k sqft1287 Dorr Dr, Sugar Grove, IL 60554Off Market
- $435,0004 bd3 ba2.2k sqft1294 Dorr Dr, Sugar Grove, IL 60554Sold
- $533,4004 bd2 ba2.9k sqft1289 Hall St, Sugar Grove, IL 60554Off Market
- $480,300-- bd-- ba2.2k sqft1291 Dorr Dr, Sugar Grove, IL 60554Off Market
- $521,900-- bd-- ba2.2k sqft1283 Dorr Dr, Sugar Grove, IL 60554Off Market
Nearby schools
GreatSchools rating
- 8/10Kaneland John Shields Elementary SchoolGrades: PK-5Distance: 3 mi
- 8/10Harter Middle SchoolGrades: 6-8Distance: 3.4 mi
- 6/10Kaneland Senior High SchoolGrades: 9-12Distance: 9 mi
Schools provided by the listing agent
- Elementary: John Shields Elementary School
- Middle: Harter Middle School
- High: Kaneland High School
- District: 302
Source: MRED as distributed by MLS GRID. This data may not be complete. We recommend contacting the local school district to confirm school assignments for this home.
Get a cash offer in 3 minutes
Find out how much your home could sell for in as little as 3 minutes with a no-obligation cash offer.
Estimated market value
$604,200
Get a cash offer in 3 minutes
Find out how much your home could sell for in as little as 3 minutes with a no-obligation cash offer.
Estimated market value
$604,200
- Illinois
- Kane County
- Sugar Grove
- 60554
- 1286 Dorr Dr
Nearby cities
Nearby zip codes
Other Sugar Grove Topics
