Skip main navigation
Off market
  • $821,700

    1286 E Jamison Pl, Centennial, CO 80122

    6beds
    4baths
    3,359sqft
    SingleFamily
    Built in 1979
    10,018 Square Feet Lot
    $821,700 Zestimate®
    $245/sqft
    $4,225 Estimated rent

    Home value

    $821,700

    $772,000 - $871,000

    $4,225/mo

    Zestimate® history
    Loading
    Loading...

    Owner options

    List your home for rent

    $4,225/mo

    Rent Zestimate®

    Find your next renter with Zillow Rental Manager. Plus, with online applications, you can quickly screen prospective tenants – for free.

    Learn more

    $4,225/mo

    Rent Zestimate®

    Refinance and save

    $4,720/mo

    Est. payment

    Refinancing to a lower rate could help reduce your monthly payments and save thousands over the life of the loan.

    See today's rates

    $4,720/mo

    Est. payment

    Explore your selling options

    Work with a Zillow partner agent

    Leverage their expertise and Zillow's premium Showcase listings to get your home seen by more buyers.

    Get started

    List with your own agent

    Get your home in front of millions of buyers by listing it on Zillow.

    Learn how to do it

    Sell it yourself

    Take full control of how buyers see your home on Zillow by listing For Sale by Owner (FSBO).

    List your home

    What's special

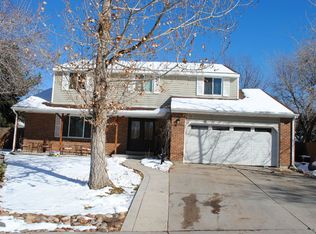
    Rare opportunity quiet cul-de-sac location in highly sought-after Highlands neighborhood! Fully fenced yard w/ 3 gates includes over-sized deck for outdoor living & entertaining, hot tub under the pergola, plenty of grassy space, mature trees & landscaping. Meticulously cared for home w/ lots of recent interior updates. Cozy living rm w/ bay window, home office w/ french doors, huge family rm w/ gas fireplace, formal dining & a spacious kitchen w/ bumped out breakfast nook, SS appliances, large island with cooktop & stone undermount prep sink. Granite kitchen countertops, stone undermount kitchen sink, double convection ovens, 2 pantries & tons of storage. This home also features 5 piece master bath w/ jetted tub, built in surround sound, finished basement w/ Rec room, 2 add'l non-conforming bedrooms & full bath. Attic access in 2 car garage for added storage. You also will find 2 sheds 8x10 & 10x14 to store tools & toys. Comfortable elegance abounds in this clean move-in ready home.

    This property is off market, which means it's not currently listed for sale or rent on Zillow. This may be different from what's available on other websites or public sources.
    Facts & features

    Interior

    Bedrooms & bathrooms
    • Bedrooms: 6
    • Bathrooms: 4
    Heating
    • Forced air, Gas
    Cooling
    • Central
    Appliances
    • Included: Dishwasher, Microwave, Refrigerator
    Features
    • Eating Space / Kitchen, Five Piece Bath, Kitchen Island, Master Bath, Window Coverings, Remodeled, Pantry, Exercise Room, Interior Basement Entrance, Heated Basement
    • Flooring: Tile, Carpet, Hardwood
    • Basement: Finished
    • Has fireplace: Yes
    Interior area
    • Total interior livable area: 3,359 sqft

    Property

    Parking
    • Total spaces: 2
    • Parking features: Garage - Attached
    Features
    • Exterior features: Stone
    Lot
    • Size: 10,018 Square Feet
    Details
    • Parcel number: 207735212021

    Construction

    Type & style
    • Home type: SingleFamily
    • Architectural style: Traditional
    Materials
    • Wood
    • Roof: Composition
    Condition
    • Year built: 1979

    Utilities & green energy

    • Sewer: Public
    • Water: Public

    Community & HOA

    Location
    • Region: Centennial

    Financial & listing details

    • Price per square foot: $245/sqft
    • Tax assessed value: $802,400
    • Annual tax amount: $5,755

    Price history

    DateEventPrice
    7/14/2017Sold$501,000+0.3%$149/sqft
    Source: Public Record Report a problem
    6/9/2017Listed for sale$499,500$149/sqft
    Source: Chamberlin Real Estate Consulting Inc. #3123202 Report a problem

    Public tax history

    YearProperty taxesTax assessment
    2025$5,755 +6.6%$50,151 -1.1%
    2024$5,397 +20.5%$50,719 -7.7%
    2023$4,478 +0.1%$54,932 +38.9%
    2022$4,475 $39,560 -2.8%
    2021-- $40,698 +3.6%
    2020$4,320 +39.5%$39,268
    2019$3,097 $39,268 +31.9%
    2018$3,097 +41.3%$29,779
    2017$2,191 $29,779 +3.3%
    2016-- $28,831
    2015-- $28,831 +29.6%
    2014$2,101 $22,240 +5.9%
    2013-- $21,000
    2012-- $21,000
    2011$2,265 +10.9%$21,000 -7.2%
    2010$2,043 -17.3%$22,630
    2009$2,469 $22,630 -3.3%
    2008-- $23,411
    2007-- $23,411 +5.9%
    2006-- $22,097
    2005-- $22,097 -3.5%
    2002$1,802 +15.8%$22,910 +25.3%
    2001$1,557 $18,290
    Find assessor info on the county website

    Neighborhood: 80122

    Nearby schools

    GreatSchools rating
    Schools provided by the listing agent
    • Elementary: Runyon
    • Middle: Powell
    • High: Heritage
    • District: Littleton 6

    Source: The MLS. This data may not be complete. We recommend contacting the local school district to confirm school assignments for this home.

    Get a cash offer in 3 minutes
    Find out how much your home could sell for in as little as 3 minutes with a no-obligation cash offer.
    Estimated market value
    $821,700
    Get a cash offer in 3 minutes
    Find out how much your home could sell for in as little as 3 minutes with a no-obligation cash offer.
    Estimated market value
    $821,700