Skip main navigation
Off market
  • $1,014,500

    1286 Edmund Park Dr, Atlanta, GA 30306

    4beds
    4baths
    3,663sqft
    SingleFamily
    Built in 2001
    3,920 Square Feet Lot
    $1,014,500 Zestimate®
    $277/sqft
    $5,156 Estimated rent

    Home value

    $1,014,500

    $954,000 - $1.08M

    $5,156/mo

    Zestimate® history
    Loading
    Loading...

    Owner options

    List your home for rent

    $5,156/mo

    Rent Zestimate®

    Find your next renter with Zillow Rental Manager. Plus, with online applications, you can quickly screen prospective tenants – for free.

    Learn more

    $5,156/mo

    Rent Zestimate®

    Refinance and save

    $6,341/mo

    Est. payment

    Refinancing to a lower rate could help reduce your monthly payments and save thousands over the life of the loan.

    See today's rates

    $6,341/mo

    Est. payment

    Explore your selling options

    Work with a Zillow partner agent

    Leverage their expertise and Zillow's premium Showcase listings to get your home seen by more buyers.

    Get started

    List with your own agent

    Get your home in front of millions of buyers by listing it on Zillow.

    Learn how to do it

    Sell it yourself

    Take full control of how buyers see your home on Zillow by listing For Sale by Owner (FSBO).

    List your home

    What's special

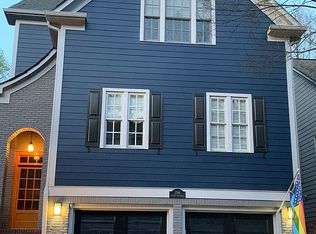
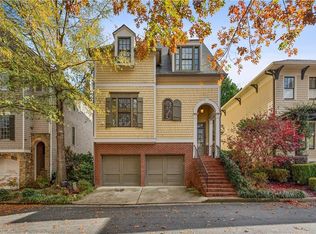
    1286 Edmund Park Drive is exclusively listed and marketed by Boynton & Myrick Real Estate (404)897-1494. This stunning home was built by Hedgewood Properties in 2001 and has been meticulously maintained and upgraded. It is located in the desirable Edmund Park neighborhood in Morningside, nestled in between Virginia Highlands and Druid Hills. Location, location, location! Great Curb Appeal, Stone and Siding, Window Boxes,Lovely ProfessionalLandscaping Formal Banquet-Sized Dining Room with Dramatic Pillars andCoffered Ceilings Custom Chef's Kitchen with Shaker Style Cabinetry, Subzero Refrigerator, Miele Dishwasher, Granite Countertops, Oversized Island with Sink, Gas Cooktop, and Custom Roll-Out Pantry Cabinets Kitchen Opens to Lovely Keeping Room and Fireside Great Room Custom Mantle Over Fireplace With GorgeousBuilt-Ins and Transom Windows Above Keeping Room Features Custom Dry Bar with Glass Cabinetry, Wine Refrigerator and Designer Tile Backsplash Beautiful Back Porch with New Railing and Sleek Safety Glass Overlooks Lovely Landscape Designer Powder Room on Main Level Lovely, Light-Filled Master Suite with Recessed Lighting and Enormous Master Closet Spa-Like Master Bathroom with Double Vanities, Jetted Tub and Oversized Shower with Custom Tile Work, Dual Shower Heads and Seamless Shower Door Upstairs Laundry Room for Convenience Finished Walk-out Terrace Level with Crown Moulding Terrace Level Bathroom features a lovely shower with double shower heads, glass shower door and custom designer tile Back Patio with Garden-Like Landscaping, custom stone path walkway and dry creek bed and permanent gas line for grill 2 Car Garage with Epoxy finished floor and additional storage Surround Sound System Throughout Home Zoned HVAC system Earthcraft Home Outdoor Irrigation System Call Donna Boynton and Joy Myrick today for an appointment to see this lovely home (404)897-1494

    This property is off market, which means it's not currently listed for sale or rent on Zillow. This may be different from what's available on other websites or public sources.

    Facts & features

    Interior

    Bedrooms & bathrooms
    • Bedrooms: 4
    • Bathrooms: 4
    Heating
    • Forced air, Other, Gas
    Cooling
    • Central, Other
    Appliances
    • Included: Dishwasher
    Features
    • Flooring: Hardwood
    • Basement: Finished
    • Has fireplace: Yes
    Interior area
    • Total interior livable area: 3,663 sqft

    Property

    Parking
    • Total spaces: 2
    • Parking features: Garage - Attached
    Features
    • Exterior features: Stone
    Lot
    • Size: 3,920 Square Feet
    Details
    • Parcel number: 1805507065

    Construction

    Type & style
    • Home type: SingleFamily
    Materials
    • Frame
    • Roof: Other
    Condition
    • Year built: 2001

    Community & HOA

    Location
    • Region: Atlanta

    Financial & listing details

    • Price per square foot: $277/sqft
    • Tax assessed value: $808,600
    • Annual tax amount: $9,195

    Price history

    DateEventPrice
    4/14/2014Listing removed--
    Source: ListingDomains.com #5135871 Report a problem
    4/10/2014Listed for sale--
    Source: ListingDomains.com #5135871 Report a problem
    8/2/2013Sold$617,000-2.8%$168/sqft
    Source: FMLS GA #5166186 Report a problem
    7/25/2013Price change$635,000-2.3%$173/sqft
    Source: Coldwell Banker Residential Brokerage - Intown #5166186 Report a problem
    5/14/2013Price change$649,900-1.5%$177/sqft
    Source: Harry Norman, REALTORS #5135871 Report a problem
    4/18/2013Listed for sale$659,900-2.2%$180/sqft
    Source: Harry Norman Realtors Intown Report a problem
    6/8/2005Sold$675,000+24.7%$184/sqft
    Source: Public Record Report a problem
    2/6/2002Sold$541,400$148/sqft
    Source: Public Record Report a problem

    Public tax history

    YearProperty taxesTax assessment
    2025$9,195 +2.6%$323,440 +4.8%
    2024$8,965 +19.4%$308,760 +14.2%
    2023$7,508 -1.5%$270,320 +5.2%
    2022$7,622 +6028.1%$256,920 +0.8%
    2021$124 -98.4%$254,880 -0.7%
    2020$7,754 -3.5%$256,720 -6.9%
    2019$8,036 -1.9%$275,680 +9.6%
    2018$8,192 +6%$251,640 +0.4%
    2017$7,730 +510.9%$250,640 +4%
    2016$1,265 $240,920 -2.4%
    2014$1,265 $246,800 -2.5%
    2013-- $253,000
    2012-- $253,000 +23.6%
    2011-- $204,720 -13.5%
    2010$7,361 -1.8%$236,640
    2009$7,496 +5%$236,640
    2008$7,139 +4.5%$236,640
    2007$6,833 $236,640 +4.7%
    2006$6,833 +12.9%$226,120 +9.9%
    2005$6,053 +12%$205,680 +9.3%
    2004$5,404 +0.6%$188,200
    2003$5,369 -26.9%$188,200
    2002$7,341 +326.4%$188,200 +348.1%
    2001$1,721 $42,000
    Find assessor info on the county website

    Neighborhood: 30306

    Nearby schools

    GreatSchools rating
    Schools provided by the listing agent
    • Elementary: Briar Vista Elementary School
    • Middle: Druid Hills
    • High: Druid Hills High School
    • District: Briar Vista Elementary, Druid Hills Middle, Druid Hills High

    Source: The MLS. This data may not be complete. We recommend contacting the local school district to confirm school assignments for this home.

    Get a cash offer in 3 minutes
    Find out how much your home could sell for in as little as 3 minutes with a no-obligation cash offer.
    Estimated market value
    $1,014,500
    Get a cash offer in 3 minutes
    Find out how much your home could sell for in as little as 3 minutes with a no-obligation cash offer.
    Estimated market value
    $1,014,500