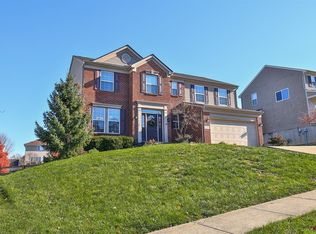
Check out this rare 5-bedroom, 2.5-bath Fischer home in the desirable Carter's Mill subdivision, offering exceptional space, versatility, and future potential.
The main level showcases a functional and inviting layout designed for everyday living and entertaining, complete with a dedicated study, formal dining room, and spacious family room featuring an electric fireplace. New luxury vinyl plank flooring flows throughout much of the main level, and fresh paint can be found throughout the home. A generously sized laundry and mudroom add convenience, along with a 2-car attached garage for additional storage and ease.
Upstairs, you'll find all five bedrooms, including an impressive primary suite featuring a beautifully updated primary bathroom with a double vanity, oversized shower with multiple showerheads, and a large attached walk-in closet.
The unfinished walkout basement presents outstanding potential for future expansion--ideal for creating additional living space, a recreation room, home gym, or guest area. Outside, the large fenced backyard offers the perfect setting for entertaining, pets, or simply relaxing outdoors.
This home presents a fantastic opportunity for buyers seeking generous square footage, functional living spaces, and the ability to personalize. Just miles away from the Florence Mall, restaurants, and additional entertainment.
Sold for $375,000
Zillow last checked:
Listing updated:
Bought with:
Jeanne Berger, 219506
Huff Realty - Florence
Source: NKMLS,MLS#: 640196
Price history
| Date | Event | Price |
|---|---|---|
| 4/13/2026 | Sold | $375,000-1.3%$124/sqft |
Source:  NKMLS #640196 Report a problem NKMLS #640196 Report a problem | ||
| 3/7/2026 | Pending sale | $380,000$126/sqft |
Source: NKMLS #640196 Report a problem | ||
| 3/5/2026 | Price change | $380,000-5%$126/sqft |
Source: NKMLS #640196 Report a problem | ||
| 2/28/2026 | Price change | $400,000-1.2%$132/sqft |
Source: NKMLS #640196 Report a problem | ||
| 1/9/2026 | Listed for sale | $405,000+53.4%$134/sqft |
Source: Owner Report a problem | ||
| 10/31/2022 | Sold | $264,000+5.6%$87/sqft |
Source: Public Record Report a problem | ||
| 7/24/2017 | Listing removed | $249,900$83/sqft |
Source: Sibcy Cline Realtors #505682 Report a problem | ||
| 6/9/2017 | Listed for sale | $249,900-2%$83/sqft |
Source: Sibcy Cline Realtors #505682 Report a problem | ||
| 6/8/2017 | Listing removed | $1,900$1/sqft |
Source: Owner Report a problem | ||
| 5/3/2017 | Listed for rent | $1,900+5.6%$1/sqft |
Source: Owner Report a problem | ||
| 12/28/2016 | Listing removed | $255,000$84/sqft |
Source: Owner Report a problem | ||
| 12/8/2016 | Listed for sale | $255,000$84/sqft |
Source: Owner Report a problem | ||
| 10/24/2014 | Listing removed | $255,000$84/sqft |
Source: Owner Report a problem | ||
| 7/26/2014 | Listed for sale | $255,000$84/sqft |
Source: Owner Report a problem | ||
| 7/24/2013 | Listing removed | $255,000$84/sqft |
Source: Owner Report a problem | ||
| 5/26/2013 | Price change | $255,000+14066.7%$84/sqft |
Source: Owner Report a problem | ||
| 5/11/2013 | Listed for sale | $1,800-99.3%$1/sqft |
Source: iseemedia #408563 Report a problem | ||
| 3/16/2013 | Listing removed | $255,000$84/sqft |
Source: Owner Report a problem | ||
| 1/16/2013 | Listed for sale | $255,000$84/sqft |
Source: Owner Report a problem | ||
| 11/27/2012 | Listing removed | $255,000$84/sqft |
Source: Owner Report a problem | ||
| 9/29/2012 | Price change | $255,000-8.9%$84/sqft |
Source: Owner Report a problem | ||
| 6/29/2012 | Listed for sale | $279,900+9.8%$93/sqft |
Source: Star One Realtors #408563 Report a problem | ||
| 6/29/2012 | Listing removed | $1,800$1/sqft |
Source: Star One Realtors #408448 Report a problem | ||
| 5/22/2012 | Listed for rent | $1,800$1/sqft |
Source: Star One Realtors #408448 Report a problem | ||
| 4/1/2009 | Sold | $255,000$84/sqft |
Source: Public Record Report a problem | ||
Nearby homes

Get a cash offer in 3 minutes
Find out how much your home could sell for in as little as 3 minutes with a no-obligation cash offer.
Estimated market value
$375,400
