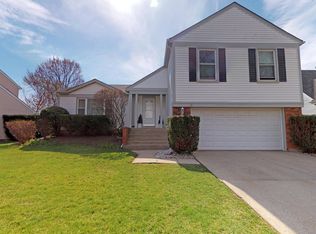
This special Pulte four bedroom model was originally built using the 4th bedroom as a sitting room, providing a spacious primary bedroom suite and bath. The sitting room can easily be converted to a 4th bedroom as it has its own closet, window, ceiling fan, and dedicated HVAC supply/return. Owners have maintained and updated this home with meticulous pride. Living and Dining rooms have new vinyl plank flooring & vaulted ceilings. The kitchen is highlighted by 42" white cabinets w/soft close drawers, pantry w/slide out shelves, crown moldings, recessed and undercounter lighting, vinyl plank floors, and stainless steel appliances. Eating area overlooks the family room below on the lower level which has a fireplace w/gas insert & remote control, vinyl plank flooring, powder room, plus a private nook for office or hobby space. The second floor is highlighted by the Primary bedroom suite with walk in closet and private bath that includes a 5ft. shower. Additionally, there are the 2nd and 3rd bedrooms, plus a full bath with tub and shower. Finally the finished sub-basement has a recreation room with vinyl plank floors, recessed lighting, drywall & suspended ceiling. Adjacent is the utility room which provides extra storage plus space for hobbies or a workshop. Exterior is equally well maintained with new roof, 5" gutters & oversize downspouts. Finally the backyard has a patio, is fully fenced, and is landscaped for privacy. The neighborhood is perfect for everyone. Just a short distance to the park with basketball and tennis courts, cricket field, playgrounds, outdoor pavilion, fishing dock at lake and walking path with exercise stops. Excellent school Districts 96 and 125 make this home the perfect choice.
Closed
Street View
$535,000
1286 Gail Dr, Buffalo Grove, IL 60089
3beds
1,930sqft
Single Family Residence
Built in 1983
7,588 Square Feet Lot
$606,800 Zestimate®
$277/sqft
$3,269 Estimated rent
Home value
$606,800
$576,000 - $643,000
$3,269/mo
Zestimate® history
Owner options
List your home for rent
$3,269/mo
Rent Zestimate®
Find your next renter with Zillow Rental Manager. Plus, with online applications, you can quickly screen prospective tenants – for free.
$3,269/mo
Rent Zestimate®
Refinance and save
$4,100/mo
Est. payment
Refinancing to a lower rate could help reduce your monthly payments and save thousands over the life of the loan.
$4,100/mo
Est. payment
Explore your selling options
Work with a Zillow partner agent
Leverage their expertise and Zillow's premium Showcase listings to get your home seen by more buyers.
Get startedList with your own agent
Get your home in front of millions of buyers by listing it on Zillow.
Learn how to do itSell it yourself
Take full control of how buyers see your home on Zillow by listing For Sale by Owner (FSBO).
List your homeWhat's special
Spacious primary bedroom suiteCrown moldingsLandscaped for privacyVaulted ceilingsNew vinyl plank flooringStainless steel appliancesRecreation room
Zillow last checked:
Listing updated:
Listed by:
Patricia Faham clientcare@starckre.com,
Berkshire Hathaway HomeServices Starck Real Estate
Bought with:
Ganesh Gulecha
Genex Realty, Inc.
Source: MRED as distributed by MLS GRID,MLS#: 12494799
Facts & features
Interior
Bedrooms & bathrooms
- Bedrooms: 3
- Bathrooms: 3
- Full bathrooms: 2
- 1/2 bathrooms: 1
Rooms
- Room types: Sitting Room, Recreation Room, Utility Room-Lower Level
Primary bedroom
- Features: Flooring (Carpet), Window Treatments (Window Treatments), Bathroom (Full)
- Level: Second
- Area: 192 Square Feet
- Dimensions: 16X12
Bedroom 2
- Features: Flooring (Carpet), Window Treatments (Window Treatments)
- Level: Second
- Area: 121 Square Feet
- Dimensions: 11X11
Bedroom 3
- Features: Flooring (Carpet), Window Treatments (Window Treatments)
- Level: Second
- Area: 99 Square Feet
- Dimensions: 11X9
Dining room
- Features: Flooring (Vinyl), Window Treatments (Window Treatments)
- Level: Main
- Area: 99 Square Feet
- Dimensions: 11X9
Family room
- Features: Flooring (Vinyl), Window Treatments (Window Treatments)
- Level: Lower
- Area: 286 Square Feet
- Dimensions: 22X13
Kitchen
- Features: Kitchen (Eating Area-Table Space, Pantry-Walk-in), Flooring (Vinyl), Window Treatments (Window Treatments)
- Level: Main
- Area: 165 Square Feet
- Dimensions: 15X11
Laundry
- Level: Basement
- Area: 240 Square Feet
- Dimensions: 15X16
Living room
- Features: Flooring (Vinyl), Window Treatments (Window Treatments)
- Level: Main
- Area: 216 Square Feet
- Dimensions: 18X12
Recreation room
- Features: Flooring (Vinyl)
- Level: Basement
- Area: 384 Square Feet
- Dimensions: 24X16
Sitting room
- Features: Flooring (Carpet), Window Treatments (Window Treatments)
- Level: Second
- Area: 176 Square Feet
- Dimensions: 16X11
Other
- Level: Basement
- Area: 208 Square Feet
- Dimensions: 26X8
Heating
- Natural Gas
Cooling
- Central Air
Appliances
- Included: Range, Microwave, Dishwasher, Refrigerator, Washer, Dryer, Disposal, Stainless Steel Appliance(s), Humidifier
- Laundry: Gas Dryer Hookup
Features
- Vaulted Ceiling(s), Walk-In Closet(s), Pantry, Quartz Counters
- Doors: Sliding Doors
- Basement: Finished,Partially Finished,Sub-Basement,Rec/Family Area,Partial
- Number of fireplaces: 1
- Fireplace features: Gas Starter, Insert, Family Room
Interior area
- Total structure area: 2,520
- Total interior livable area: 1,930 sqft
- Finished area below ground: 450
Property
Parking
- Total spaces: 2
- Parking features: Concrete, Garage Door Opener, Yes, Garage Owned, Attached, Garage
- Attached garage spaces: 2
- Has uncovered spaces: Yes
Accessibility
- Accessibility features: No Disability Access
Features
- Patio & porch: Patio
- Fencing: Fenced
Lot
- Size: 7,588 Square Feet
- Dimensions: 66X115
Details
- Parcel number: 15294020240000
- Special conditions: None
- Other equipment: TV-Cable, Ceiling Fan(s), Sump Pump
Construction
Type & style
- Home type: SingleFamily
- Property subtype: Single Family Residence
Materials
- Aluminum Siding, Brick
- Foundation: Concrete Perimeter
- Roof: Asphalt
Condition
- New construction: No
- Year built: 1983
Utilities & green energy
- Electric: 100 Amp Service
- Sewer: Public Sewer
- Water: Lake Michigan
Community & HOA
Community
- Features: Park, Lake, Curbs, Sidewalks, Street Lights, Street Paved
- Security: Carbon Monoxide Detector(s)
HOA
- Services included: None
Location
- Region: Buffalo Grove
Financial & listing details
- Price per square foot: $277/sqft
- Tax assessed value: $450,087
- Annual tax amount: $13,341
- Date on market: 10/31/2025
- Listing terms: Conventional
- Ownership: Fee Simple
Price history
| Date | Event | Price |
|---|---|---|
| 12/9/2025 | Sold | $535,000-0.7%$277/sqft |
Source:  MRED as distributed by MLS GRID #12494799 Report a problem MRED as distributed by MLS GRID #12494799 Report a problem | ||
| 11/4/2025 | Contingent | $539,000$279/sqft |
Source: MRED as distributed by MLS GRID #12494799 Report a problem | ||
| 10/31/2025 | Listed for sale | $539,000+28.4%$279/sqft |
Source: MRED as distributed by MLS GRID #12494799 Report a problem | ||
| 8/28/2017 | Sold | $419,900-4.1%$218/sqft |
Source: MRED as distributed by MLS GRID #09629078 Report a problem | ||
| 5/23/2017 | Pending sale | $437,900$227/sqft |
Source: Coldwell Banker Residential Brokerage - Libertyville #09629078 Report a problem | ||
| 5/17/2017 | Listed for sale | $437,900$227/sqft |
Source: Coldwell Banker Residential Brokerage #09629078 Report a problem | ||
Public tax history
| Year | Property taxes | Tax assessment |
|---|---|---|
| 2024 | $13,341 +9.5% | $163,909 +9.3% |
| 2023 | $12,187 -2.1% | $150,014 +11.3% |
| 2022 | $12,448 -0.2% | $134,809 +3.4% |
| 2021 | $12,477 +2.4% | $130,374 +0.7% |
| 2020 | $12,183 +1.4% | $129,409 +0.4% |
| 2019 | $12,016 +17.1% | $128,932 +6.1% |
| 2018 | $10,263 | $121,575 +2.4% |
| 2017 | $10,263 +6.1% | $118,737 +4.4% |
| 2016 | $9,670 -4.5% | $113,700 +6.9% |
| 2015 | $10,122 +2.4% | $106,331 +4.2% |
| 2014 | $9,880 +0.8% | $102,000 -0.2% |
| 2012 | $9,803 +1.1% | $102,204 -10.6% |
| 2011 | $9,693 -4.7% | $114,280 -13% |
| 2010 | $10,176 +2% | $131,352 -5.2% |
| 2009 | $9,975 +4.8% | $138,630 +2.1% |
| 2008 | $9,520 +2% | $135,800 +9.2% |
| 2006 | $9,331 +8.8% | $124,349 |
| 2005 | $8,573 +7.6% | -- |
| 2004 | $7,968 +9.4% | -- |
| 2003 | $7,284 +4% | -- |
| 2002 | $7,002 +11% | -- |
| 2001 | $6,306 +2.9% | $91,247 +6.1% |
| 2000 | $6,126 | $85,972 |
Find assessor info on the county website
Neighborhood: 60089
Nearby homes
- $527,500-- bd3 ba1.7k sqft1294 Gail Dr, Buffalo Grove, IL 60089Off Market
- $608,9004 bd3 ba2.2k sqft1278 Gail Dr, Buffalo Grove, IL 60089Off Market
- $575,700-- bd2 ba2.1k sqft1321 Brandywyn Ln, Buffalo Grove, IL 60089Off Market
- $562,0004 bd3 ba2.6k sqft1311 Brandywyn Ln, Buffalo Grove, IL 60089Off Market
- $638,8003 bd3 ba2.5k sqft1306 Gail Dr, Buffalo Grove, IL 60089Off Market
- $484,500-- bd-- ba-- sqftBrandywyn Ln, Buffalo grove, IL 60089Off Market
- $617,500-- bd2 ba3.3k sqft1299 Brandywyn Ln, Buffalo Grove, IL 60089Off Market
- $555,7004 bd2 ba2.1k sqft1331 Brandywyn Ln, Buffalo Grove, IL 60089Off Market
Nearby schools
GreatSchools rating
- 9/10Prairie Elementary SchoolGrades: 1-5Distance: 0.3 mi
- 8/10Twin Groves Middle SchoolGrades: 6-8Distance: 1.5 mi
- 9/10Adlai E Stevenson High SchoolGrades: 9-12Distance: 2.2 mi
Schools provided by the listing agent
- Elementary: Prairie Elementary School
- Middle: Twin Groves Middle School
- High: Adlai E Stevenson High School
- District: 96
Source: MRED as distributed by MLS GRID. This data may not be complete. We recommend contacting the local school district to confirm school assignments for this home.
Get a cash offer in 3 minutes
Find out how much your home could sell for in as little as 3 minutes with a no-obligation cash offer.
Estimated market value
$606,800
Get a cash offer in 3 minutes
Find out how much your home could sell for in as little as 3 minutes with a no-obligation cash offer.
Estimated market value
$606,800
- Illinois
- Lake County
- Buffalo Grove
- 60089
- 1286 Gail Dr
Nearby cities
Nearby zip codes
Other Buffalo Grove Topics
