Skip main navigation
Closed
  • $515,000

    1286 Glenheath Dr, Hendersonville, NC 28791

    3beds
    2,035sqft
    Single Family Residence
    Built in 1974
    0.7 Acres Lot
    $513,200 Zestimate®
    $253/sqft
    $2,446 Estimated rent

    Home value

    $513,200

    $457,000 - $575,000

    $2,446/mo

    Zestimate® history
    Loading
    Loading...

    Owner options

    List your home for rent

    $2,446/mo

    Rent Zestimate®

    Find your next renter with Zillow Rental Manager. Plus, with online applications, you can quickly screen prospective tenants – for free.

    Learn more

    $2,446/mo

    Rent Zestimate®

    Refinance and save

    $3,035/mo

    Est. payment

    Refinancing to a lower rate could help reduce your monthly payments and save thousands over the life of the loan.

    See today's rates

    $3,035/mo

    Est. payment

    Explore your selling options

    Work with a Zillow partner agent

    Leverage their expertise and Zillow's premium Showcase listings to get your home seen by more buyers.

    Get started

    List with your own agent

    Get your home in front of millions of buyers by listing it on Zillow.

    Learn how to do it

    Sell it yourself

    Take full control of how buyers see your home on Zillow by listing For Sale by Owner (FSBO).

    List your home

    What's special

    Second fireplaceLower-level family roomCozy wood-burning fireplaceIsland with seatingGently sloping lotPeaceful creekGranite countertops
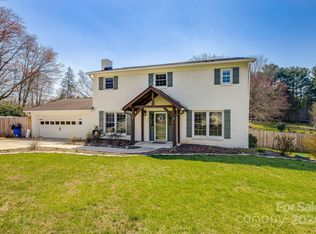
    Welcome to this beautifully maintained 3-bedroom, 3-bath home in the highly desirable Heatherwood community! Brimming with charm, space, and thoughtful updates, this inviting residence offers a versatile layout ideal for everyday living and entertaining. At the heart of the home, a stunning kitchen showcases rich cabinetry, granite countertops, stainless steel appliances, and an island with seating—perfect for casual meals or hosting guests. Unwind in the spacious main living room by the cozy wood-burning fireplace, or enjoy movie nights and gatherings in the lower-level family room, complete with a second fireplace for added warmth and ambiance. The updated main-level bathrooms offer a clean, modern aesthetic. Additional highlights include a generous two-car garage with ample storage and a wide, paved driveway for convenient parking. Set on a gently sloping lot with a large backyard and a peaceful creek at the bottom—this property has no history of flood damage from Helene.

    Zillow last checked:

    Listing updated:

    Listed by:

    Chris Scruggs chris@wesellwncteam.com,

    We Sell WNC, LLC

    Bought with:

    Emma Elms

    Eclat Realty + Co

    Source: Canopy MLS as distributed by MLS GRID,MLS#: 4291667MLS Logo

    Facts & features

    Interior

    Bedrooms & bathrooms
    • Bedrooms: 3
    • Bathrooms: 3
    • Full bathrooms: 3
    • Main level bedrooms: 3
    Primary bedroom
    • Level: Main
    Laundry
    • Level: Basement
    Heating
    • Forced Air, Natural Gas
    Cooling
    • Heat Pump
    Appliances
    • Included: Dishwasher, Electric Range, Exhaust Hood, Gas Water Heater, Refrigerator with Ice Maker, Washer/Dryer
    • Laundry: In Basement, In Bathroom
    Features
    • Kitchen Island
    • Flooring: Laminate, Tile, Vinyl, Wood
    • Doors: Insulated Door(s), Sliding Doors, Storm Door(s)
    • Windows: Storm Window(s)
    • Basement: Basement Garage Door,Basement Shop,Daylight,Exterior Entry,Interior Entry,Partially Finished,Walk-Out Access,Walk-Up Access
    • Fireplace features: Family Room, Living Room, Wood Burning
    Interior area
    • Total structure area: 1,418
    • Total interior livable area: 2,035 sqft
    • Finished area above ground: 1,418
    • Finished area below ground: 617

    Property

    Parking
    • Total spaces: 4
    • Parking features: Basement, Driveway, Attached Garage, Garage Faces Side
    • Attached garage spaces: 2
    • Uncovered spaces: 2
    Features
    • Levels: Multi/Split
    • Patio & porch: Covered, Deck, Front Porch, Rear Porch, Screened
    • Exterior features: Fire Pit
    • On waterfront: Yes
    • Waterfront features: None, Creek, Creek/Stream
    Lot
    • Size: 0.7 Acres
    • Features: Paved
    Details
    • Additional structures: None
    • Parcel number: 9641928262
    • Zoning: R2
    • Special conditions: Standard
    • Horse amenities: None

    Construction

    Type & style
    • Home type: SingleFamily
    • Architectural style: Ranch
    • Property subtype: Single Family Residence
    Materials
    • Brick Partial, Vinyl
    Condition
    • New construction: No
    • Year built: 1974

    Utilities & green energy

    • Sewer: Septic Installed
    • Water: City
    • Utilities for property: Electricity Connected, Wired Internet Available

    Community & HOA

    Community
    • Subdivision: Heatherwood
    HOA
    • Has HOA: Yes
    • HOA fee: $40 annually
    • HOA name: Heatherwood HOA
    • HOA phone: 828-384-6776
    Location
    • Region: Hendersonville
    • Elevation: 2000 Feet

    Financial & listing details

    • Price per square foot: $253/sqft
    • Tax assessed value: $405,600
    • Annual tax amount: $2,174
    • Date on market: 8/13/2025
    • Cumulative days on market: 158 days
    • Listing terms: Cash,Conventional,FHA,VA Loan
    • Electric utility on property: Yes
    • Road surface type: Asphalt, Paved

    Price history

    DateEventPrice
    10/20/2025Sold$515,000-2.6%$253/sqft
    Source: Canopy MLS as distributed by MLS GRID #4291667 Report a problem
    8/13/2025Listed for sale$529,000-1.1%$260/sqft
    Source: Canopy MLS as distributed by MLS GRID #4291667 Report a problem
    8/10/2025Listing removed$535,000$263/sqft
    Source: Canopy MLS as distributed by MLS GRID #4238746 Report a problem
    7/21/2025Price change$535,000-2.7%$263/sqft
    Source: Canopy MLS as distributed by MLS GRID #4238746 Report a problem
    6/30/2025Price change$549,999-1.3%$270/sqft
    Source: Canopy MLS as distributed by MLS GRID #4238746 Report a problem
    5/21/2025Price change$557,000-2.1%$274/sqft
    Source: Canopy MLS as distributed by MLS GRID #4238746 Report a problem
    4/30/2025Price change$569,000-1.7%$280/sqft
    Source: Canopy MLS as distributed by MLS GRID #4238746 Report a problem
    4/4/2025Listed for sale$579,000$285/sqft
    Source: Canopy MLS as distributed by MLS GRID #4238746 Report a problem

    Public tax history

    YearProperty taxesTax assessment
    2025$2,174 $405,600
    2024$2,174 $405,600
    2023$2,174 +38.1%$405,600 +74.2%
    2022$1,574 $232,900
    2021-- $232,900
    2020$1,574 +1.8%$232,900 +1.8%
    2019$1,547 $228,800 +7%
    2018$1,547 +6.3%$213,900
    2017$1,455 $213,900
    2016-- $213,900
    2015-- $213,900 +0.5%
    2014-- $212,900
    2013-- $212,900
    2012-- $212,900
    2011-- $212,900 -7.3%
    2010-- $229,700
    2009-- $229,700
    2008-- $229,700
    2007-- $229,700 +27.8%
    2006-- $179,800
    2005-- $179,800
    2004-- $179,800
    2002-- $179,800
    Find assessor info on the county website

    Neighborhood: 28791

    Nearby schools

    GreatSchools rating
    Schools provided by the listing agent
    • Elementary: Mills River
    • Middle: Rugby
    • High: West Henderson

    Source: Canopy MLS as distributed by MLS GRID. This data may not be complete. We recommend contacting the local school district to confirm school assignments for this home.

    Get a cash offer in 3 minutes
    Find out how much your home could sell for in as little as 3 minutes with a no-obligation cash offer.
    Estimated market value
    $513,200
    Get a cash offer in 3 minutes
    Find out how much your home could sell for in as little as 3 minutes with a no-obligation cash offer.
    Estimated market value
    $513,200