Welcome to this stunning 4-bedroom, 3.5-bathroom home in the highly sought-after Pinebrook at Hamilton Mill community! Built in 2022 and ideally situated within the award-winning Mill Creek school district, this move-in-ready residence seamlessly blends thoughtful design, modern comfort, and timeless elegance. The main-level primary suite offers a peaceful private retreat, complete with a beautifully appointed bathroom featuring dual vanities, an oversized shower, and a spacious walk-in closet. The bright, open-concept main level is designed for both everyday living and effortless entertaining, showcasing an upgraded kitchen with stainless steel appliances, granite countertops, elegant white soft-close cabinetry, a stylish backsplash, designer lighting, and a convenient walk-in pantry. Light-toned flooring throughout the main level enhances the home's warm, sophisticated ambiance. Upstairs, discover three generously sized secondary bedrooms, two full bathrooms—including one with a double vanity—and a spacious loft that can easily be transformed into a second living area, media room, or game room to suit your lifestyle. Hardwood-tread stairs lead to the second floor, discover three generously sized secondary bedrooms, two full bathrooms—including one with a double vanity—and a spacious loft that can easily be transformed into a second living area, media room, or game room to suit your lifestyle. Step outside to your private, fully fenced backyard, where a rear patio creates the perfect setting for children's playtime, outdoor relaxation, or enjoying a peaceful morning coffee. Pinebrook at Hamilton Mill offers exceptional resort-style amenities with low HOA dues and NO RENTAL RESTRICTIONS, including a community pool, two tennis courts, clubhouse, playground, and beautifully maintained open green spaces—all conveniently within walking distance. Ideally located near shopping, dining, entertainment, and everyday conveniences, this exceptional home offers the perfect blend of luxury, functionality, and community living. Don't miss this rare opportunity to own a beautiful, like-new home in one of the area's most desirable communities!
Active
Price cut: $5K (8/28)
$470,000
1286 Maston Rd, Auburn, GA 30011
4beds
2,678sqft
Single Family Residence, Residential
Built in 2022
8,712 Square Feet Lot
$467,600 Zestimate®
$176/sqft
$79/mo HOA
What's special
Main-level primary suiteDesigner lightingSpacious loftPrivate fully fenced backyardUpgraded kitchenStainless steel appliancesSpacious walk-in closet
- 46 days
- 255
- 10
Zillow last checked:
Listing updated:
Listed by:
James Sun,
Keller Williams Rlty, First Atlanta 404-531-5700,
Lihai Zhang,
Keller Williams Rlty, First Atlanta
Source: FMLS GA,MLS#: 7822081
Facts & features
Interior
Bedrooms & bathrooms
- Bedrooms: 4
- Bathrooms: 4
- Full bathrooms: 3
- 1/2 bathrooms: 1
- Main level bathrooms: 1
- Main level bedrooms: 1
Rooms
- Room types: Living Room, Loft
Primary bedroom
- Features: Master on Main
- Level: Master on Main
Bedroom
- Features: Master on Main
Primary bathroom
- Features: Double Vanity, Shower Only, Other
Dining room
- Features: None
Kitchen
- Features: Breakfast Room, Cabinets White, Kitchen Island, Pantry Walk-In, Stone Counters, View to Family Room
Heating
- Central, Natural Gas
Cooling
- Ceiling Fan(s), Central Air
Appliances
- Included: Dishwasher, Disposal, Dryer, Gas Cooktop, Microwave, Range Hood, Refrigerator, Washer
- Laundry: In Hall, Laundry Room, Main Level
Features
- Double Vanity, High Ceilings 9 ft Main, High Ceilings 9 ft Upper, Walk-In Closet(s)
- Flooring: Carpet, Ceramic Tile, Hardwood
- Windows: Double Pane Windows
- Basement: None
- Number of fireplaces: 1
- Fireplace features: Family Room
- Common walls with other units/homes: No Common Walls
Interior area
- Total structure area: 2,678
- Total interior livable area: 2,678 sqft
Video & virtual tour
Property
Parking
- Total spaces: 2
- Parking features: Garage, Garage Door Opener, Garage Faces Front, Kitchen Level, Level Driveway
- Garage spaces: 2
- Has uncovered spaces: Yes
Accessibility
- Accessibility features: None
Features
- Levels: Two
- Stories: 2
- Patio & porch: Front Porch, Patio
- Exterior features: Private Yard
- Pool features: None
- Spa features: None
- Fencing: Back Yard
- Has view: Yes
- View description: Other
- Waterfront features: None
- Body of water: None
Lot
- Size: 8,712 Square Feet
- Features: Back Yard, Front Yard, Landscaped, Level, Private
Details
- Additional structures: None
- Parcel number: R3005B228
- Other equipment: None
- Horse amenities: None
Construction
Type & style
- Home type: SingleFamily
- Architectural style: Traditional
- Property subtype: Single Family Residence, Residential
Materials
- Brick, Brick Front, HardiPlank Type
- Foundation: Slab
- Roof: Composition
Condition
- Resale
- New construction: No
- Year built: 2022
Utilities & green energy
- Electric: 110 Volts
- Sewer: Public Sewer
- Water: Public
- Utilities for property: Cable Available, Electricity Available, Natural Gas Available, Sewer Available, Underground Utilities, Water Available
Green energy
- Energy efficient items: None
- Energy generation: None
Community & HOA
Community
- Features: Clubhouse, Homeowners Assoc, Playground, Pool, Tennis Court(s)
- Security: Smoke Detector(s)
- Subdivision: Pinebrook At Hamilton Mil
HOA
- Has HOA: Yes
- HOA fee: $950 annually
Location
- Region: Auburn
Financial & listing details
- Price per square foot: $176/sqft
- Tax assessed value: $522,200
- Annual tax amount: $7,197
- Date on market: 8/14/2026
- Cumulative days on market: 45 days
- Electric utility on property: Yes
- Road surface type: Other
Estimated market value
$467,600
$444,000 - $491,000
$2,755/mo
Price history
| Date | Event | Price |
|---|---|---|
| 8/28/2026 | Price change | $470,000-1.1%$176/sqft |
Source:  FMLS GA #7822081 Report a problem FMLS GA #7822081 Report a problem | ||
| 8/15/2026 | Listed for sale | $475,000-6.7%$177/sqft |
Source: FMLS GA #7822081 Report a problem | ||
| 7/25/2022 | Sold | $509,201-0.4%$190/sqft |
Source: FMLS GA #7061586 Report a problem | ||
| 7/6/2022 | Pending sale | $511,201$191/sqft |
Source: FMLS GA #7061586 Report a problem | ||
| 6/22/2022 | Price change | $511,201-1%$191/sqft |
Source: FMLS GA #7061586 Report a problem | ||
| 6/7/2022 | Price change | $516,201+1%$193/sqft |
Source: FMLS GA #7061586 Report a problem | ||
| 6/3/2022 | Price change | $511,201+17%$191/sqft |
Source:  Pulte Report a problem Pulte Report a problem | ||
| 5/27/2022 | Price change | $436,990-14%$163/sqft |
Source: Pulte Report a problem | ||
| 5/24/2022 | Listed for sale | $508,201+10.5%$190/sqft |
Source: Pulte Report a problem | ||
| 3/25/2022 | Listing removed | -- |
Source: Pulte Report a problem | ||
| 3/15/2022 | Price change | $459,990+5%$172/sqft |
Source: Pulte Report a problem | ||
| 3/13/2022 | Price change | $437,990-4.8%$164/sqft |
Source: Pulte Report a problem | ||
| 3/12/2022 | Price change | $459,990+7%$172/sqft |
Source: Pulte Report a problem | ||
| 3/6/2022 | Price change | $429,990-1.8%$161/sqft |
Source: Pulte Report a problem | ||
| 2/26/2022 | Price change | $437,990-3.3%$164/sqft |
Source: Pulte Report a problem | ||
| 1/12/2022 | Listed for sale | $452,990+1.5%$169/sqft |
Source: Pulte Report a problem | ||
| 11/14/2021 | Listing removed | -- |
Source: Pulte Report a problem | ||
| 10/26/2021 | Listed for sale | $446,490$167/sqft |
Source: Pulte Report a problem | ||
Public tax history
| Year | Property taxes | Tax assessment |
|---|---|---|
| 2025 | $7,197 +3.7% | $208,880 +8.1% |
| 2024 | $6,937 +2.9% | $193,160 -4.9% |
| 2023 | $6,744 | $203,080 |
Find assessor info on the county website
Monthly payment
Est. payment
Payment breakdown
Explore the cost of this home by adjusting the details. Changes won't be saved.Climate risks
Neighborhood: 30011
Nearby schools
Schools provided by the listing agent
- Elementary: Duncan Creek
- Middle: Osborne
- High: Mill Creek
Source: FMLS GA. This data may not be complete. We recommend contacting the local school district to confirm school assignments for this home.
Similar homes
- $499,0005 bd4 ba2.9k sqft1838 Atherton Way, Auburn, GA 30011Active
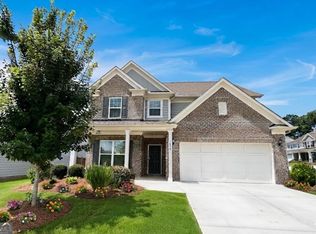
 MLS ID #10817638, Alejandro Milrud, REMAX Around Atlanta. GAMLS
 - $500,0005 bd4 ba3.4k sqft103 Creekside Bluff Way, Auburn, GA 30011Active
 MLS ID #10843576, Toby Akinleye, Keller Williams Realty Atl. Partners. GAMLS
 - $449,9005 bd3 ba2.2k sqft573 Auburn Crossing Dr, Auburn, GA 30011Active
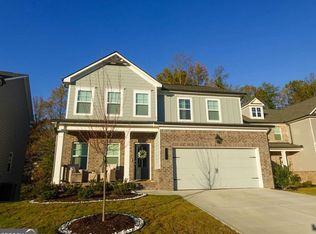 MLS ID #10836902, Maria Paula Lozada, Virtual Properties Realty.com. GAMLS
 - $475,0003 bd3 ba2.7k sqft933 Cruce Lake Dr, Hoschton, GA 30548Active
 MLS ID #10816192, Lance Real Estate Group, Bolst. GAMLS
 - $499,9004 bd3 ba2.4k sqft3330 Elkhorn Ridge Run, Dacula, GA 30019ActiveMLS ID #10816204, Maria Perez, eXp Realty. GAMLS
- $479,9005 bd4 ba3.3k sqft1806 Madrid Falls Rd, Braselton, GA 30517ActiveMLS ID #10843786, Christine Boldt, Keller Williams Realty Atl. Partners. GAMLS
- $470,0005 bd3 ba3k sqft2445 Fisk Falls Dr, Braselton, GA 30517ActiveMLS ID #10812106, Elena A Gist, Keller Williams Realty Buckhead. GAMLS
- $499,9004 bd3 ba2.8k sqft6365 Aarons Way, Flowery Branch, GA 30542ActiveMLS ID #10838808, David Kimbrell, Waldrip Real Estate. GAMLS
- $450,0004 bd3 ba3.5k sqft1214 Loowit Falls Ct, Braselton, GA 30517ActiveMLS ID #10824211, Peary Perry, Atlanta Communities. GAMLS
- $500,0005 bd3 ba2.9k sqft5911 Green Ash Ct, Braselton, GA 30517ActiveMLS ID #10790277, Diane Said, Dwelli. GAMLS
- $410,0004 bd3 ba2.6k sqft480 White Trillium Dr, Hoschton, GA 30548ActiveMLS ID #10840275, Sarah Maslowski, Keller Williams Realty Atl. Partners. GAMLS
- $475,0004 bd3 ba2.6k sqft6870 Kate Ln, Flowery Branch, GA 30542ActiveMLS ID #10728095, Sally Kim, The Promise Realty Group. GAMLS
- $425,0004 bd3 ba2.9k sqft1520 Kaden Ln, Braselton, GA 30517ActiveMLS ID #10823729, Kim Tardy, Sure Realty. GAMLS
- $499,0005 bd3 ba3.5k sqft5857 Shore Isle Trce, Braselton, GA 30517ActiveMLS ID #10807478, Stacey Wyatt Group, eXp Realty. GAMLS
- $480,0004 bd4 ba3k sqft643 Laufin Ct, Lawrenceville, GA 30043ActiveMLS ID #10842211, Bryan Bachtel, AXEN Realty. GAMLS
- $550,0005 bd3 ba3.2k sqft4293 Shandi Cv, Hoschton, GA 30548ActiveMLS ID #10788430, Dominai Reeves, Keller Williams Realty Atl. Partners. GAMLS
- $425,0004 bd4 ba2.8k sqft120 Paxton Ln, Jefferson, GA 30549Active Under ContractMLS ID #10819907, Ayana Farrar, eXp Realty. GAMLS
- $439,9004 bd3 ba2.2k sqft4972 Cottonwood Trl, Gainesville, GA 30504ActiveMLS ID #10841883, Huyen Dao, NDI Maxim Residential LLC.. GAMLS
- $499,9994 bd3 ba2.6k sqft8514 McBride Ln, Gainesville, GA 30506Active Under ContractMLS ID #10797377, Kelli Grizzard, Atlanta Communities. GAMLS
- $499,9004 bd3 ba2.6k sqft605 Silverberry Ln, Sugar Hill, GA 30518ActiveMLS ID #10808284, Janice Cohen, HomeSmart. GAMLS
