Skip main navigation
Closed
  • $725,000

    1286 McPherson Ave SE, Atlanta, GA 30316

    4beds
    2,455sqft
    Single Family Residence, Residential
    Built in 1900
    1.65 Acres Lot
    $725,200 Zestimate®
    $295/sqft
    $5,294 Estimated rent

    Home value

    $725,200

    $682,000 - $769,000

    $5,294/mo

    Zestimate® history
    Loading
    Loading...

    Owner options

    List your home for rent

    $5,294/mo

    Rent Zestimate®

    Find your next renter with Zillow Rental Manager. Plus, with online applications, you can quickly screen prospective tenants – for free.

    Learn more

    $5,294/mo

    Rent Zestimate®

    Refinance and save

    $4,467/mo

    Est. payment

    Refinancing to a lower rate could help reduce your monthly payments and save thousands over the life of the loan.

    See today's rates

    $4,467/mo

    Est. payment

    Explore your selling options

    Work with a Zillow partner agent

    Leverage their expertise and Zillow's premium Showcase listings to get your home seen by more buyers.

    Get started

    List with your own agent

    Get your home in front of millions of buyers by listing it on Zillow.

    Learn how to do it

    Sell it yourself

    Take full control of how buyers see your home on Zillow by listing For Sale by Owner (FSBO).

    List your home

    What's special

    Charming treehouseGrilling areaPrivate putting green
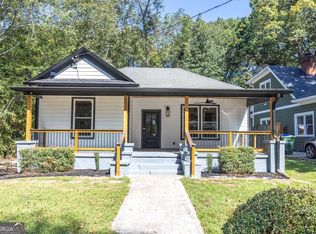
    You won’t believe how incredible 126 years can look! Built in 1900, this classic East Atlanta Village home lives far larger than your typical bungalow, offering the space, flexibility, and fun your family is craving. With 4 bedrooms and 3 full baths, there’s room for everyone—and then some. Beyond the traditional layout, this home shines with bonus spaces designed for real life and real enjoyment: a screened porch for relaxing evenings, a dedicated office or hobby room, a playroom, and even an upstairs deck for unwinding above it all. Do not miss the Harry Potter cubby, either. Step outside and the fun continues with a private putting green, no lawn to mow, a firepit on a stone patio, grilling area, a charming treehouse, and an additional 1.4-acre lot beyond the fence for a total of 1.65 acres of Intown property—perfect for exploring, expanding, or future possibilities. And when you’re ready to venture out, you’re just a short stroll to the East Atlanta Library and all the dining, shopping, and entertainment of East Atlanta Village. Located in the sought-after Burgess-Peterson Elementary district and on one of the neighborhood’s most festive streets, this home offers a lifestyle full of connection, celebration, and room to grow. If you’ve outgrown “making it work,” this is your chance to truly love where you live. Come experience the space, the charm, and the fun for yourself.

    Zillow last checked:

    Listing updated:

    Listed by:

    MARC TAKACS,

    Keller Williams Premier 678-487-1600

    Bought with:

    Rochelle Blackwell, 267951

    Redfin Corporation

    Source: FMLS GA,MLS#: 7761127MLS Logo

    Facts & features

    Interior

    Bedrooms & bathrooms
    • Bedrooms: 4
    • Bathrooms: 3
    • Full bathrooms: 3
    • Main level bathrooms: 2
    • Main level bedrooms: 2
    Rooms
    • Room types: Bonus Room, Office
    Primary bedroom
    • Features: Master on Main, Sitting Room
    • Level: Master on Main, Sitting Room
    Bedroom
    • Features: Master on Main, Sitting Room
    Primary bathroom
    • Features: Double Vanity, Tub/Shower Combo
    Dining room
    • Features: Separate Dining Room
    Kitchen
    • Features: Breakfast Bar, Cabinets White, Stone Counters, View to Family Room
    Heating
    • Central, Forced Air
    Cooling
    • Ceiling Fan(s), Central Air
    Appliances
    • Included: Dishwasher, Disposal, Gas Range, Microwave, Range Hood, Refrigerator
    • Laundry: Laundry Closet, Main Level
    Features
    • Bookcases, Crown Molding, High Ceilings 9 ft Upper, High Ceilings 10 ft Main, High Speed Internet, His and Hers Closets, Recessed Lighting
    • Flooring: Ceramic Tile, Hardwood
    • Windows: Double Pane Windows
    • Basement: Crawl Space
    • Number of fireplaces: 2
    • Fireplace features: Brick, Decorative, Double Sided, Family Room, Gas Log, Living Room
    • Common walls with other units/homes: No Common Walls
    Interior area
    • Total structure area: 2,455
    • Total interior livable area: 2,455 sqft

    Property

    Parking
    • Total spaces: 2
    • Parking features: Driveway
    • Has uncovered spaces: Yes
    Accessibility
    • Accessibility features: None
    Features
    • Levels: Two
    • Stories: 2
    • Patio & porch: Covered, Deck, Front Porch, Rear Porch, Rooftop, Screened
    • Exterior features: Private Yard, Rear Stairs, No Dock
    • Pool features: None
    • Spa features: None
    • Fencing: Back Yard,Fenced,Front Yard,Wood,Wrought Iron
    • Has view: Yes
    • View description: City
    • Waterfront features: None
    • Body of water: None
    Lot
    • Size: 1.65 Acres
    • Dimensions: 200 x 50
    • Features: Back Yard
    Details
    • Additional structures: None
    • Additional parcels included: 1517704055
    • Parcel number: 15 177 04 075
    • Other equipment: None
    • Horse amenities: None

    Construction

    Type & style
    • Home type: SingleFamily
    • Architectural style: Bungalow,Craftsman
    • Property subtype: Single Family Residence, Residential
    Materials
    • Cement Siding
    • Foundation: Pillar/Post/Pier
    • Roof: Asbestos Shingle
    Condition
    • Resale
    • New construction: No
    • Year built: 1900

    Utilities & green energy

    • Electric: 110 Volts
    • Sewer: Public Sewer
    • Water: Public
    • Utilities for property: Cable Available, Electricity Available, Natural Gas Available, Phone Available, Sewer Available, Water Available
    Green energy
    • Energy efficient items: Appliances
    • Energy generation: None

    Community & HOA

    Community
    • Features: Near Beltline, Near Public Transport, Near Schools, Near Shopping, Near Trails/Greenway, Park, Playground, Sidewalks, Street Lights
    • Security: None
    • Subdivision: East Atlanta Village
    HOA
    • Has HOA: No
    Location
    • Region: Atlanta

    Financial & listing details

    • Price per square foot: $295/sqft
    • Annual tax amount: $6,888
    • Date on market: 4/30/2026
    • Cumulative days on market: 24 days
    • Listing terms: 1031 Exchange,Cash,Conventional,VA Loan
    • Electric utility on property: Yes
    • Road surface type: Asphalt

    Price history

    DateEventPrice
    6/26/2026Sold$725,000-3.3%$295/sqft
    Source: FMLS GA #7761127 Report a problem
    6/5/2026Pending sale$750,000+3.4%$305/sqft
    Source: GAMLS #10753974 Report a problem
    5/28/2026Price change$725,000-3.3%$295/sqft
    Source: FMLS GA #7761127 Report a problem
    5/19/2026Listed for sale$750,000$305/sqft
    Source: FMLS GA #7761127 Report a problem
    5/17/2026Pending sale$750,000$305/sqft
    Source: FMLS GA #7761127 Report a problem
    4/30/2026Listed for sale$750,000$305/sqft
    Source: FMLS GA #7761127 Report a problem

    Public tax history

    Tax history is unavailable.

    Neighborhood: East Atlanta

    Nearby schools

    GreatSchools rating
    Schools provided by the listing agent
    • Elementary: Burgess-Peterson
    • Middle: Martin L. King Jr.
    • High: Maynard Jackson

    Source: FMLS GA. This data may not be complete. We recommend contacting the local school district to confirm school assignments for this home.

    Get a cash offer in 3 minutes
    Find out how much your home could sell for in as little as 3 minutes with a no-obligation cash offer.
    Estimated market value
    $725,200
    Get a cash offer in 3 minutes
    Find out how much your home could sell for in as little as 3 minutes with a no-obligation cash offer.
    Estimated market value
    $725,200