Skip main navigation
Closed
  • $5,800,000

    1286 Mottsville Meadows Way, Gardnerville, NV 89460

    7beds
    8,802sqft
    Single Family Residence
    Built in 2006
    20 Acres Lot
    $6,036,600 Zestimate®
    $659/sqft
    $6,151 Estimated rent

    Home value

    $6,036,600

    $4.59M - $7.91M

    $6,151/mo

    Zestimate® history
    Loading
    Loading...

    Owner options

    List your home for rent

    $6,151/mo

    Rent Zestimate®

    Find your next renter with Zillow Rental Manager. Plus, with online applications, you can quickly screen prospective tenants – for free.

    Learn more

    $6,151/mo

    Rent Zestimate®

    Refinance and save

    $33,247/mo

    Est. payment

    Refinancing to a lower rate could help reduce your monthly payments and save thousands over the life of the loan.

    See today's rates

    $33,247/mo

    Est. payment

    Explore your selling options

    Work with a Zillow partner agent

    Leverage their expertise and Zillow's premium Showcase listings to get your home seen by more buyers.

    Get started

    List with your own agent

    Get your home in front of millions of buyers by listing it on Zillow.

    Learn how to do it

    Sell it yourself

    Take full control of how buyers see your home on Zillow by listing For Sale by Owner (FSBO).

    List your home

    What's special

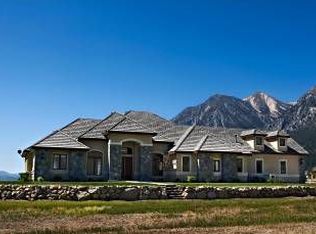
    Welcome to your dream retreat nestled on 20 acres of picturesque countryside, where the charm of farmhouse living harmonizes with modern comforts. This exceptional property boasts not just one, but three distinct living spaces, making it a truly rare find. With breathtaking mountain views serving as the backdrop, this farmhouse-style home, guest house, and barn with caretaker living quarters offer an unparalleled lifestyle of tranquility and luxury., Main house: Step into the heart of elegance as you enter the main home. The warmth of exposed wooden beams, brick floors, and a cozy fireplace exude a timeless appeal. The spacious living room, dining space, and gourmet kitchen offer plenty of space for entertaining or relaxing. Large windows flood the interior with natural light while framing the majestic mountain vistas. The chef-inspired kitchen is a culinary haven, boasting top-of-the-line appliances, ample counter space, and a farmhouse sink that adds a touch of nostalgia. The main house features four well-appointed bedrooms, each offering a unique view of the sprawling landscape. The master suite is a true sanctuary with an ensuite bathroom adorned with luxurious fixtures and a soaking tub where you can unwind while gazing at the mountains. Numerous inviting porches offer the perfect spot to sip morning coffee or evening cocktails while soaking in the panoramic views. Guest House: The allure continues with the guest house, a private retreat for visiting friends or extended family. This standalone home exudes comfort and style, featuring its own living area, fully-equipped kitchen, and two cozy bedrooms. Your guests will relish in the comfort and privacy this space provides, all while enjoying the same breathtaking mountain views that define this property. Barn with Caretaker Living Quarters: Adding to the charm is the rustic yet modern barn, a versatile structure that marries practicality with elegance. The barn includes ample storage space for equipment and supplies, as well as a separate section that hosts living quarters for a caretaker or additional guests. This self-sufficient living space offers a bedroom, bathroom, kitchen, and living area, ensuring the utmost convenience and comfort. The barn offers 3 horse stalls and outdoor corrals as well as a separate area with dog kennels and a dog bathing area. Outdoor Oasis: Embrace the great outdoors on your expansive 20-acre estate. Imagine watching the sunset paint the mountains with an array of hues. The property offers ample space for outdoor entertaining, whether it's hosting a barbecue on the patio, gathering friends or family for a holiday, or just enjoying a relaxing evening taking in the views. Location: Situated in an idyllic setting, this property is a haven for nature enthusiasts and those seeking serenity without sacrificing modern conveniences. The nearby towns of Gardnerville, Minden, Genoa & Lake Tahoe provide shopping, dining, and entertainment options, while the surrounding wilderness offers opportunities for hiking, horseback riding, and exploring the natural beauty of the area. This property is uniquely poised to accommodate multi-generational living, hosting guests, or providing additional rental income. The captivating views of Job's Peak serve as a constant reminder of the natural beauty that surrounds this exceptional property. Don't miss the chance to own a piece of paradise that offers not just a home, but a lifestyle defined by tranquility and refinement. Neighboring 19 acre parcel is also available for purchase. Call the listing agent for more information and a detailed list of all that these homes have to offer.

    Zillow last checked:

    Listing updated:

    Listed by:

    Jen Almeida BS.145911 775-690-7047,

    Intero

    Bought with:

    Fether Dugan, S.190147

    BHG Drakulich Realty

    Source: NNRMLS,MLS#: 230009713MLS Logo

    Facts & features

    Interior

    Bedrooms & bathrooms
    • Bedrooms: 7
    • Bathrooms: 8
    • Full bathrooms: 7
    • 1/2 bathrooms: 1
    Heating
    • Fireplace(s), Forced Air, Propane
    Cooling
    • Central Air, Refrigerated
    Appliances
    • Included: Additional Refrigerator(s), Dishwasher, Disposal, Dryer, Gas Cooktop, Gas Range, Microwave, Refrigerator, Washer, Water Purifier, Water Softener Owned
    • Laundry: Cabinets, Laundry Area, Laundry Room, Shelves, Sink
    Features
    • Breakfast Bar, High Ceilings, In-Law Floorplan, Kitchen Island, Pantry, Master Downstairs, Walk-In Closet(s)
    • Flooring: Brick, Carpet, Laminate, Slate, Wood
    • Windows: Blinds, Double Pane Windows, Rods, Vinyl Frames
    • Number of fireplaces: 2
    • Fireplace features: Free Standing, Gas Log
    Interior area
    • Total structure area: 8,802
    • Total interior livable area: 8,802 sqft

    Property

    Parking
    • Total spaces: 6
    • Parking features: Garage Door Opener, RV Access/Parking, RV Garage
    • Garage spaces: 6
    Features
    • Stories: 2
    • Patio & porch: Patio
    • Exterior features: Barbecue Stubbed In, Dog Run
    • Fencing: Partial
    • Has view: Yes
    • View description: Meadow, Mountain(s), Valley
    Lot
    • Size: 20 Acres
    • Features: Corner Lot, Landscaped, Level, Open Lot, Sprinklers In Front, Sprinklers In Rear
    Details
    • Additional structures: Barn(s), Corral(s), Outbuilding
    • Parcel number: 121902000019
    • Zoning: 692
    • Other equipment: Generator, Intercom, Satellite Dish
    • Horses can be raised: Yes

    Construction

    Type & style
    • Home type: SingleFamily
    • Property subtype: Single Family Residence
    Materials
    • Fiber Cement
    • Foundation: Slab
    • Roof: Composition,Pitched,Shingle
    Condition
    • Year built: 2006

    Utilities & green energy

    • Sewer: Septic Tank
    • Water: Private, Well
    • Utilities for property: Electricity Available, Internet Available, Phone Available, Water Available, Cellular Coverage, Propane

    Community & HOA

    Community
    • Security: Security System Owned, Smoke Detector(s)
    HOA
    • Has HOA: No
    • Amenities included: None
    Location
    • Region: Gardnerville

    Financial & listing details

    • Price per square foot: $659/sqft
    • Tax assessed value: $546,639
    • Annual tax amount: $14,035
    • Date on market: 8/19/2023
    • Cumulative days on market: 249 days
    • Listing terms: 1031 Exchange,Cash,Conventional,FHA,VA Loan

    Price history

    DateEventPrice
    4/23/2024Sold$5,800,000-3.3%$659/sqft
    Source: NNRMLS #230009713 Report a problem
    2/22/2024Pending sale$6,000,000$682/sqft
    Source: NNRMLS #230009713 Report a problem
    8/20/2023Listed for sale$6,000,000$682/sqft
    Source: NNRMLS #230009713 Report a problem

    Public tax history

    YearProperty taxesTax assessment
    2025$14,457 +3%$546,639 -0.5%
    2024$14,036 +3%$549,387 +5.2%
    2023$13,627 +3.2%$522,308 +13.5%
    2022$13,204 +2.4%$460,099 +1.2%
    2021$12,899 $454,850 +1.2%
    2020-- $449,629
    2019$12,523 $449,629 +6.2%
    2018$12,523 +4.1%$423,252 -0.8%
    2017$12,025 $426,526 -0.6%
    2016$12,025 +2.6%$429,254
    2015$11,720 +3.2%$429,254 +5.2%
    2014$11,356 $407,973 +6.2%
    2013-- $384,168 +0.4%
    2012-- $382,714 -2.5%
    2011-- $392,668 -5.3%
    2010-- $414,721 -1.3%
    2009-- $420,093 +1.9%
    2008-- $412,310 -15%
    2007-- $485,154 +54.6%
    2006-- $313,772 +124.1%
    2005$1,755 +3%$140,000 +79.2%
    2004$1,704 $78,120
    Find assessor info on the county website

    Neighborhood: 89460

    Nearby schools

    GreatSchools rating
    Schools provided by the listing agent
    • Elementary: Scarselli
    • Middle: Pau-Wa-Lu
    • High: Douglas

    Source: NNRMLS. This data may not be complete. We recommend contacting the local school district to confirm school assignments for this home.

    Sell for more on Zillow
    Get a Zillow Showcase℠ listing at no additional cost and you could sell for .
    $6,036,600
    2% more
    +$120K
    With Zillow Showcase(estimated)
    $6,157,332