Welcome to unit 1286 N Newton St Unit #1 located in the vibrant city of Denver, CO! This charming and spacious home offers a fantastic living experience with a light and airy open floor plan, perfect for hosting gatherings of family and friends. Relax and unwind in the cozy living room, featuring large windows that provide ample natural light and don’t forget about the full walk out rooftop top stunning city and mountain views. The modern kitchen boasts stainless steel appliances, Quartz countertops, and plenty of cabinet space for all your culinary needs. With two comfortable on suite bedrooms and three bathrooms, this unit provides a sleek and comfortable living space. Enjoy the convenience of in-unit laundry and a 1 car garage. Be close proximity to popular restaurants, shopping, and entertainment, and light rail station. This unit offers a dynamic urban lifestyle. Don't miss the opportunity to make this delightful unit your new home.
Sold for $620,000
$620,000
1286 N Newton Street #1, Denver, CO 80204
2beds
1,134sqft
Duplex
Built in 2023
-- sqft lot
$564,200 Zestimate®
$547/sqft
$2,626 Estimated rent
Home value
$564,200
$536,000 - $592,000
$2,626/mo
Zestimate® history
Owner options
List your home for rent
$2,626/mo
Rent Zestimate®
Find your next renter with Zillow Rental Manager. Plus, with online applications, you can quickly screen prospective tenants – for free.
$2,626/mo
Rent Zestimate®
Refinance and save
$3,635/mo
Est. payment
Refinancing to a lower rate could help reduce your monthly payments and save thousands over the life of the loan.
$3,635/mo
Est. payment
Explore your selling options
Work with a Zillow partner agent
Leverage their expertise and Zillow's premium Showcase listings to get your home seen by more buyers.
Get startedList with your own agent
Get your home in front of millions of buyers by listing it on Zillow.
Learn how to do itSell it yourself
Take full control of how buyers see your home on Zillow by listing For Sale by Owner (FSBO).
List your homeWhat's special
Modern kitchenLarge windowsPlenty of cabinet spaceVibrant city of denverFull walk out rooftopQuartz countertops
Zillow last checked:
Listing updated:
Listed by:
Fabian Tarango 720-323-7019 Fabian@highcaphomes.com,
Keller Williams Realty Downtown LLC,
Hussein Garcia 303-908-2788,
Keller Williams Realty Downtown LLC
Bought with:
Nate Forse, 100096129
Compass - Denver
Source: REcolorado as distributed by MLS GRID,MLS#: 4980358
Facts & features
Interior
Bedrooms & bathrooms
- Bedrooms: 2
- Bathrooms: 3
- Full bathrooms: 1
- 3/4 bathrooms: 1
- 1/2 bathrooms: 1
- Main level bathrooms: 1
Bedroom
- Level: Upper
Bedroom
- Level: Upper
Bathroom
- Level: Upper
Bathroom
- Level: Upper
Bathroom
- Level: Main
Heating
- Forced Air
Cooling
- Central Air
Appliances
- Included: Dishwasher, Microwave, Refrigerator
- Laundry: In Unit
Features
- Flooring: Carpet, Laminate, Tile, Wood
- Has basement: No
- Common walls with other units/homes: 1 Common Wall
Interior area
- Total structure area: 1,134
- Total interior livable area: 1,134 sqft
- Finished area above ground: 1,134
Property
Parking
- Total spaces: 1
- Parking features: Garage
- Garage spaces: 1
Features
- Levels: Three Or More
- Patio & porch: Front Porch, Rooftop
- Exterior features: Balcony
- Has view: Yes
- View description: City, Mountain(s)
Details
- Parcel number: 506118001
- Zoning: G-MU-3
- Special conditions: Standard
Construction
Type & style
- Home type: SingleFamily
- Architectural style: Urban Contemporary
- Property subtype: Duplex
- Attached to another structure: Yes
Materials
- Brick, Stucco
- Roof: Membrane
Condition
- New Construction
- New construction: Yes
- Year built: 2023
Utilities & green energy
- Sewer: Public Sewer
Community & HOA
Community
- Subdivision: Villa Park
HOA
- Has HOA: No
Location
- Region: Denver
Financial & listing details
- Price per square foot: $547/sqft
- Tax assessed value: $621,500
- Annual tax amount: $3,386
- Date on market: 7/7/2023
- Listing terms: Cash,Conventional,FHA,Jumbo,VA Loan
- Exclusions: None
- Ownership: Agent Owner
Price history
| Date | Event | Price |
|---|---|---|
| 10/13/2023 | Sold | $620,000$547/sqft |
Source:  REcolorado as distributed by MLS GRID #4980358 Report a problem REcolorado as distributed by MLS GRID #4980358 Report a problem | ||
Public tax history
| Year | Property taxes | Tax assessment |
|---|---|---|
| 2024 | $836 | $37,960 |
Find assessor info on the county website
Neighborhood: West Colfax
Nearby homes
- $625,0002 bd3 ba1.1k sqft1296 N Newton St #1, Denver, CO 80204Sold

- $619,9002 bd3 ba1.1k sqft1290 N Newton St #1, Denver, CO 80204Sold
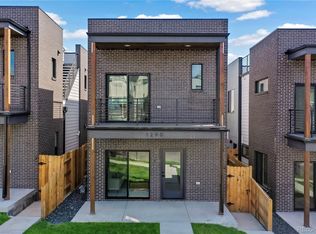
- $615,0002 bd3 ba1.1k sqft1296 N Newton St #2, Denver, CO 80204Sold
- $385,1009,369 Square Feet1286 N Newton St, Denver, CO 80204Off Market
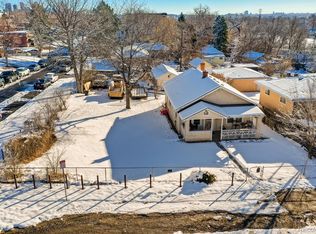
- $523,5002 bd2 ba1.1k sqft1286 N Newton St #2, Denver, CO 80204Off Market
- $614,9902 bd3 ba1.1k sqft1286 Newton St #2, Denver, CO 80204Sold
- $615,0002 bd3 ba1.1k sqft1290 Newton St #2, Denver, CO 80204Sold
- $630,200-- bd-- ba1.8k sqft1276 Newton St, Denver, CO 80204Off Market
Nearby schools
GreatSchools rating
- 4/10Eagleton Elementary SchoolGrades: PK-5Distance: 0.6 mi
- 5/10Lake Middle SchoolGrades: 6-8Distance: 0.7 mi
- 5/10North High SchoolGrades: 9-12Distance: 1.7 mi
Schools provided by the listing agent
- Elementary: Eagleton
- Middle: Strive Lake
- High: North
- District: Denver 1
Source: REcolorado as distributed by MLS GRID. This data may not be complete. We recommend contacting the local school district to confirm school assignments for this home.
Get a cash offer in 3 minutes
Find out how much your home could sell for in as little as 3 minutes with a no-obligation cash offer.
Estimated market value
$564,200
Get a cash offer in 3 minutes
Find out how much your home could sell for in as little as 3 minutes with a no-obligation cash offer.
Estimated market value
$564,200
- Colorado
- Denver County
- Denver
- 80204
- West Colfax
- 1286 N Newton Street Unit 1
Nearby cities
Nearby neighborhoods
Nearby zip codes
Other Denver Topics
