Step into a dream come true-the best townhome in Cambridge Lakes. This professionally decorated 2-bedroom, 2.5-bath home has been fully transformed with extraordinary upgrades. There is nothing cookie cutter here. The interior features custom shelving, smart storage solutions, and upgraded kitchen, all designed to increase functionality and comfort. The home has been professionally decorated, giving each room a polished, cohesive look without being overdone. Both bedrooms are well-sized, each with its own beautifully finished bathroom, and the main living spaces offer an easy, comfortable flow. Have I mentioned storage? There are tons of storage cabinets through the home. The loft can be used as a game room, play room or easily converted into a third bedroom. Located in a highly regarded school district, the property sits within a well-maintained association that includes a community room and attractive common areas. It's clear that this home has been cared for and improved with long-term value in mind. If you're looking for a move-in-ready townhome with standout upgrades and a warm, modern feel, this is the best options available on the market today.
Closed
$305,000
1286 Newport Cir, Hampshire, IL 60140
2beds
1,545sqft
Townhouse, Single Family Residence
Built in 2011
1,800 Square Feet Lot
$310,000 Zestimate®
$197/sqft
$2,510 Estimated rent
Home value
$310,000
$279,000 - $344,000
$2,510/mo
Zestimate® history
Owner options
List your home for rent
$2,510/mo
Rent Zestimate®
Find your next renter with Zillow Rental Manager. Plus, with online applications, you can quickly screen prospective tenants – for free.
$2,510/mo
Rent Zestimate®
Refinance and save
$2,035/mo
Est. payment
Refinancing to a lower rate could help reduce your monthly payments and save thousands over the life of the loan.
$2,035/mo
Est. payment
Explore your selling options
Work with a Zillow partner agent
Leverage their expertise and Zillow's premium Showcase listings to get your home seen by more buyers.
Get startedList with your own agent
Get your home in front of millions of buyers by listing it on Zillow.
Learn how to do itSell it yourself
Take full control of how buyers see your home on Zillow by listing For Sale by Owner (FSBO).
List your homeWhat's special
Warm modern feelSmart storage solutionsUpgraded kitchenProfessionally decoratedCustom shelving
Zillow last checked:
Listing updated:
Listed by:
Paul Faso 847-370-9803,
Keller Williams ONEChicago
Bought with:
James Zitnik
Keller Williams Success Realty
Source: MRED as distributed by MLS GRID,MLS#: 12531851
Facts & features
Interior
Bedrooms & bathrooms
- Bedrooms: 2
- Bathrooms: 3
- Full bathrooms: 2
- 1/2 bathrooms: 1
Rooms
- Room types: Loft
Primary bedroom
- Features: Flooring (Carpet), Bathroom (Full)
- Level: Second
- Area: 216 Square Feet
- Dimensions: 18X12
Bedroom 2
- Features: Flooring (Carpet)
- Level: Second
- Area: 121 Square Feet
- Dimensions: 11X11
Dining room
- Level: Main
- Area: 108 Square Feet
- Dimensions: 12X9
Kitchen
- Features: Kitchen (Eating Area-Breakfast Bar, Island, Pantry-Closet, Pantry, Updated Kitchen)
- Level: Main
- Area: 126 Square Feet
- Dimensions: 14X9
Laundry
- Level: Second
- Area: 48 Square Feet
- Dimensions: 8X6
Living room
- Level: Main
- Area: 168 Square Feet
- Dimensions: 14X12
Loft
- Features: Flooring (Carpet)
- Level: Second
- Area: 144 Square Feet
- Dimensions: 12X12
Heating
- Natural Gas, Forced Air
Cooling
- Central Air
Appliances
- Included: Range, Microwave, Dishwasher, Refrigerator, Washer, Dryer, Disposal, Stainless Steel Appliance(s), ENERGY STAR Qualified Appliances
- Laundry: Upper Level, In Unit
Features
- Built-in Features, Walk-In Closet(s), Bookcases, Dining Combo, Pantry
- Basement: None
Interior area
- Total structure area: 0
- Total interior livable area: 1,545 sqft
Property
Parking
- Total spaces: 2
- Parking features: Asphalt, Garage Door Opener, Garage, Yes, Garage Owned, Attached
- Attached garage spaces: 2
- Has uncovered spaces: Yes
Accessibility
- Accessibility features: No Disability Access
Lot
- Size: 1,800 Square Feet
- Dimensions: 60 x 30
Details
- Parcel number: 0229403023
- Special conditions: None
Construction
Type & style
- Home type: Townhouse
- Property subtype: Townhouse, Single Family Residence
Materials
- Vinyl Siding, Stone
- Roof: Asphalt
Condition
- New construction: No
- Year built: 2011
Utilities & green energy
- Electric: 100 Amp Service
- Sewer: Public Sewer
- Water: Lake Michigan, Public
Community & HOA
HOA
- Has HOA: Yes
- Services included: Insurance, Clubhouse, Exercise Facilities, Pool, Exterior Maintenance, Lawn Care, Snow Removal, Lake Rights, Other
- HOA fee: $199 monthly
Location
- Region: Hampshire
Financial & listing details
- Price per square foot: $197/sqft
- Tax assessed value: $237,576
- Annual tax amount: $5,871
- Date on market: 12/12/2025
- Listing terms: Conventional
- Ownership: Fee Simple w/ HO Assn.
Price history
| Date | Event | Price |
|---|---|---|
| 2/20/2026 | Sold | $305,000-3.2%$197/sqft |
Source:  MRED as distributed by MLS GRID #12531851 Report a problem MRED as distributed by MLS GRID #12531851 Report a problem | ||
| 12/19/2025 | Contingent | $315,000$204/sqft |
Source: MRED as distributed by MLS GRID #12531851 Report a problem | ||
| 12/12/2025 | Listed for sale | $315,000+113%$204/sqft |
Source: MRED as distributed by MLS GRID #12531851 Report a problem | ||
| 10/31/2011 | Sold | $147,905$96/sqft |
Source: MRED as distributed by MLS GRID #07806736 Report a problem | ||
Public tax history
| Year | Property taxes | Tax assessment |
|---|---|---|
| 2024 | $5,871 +2.9% | $79,192 +10.6% |
| 2023 | $5,703 +13.3% | $71,616 +22.4% |
| 2022 | $5,036 +2.8% | $58,519 +6.3% |
| 2021 | $4,899 +37.1% | $55,041 +2.6% |
| 2020 | $3,573 +2.5% | $53,636 +4.2% |
| 2019 | $3,486 -21.3% | $51,479 +10.9% |
| 2018 | $4,427 +42% | $46,399 +5% |
| 2017 | $3,118 -13.6% | $44,185 +5% |
| 2016 | $3,609 | $42,065 +5.9% |
| 2015 | -- | $39,729 +1.9% |
| 2014 | -- | $38,991 -4.1% |
| 2013 | -- | $40,666 -9% |
| 2012 | -- | $44,668 +163.9% |
| 2011 | -- | $16,929 +2759.6% |
| 2010 | -- | $592 -4.2% |
| 2009 | -- | $618 +3.5% |
| 2008 | -- | $597 +4.4% |
| 2007 | -- | $572 |
Find assessor info on the county website
Neighborhood: 60140
Nearby homes
- $310,500-- bd2 ba1.5k sqft1284 Newport Cir, Hampshire, IL 60140Off Market
- $314,900-- bd2 ba1.6k sqft1288 Newport Cir, Hampshire, IL 60140Off Market
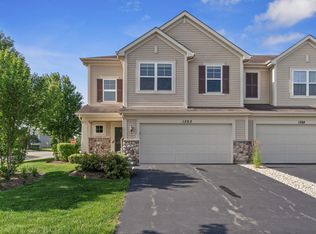
- $310,0003 bd3 ba1.7k sqft1282 Newport Cir, Hampshire, IL 60140Sold
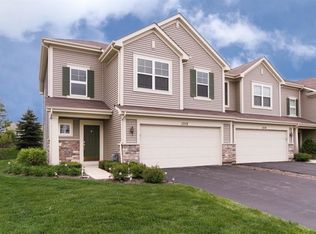
- $308,7003 bd2 ba1.5k sqft1312 Newport Cir, Hampshire, IL 60140Off Market
- $294,1002 bd3 ba1.4k sqft1314 Newport Cir, Hampshire, IL 60140Off Market
- $345,600-- bd-- ba-- sqft1322 Lighthouse Ln, Pingree Grove, IL 60140Off Market
- $313,7003 bd3 ba1.7k sqft1316 Newport Cir, Hampshire, IL 60140Off Market
- $288,8002 bd3 ba1.5k sqft1291 Newport Cir, Hampshire, IL 60140Off Market
Nearby schools
GreatSchools rating
- 6/10Gary D Wright Elementary SchoolGrades: PK-5Distance: 3.6 mi
- 5/10Hampshire Middle SchoolGrades: 6-8Distance: 4.7 mi
- 8/10Hampshire High SchoolGrades: 9-12Distance: 3.8 mi
Schools provided by the listing agent
- Elementary: Gary Wright Elementary School
- Middle: Hampshire Middle School
- High: Hampshire High School
- District: 300
Source: MRED as distributed by MLS GRID. This data may not be complete. We recommend contacting the local school district to confirm school assignments for this home.
Get a cash offer in 3 minutes
Find out how much your home could sell for in as little as 3 minutes with a no-obligation cash offer.
Estimated market value
$310,000
Get a cash offer in 3 minutes
Find out how much your home could sell for in as little as 3 minutes with a no-obligation cash offer.
Estimated market value
$310,000
- Illinois
- Kane County
- Pingree Grove
- 60140
- 1286 Newport Cir
Nearby cities
Nearby zip codes
Other Pingree Grove Topics
