Welcome to Your Mountain Retreat in beautiful Hardy County, West Virginia! Nestled amidst the serene beauty of the West Virginia mountains, this captivating cedar-sided Contemporary style home offers a lifestyle that seamlessly combines modern comfort with nature's tranquility. Situated on a sprawling 20-acre property, this 3-bedroom, 3-full-bathroom haven is the epitome of luxury mountain living. As you approach the property, the elegant cedar siding and distinctive contemporary architecture immediately catch your eye. Step inside, and you'll be greeted by an open, inviting floor plan that perfectly blends natural elements with a sleek design. The heart of the home is a spacious living area featuring a custom wood-burning fireplace adorned with large windows that frame breathtaking panoramic western views. Imagine sipping your morning coffee on the screened deck while the sun paints the sky in vibrant hues or unwinding in the evening with the most spectacular sunsets as your backdrop. The spacious kitchen boasts an ample appliance package, plentiful counter space, and custom cabinetry. Whether you're a seasoned chef or an occasional cook, this kitchen will inspire your culinary creativity. The adjoining dining area offers a perfect setting for intimate family dinners or gatherings with friends—retreat to the generously sized primary bedroom, complete with an en-suite bathroom featuring luxurious fixtures and finishes. Two additional bedrooms provide comfortable spaces for family, guests, or even a home office. A real gem of this property is the expansive 20 acres that surround the home. A harmonious blend of wooded and cleared areas invites exploration, providing opportunities for hiking, picnicking, and outdoor adventures right in your own backyard. Embrace the joys of outdoor living, whether stargazing from the open deck, relaxing by the fire pit, or watching the ample local wildlife in the sunlit clearing. For those who crave additional space, the partially finished basement offers endless possibilities – create a home gym, a workshop, or a recreation area that suits your unique interests. Discover your piece of paradise in Eastern West Virginia – where modern luxury meets the majesty of nature!
Sold for $580,000
$580,000
1286 Old Poplar Dr, Baker, WV 26801
3beds
3,190sqft
Single Family Residence
Built in 2006
20 Acres Lot
$665,600 Zestimate®
$182/sqft
$2,662 Estimated rent
Home value
$665,600
$619,000 - $719,000
$2,662/mo
Zestimate® history
Owner options
List your home for rent
$2,662/mo
Rent Zestimate®
Find your next renter with Zillow Rental Manager. Plus, with online applications, you can quickly screen prospective tenants – for free.
$2,662/mo
Rent Zestimate®
Refinance and save
$3,231/mo
Est. payment
Refinancing to a lower rate could help reduce your monthly payments and save thousands over the life of the loan.
$3,231/mo
Est. payment
Explore your selling options
Work with a Zillow partner agent
Leverage their expertise and Zillow's premium Showcase listings to get your home seen by more buyers.
Get startedList with your own agent
Get your home in front of millions of buyers by listing it on Zillow.
Learn how to do itSell it yourself
Take full control of how buyers see your home on Zillow by listing For Sale by Owner (FSBO).
List your homeWhat's special
Modern comfortElegant cedar sidingDistinctive contemporary architectureOpen deckAmple appliance packagePanoramic western viewsCustom cabinetry
Zillow last checked:
Listing updated:
Listed by:
Danny Riggleman 540-535-6016,
Pioneer Ridge Realty
Bought with:
Julie Teets
Long & Foster Real Estate, Inc.
Source: Bright MLS,MLS#: WVHD2001626
Facts & features
Interior
Bedrooms & bathrooms
- Bedrooms: 3
- Bathrooms: 3
- Full bathrooms: 3
- Main level bathrooms: 2
- Main level bedrooms: 2
Basement
- Area: 1452
Heating
- Heat Pump, Electric, Propane, Wood, Central
Cooling
- Central Air, Electric
Appliances
- Included: Electric Water Heater
Features
- Ceiling Fan(s), Combination Dining/Living, Combination Kitchen/Living, Open Floorplan, Eat-in Kitchen, Kitchen Island, Pantry, Soaking Tub, Cathedral Ceiling(s), Wood Ceilings, Vaulted Ceiling(s), Wood Walls
- Flooring: Ceramic Tile, Wood
- Basement: Heated,Improved,Exterior Entry,Partially Finished,Rear Entrance,Walk-Out Access,Workshop,Rough Bath Plumb,Drain
- Number of fireplaces: 1
- Fireplace features: Stone
Interior area
- Total structure area: 3,190
- Total interior livable area: 3,190 sqft
- Finished area above ground: 1,738
- Finished area below ground: 1,452
Property
Parking
- Parking features: Driveway
- Has uncovered spaces: Yes
Accessibility
- Accessibility features: None
Features
- Levels: Split Foyer,Two
- Stories: 2
- Patio & porch: Deck, Patio, Porch, Screened
- Exterior features: Satellite Dish
- Pool features: None
- Has view: Yes
- View description: Scenic Vista, Trees/Woods
Lot
- Size: 20 Acres
- Features: Additional Lot(s), Backs to Trees, Cleared, Hunting Available, Landscaped, Mountainous, Open Lot, Wooded, Private, Rural, Secluded, Vegetation Planting, Year Round Access
Details
- Additional structures: Above Grade, Below Grade
- Parcel number: 03 249005400000000
- Zoning: 101
- Special conditions: Standard
Construction
Type & style
- Home type: SingleFamily
- Architectural style: Raised Ranch/Rambler,Cabin/Lodge
- Property subtype: Single Family Residence
Materials
- Cedar, Wood Siding
- Foundation: Block
- Roof: Asphalt,Pitched,Shingle
Condition
- Excellent
- New construction: No
- Year built: 2006
Utilities & green energy
- Sewer: On Site Septic
- Water: Well
- Utilities for property: Electricity Available, Multiple Phone Lines, Phone Available, Propane, Underground Utilities
Community & HOA
Community
- Subdivision: Meadow Hills Estates
HOA
- Has HOA: Yes
- HOA fee: $600 annually
Location
- Region: Baker
- Municipality: Moorefield
Financial & listing details
- Price per square foot: $182/sqft
- Tax assessed value: $258,000
- Annual tax amount: $1,207
- Date on market: 8/14/2023
- Listing agreement: Exclusive Right To Sell
- Ownership: Fee Simple
Price history
| Date | Event | Price |
|---|---|---|
| 9/20/2023 | Sold | $580,000+1%$182/sqft |
Source:  Bright MLS #WVHD2001626 Report a problem Bright MLS #WVHD2001626 Report a problem | ||
| 9/9/2023 | Pending sale | $574,000$180/sqft |
Source: Bright MLS #WVHD2001626 Report a problem | ||
| 8/14/2023 | Listed for sale | $574,000$180/sqft |
Source: Bright MLS #WVHD2001626 Report a problem | ||
Public tax history
Tax history is unavailable.
Neighborhood: 26801
Nearby homes
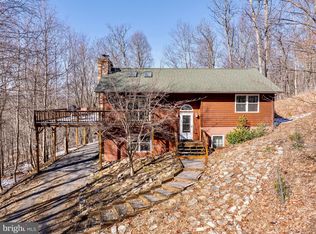
- $410,0003 bd2 ba1.9k sqft25 Red Maple Dr, Baker, WV 26801Sold
- $646,9003 bd3 ba2.6k sqftOff Of Co Rt 8, Baker, WV 26801Off Market
- $16,500-- bd-- ba-- sqftOff Of Co Rt 8, Baker, WV 26801Off Market
- $--10 AcresPoplar Dr., Baker, WV 26801Off Market
- $330,6001 bd1 ba1.3k sqft210 Hemlock Dr, Baker, WV 26801Off Market
- $51,600-- bd-- ba-- sqftOff Of Co Rt 8, Baker, WV 26801Off Market
- $718,6003 bd3 ba4.5k sqft1460 Old Poplar Dr, Baker, WV 26801Off Market
- $432,3002 bd2 ba1.8k sqft830 Old Poplar Dr, Baker, WV 26801Off Market
Nearby schools
GreatSchools rating
- 4/10East Hardy Elementary SchoolGrades: PK-6Distance: 3.1 mi
- 4/10East Hardy High SchoolGrades: 7-12Distance: 3.2 mi
Schools provided by the listing agent
- District: Hardy County Schools
Source: Bright MLS. This data may not be complete. We recommend contacting the local school district to confirm school assignments for this home.


Get pre-qualified for a loan
At Zillow Home Loans, we can pre-qualify you in as little as 5 minutes with no impact to your credit score.An equal housing lender. NMLS #10287.
- West Virginia
- Hardy County
- Baker
- 26801
- 1286 Old Poplar Dr
Nearby cities
Nearby zip codes
Other Baker Topics
