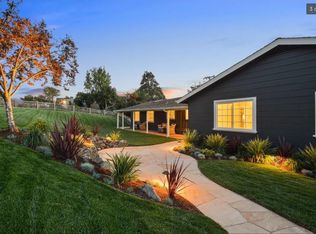
Exceptional single-level home set on an expansive ±19,412sq ft lot in Baywood Park, this 3-bedroom, 2-bath home offers 2,152 sq ft of living space. The kitchen features a gas cooktop, an electric oven range with a hood over the range, a refrigerator, and a dishwasher, providing a well-equipped cooking area. Hardwood and tile flooring run throughout the home, complementing the formal dining room and separate family room. Enjoy cozy evenings by the fireplaces situated in both the family room and living room. The primary bathroom includes a walk-in stall shower, while the second bathroom offers a shower over tub. The laundry is conveniently located in the utility room, which is complete with a washer and dryer. Additional comforts include central forced-air heating, central AC, ceiling fans, double-pane windows, a skylight, and owned solar power. The property also includes a two-car garage. This home is part of the San Mateo-Foster City Elementary School District. Conveniently located near shopping, dining, and Highways 92, 280, and 101.
For sale
$3,199,500
1286 Parrott Dr, San Mateo, CA 94402
3beds
2,152sqft
Single Family Residence, Residential
Built in 1952
0.45 Acres Lot
$-- Zestimate®
$1,487/sqft
$-- HOA
What's special
- 16 days
- 1,613
- 67
Zillow last checked:
Listing updated:
Listed by:
Kent Flinn 00982671 650-534-7749,
Intero Real Estate Services 650-589-1000
Source: MLSListings Inc,MLS#: ML82058269
Facts & features
Interior
Bedrooms & bathrooms
- Bedrooms: 3
- Bathrooms: 2
- Full bathrooms: 2
Bedroom
- Features: WalkinCloset
Bathroom
- Features: PrimaryStallShowers, ShoweroverTub1
Dining room
- Features: FormalDiningRoom
Family room
- Features: SeparateFamilyRoom
Kitchen
- Features: ExhaustFan
Heating
- Central Forced Air Gas
Cooling
- Ceiling Fan(s), Central Air
Appliances
- Included: Gas Cooktop, Dishwasher, Exhaust Fan, Disposal, Range Hood, Electric Oven/Range, Refrigerator, Washer/Dryer
- Laundry: In Utility Room
Features
- Flooring: Hardwood, Tile
- Doors: Other
- Number of fireplaces: 2
- Fireplace features: Family Room, Insert, Living Room
Interior area
- Total structure area: 2,152
- Total interior livable area: 2,152 sqft
Video & virtual tour
Property
Parking
- Total spaces: 2
- Parking features: Attached, Garage Door Opener
- Attached garage spaces: 2
Accessibility
- Accessibility features: Grip-Accessible Features, Other
Features
- Stories: 1
- Exterior features: Back Yard, Barbecue, Fenced, Storage Shed Structure
- Has view: Yes
- View description: Hills
Lot
- Size: 0.45 Acres
Details
- Parcel number: 038141050
- Zoning: R10008
- Special conditions: Standard
Construction
Type & style
- Home type: SingleFamily
- Architectural style: Ranch
- Property subtype: Single Family Residence, Residential
Materials
- Foundation: Concrete Perimeter and Slab
- Roof: Other, Shingle
Condition
- New construction: No
- Year built: 1952
Utilities & green energy
- Gas: PublicUtilities
- Sewer: Public Sewer
- Water: Public
- Utilities for property: Public Utilities, Water Public, Solar
Community & HOA
Location
- Region: San Mateo
Financial & listing details
- Price per square foot: $1,487/sqft
- Tax assessed value: $813,756
- Annual tax amount: $11,098
- Date on market: 8/19/2026
- Listing agreement: ExclusiveRightToSell
Estimated market value
Not available
Estimated sales range
Not available
$7,308/mo
Price history
| Date | Event | Price |
|---|---|---|
| 8/19/2026 | Listed for sale | $3,199,500$1,487/sqft |
Source:  MLSListings Inc #ML82058269 Report a problem MLSListings Inc #ML82058269 Report a problem | ||
Public tax history
| Year | Property taxes | Tax assessment |
|---|---|---|
| 2025 | $11,098 +1.5% | $813,756 +2% |
| 2024 | $10,929 +2.1% | $797,801 +2% |
| 2023 | $10,707 +1.9% | $782,159 +2% |
| 2022 | $10,508 +1.9% | $766,824 +2% |
| 2021 | $10,307 +3.6% | $751,789 +1% |
| 2020 | $9,950 +3% | $744,082 +2% |
| 2019 | $9,662 +13.6% | $729,493 +17.6% |
| 2018 | $8,505 +1.7% | $620,092 +2% |
| 2017 | $8,361 -0.7% | $607,934 +2% |
| 2016 | $8,420 +4.2% | $596,015 +1.5% |
| 2015 | $8,084 | $587,063 +2% |
| 2014 | $8,084 | $575,564 +0.5% |
| 2013 | -- | $572,964 +2% |
| 2012 | -- | $561,730 |
| 2011 | -- | $561,730 +2.8% |
| 2010 | -- | $546,601 -0.2% |
| 2009 | -- | $547,900 +2% |
| 2008 | -- | $537,158 +2% |
| 2007 | -- | $526,626 +2% |
| 2006 | -- | $516,301 |
| 2005 | -- | $516,301 +4% |
| 2004 | -- | $496,254 +1.9% |
| 2003 | -- | $487,160 +2% |
| 2002 | -- | $477,608 +2% |
| 2001 | -- | $468,244 +2% |
| 2000 | -- | $459,064 |
Find assessor info on the county website
Monthly payment
Est. payment
Payment breakdown
Explore the cost of this home by adjusting the details. Changes won't be saved.Climate risks
Neighborhood: Baywood Park
Nearby schools
Schools provided by the listing agent
- Elementary: HighlandsElementary_1
- Middle: BorelMiddle
- High: AragonHigh
- District: SanMateoFosterCityElementary
Source: MLSListings Inc. This data may not be complete. We recommend contacting the local school district to confirm school assignments for this home.
Similar homes
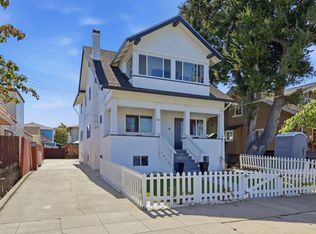
- $2,788,0004 bd3 ba2.9k sqft942 S Eldorado St, San Mateo, CA 94402For Sale
 MLS ID #ML82059732, Wen Guo RE Group. MLSListings Inc
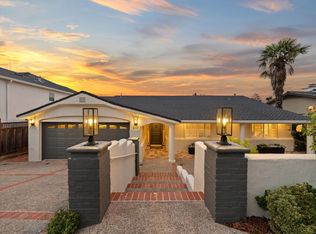
 - $2,950,0003 bd4 ba2.3k sqft1516 Alturas Dr, Burlingame, CA 94010For Sale
 MLS ID #ML82059834, Rosa Baltodano. MLSListings Inc
 - $2,398,0004 bd6 ba2.9k sqft1710-1712 Gum St, San Mateo, CA 94402For Sale
 MLS ID #ML82060061, Tami Chiu. MLSListings Inc
 - $2,898,0004 bd3 ba2k sqft751 27th Ave, San Mateo, CA 94403For Sale
 MLS ID #ML82035522, Michael Haywood Jr.. MLSListings Inc
Local buyer's agents are ready to help
