Welcome to 1286 Piazza Lane in Clovis, located in the gated Nuovo Terraces community built by Bonadelle and within the highly sought after Clovis Unified School District. Conveniently situated near Sierra Vista Mall, shopping, dining, and everyday amenities, this well maintained 3 bedroom, 2.5 bathroom home offers approximately 1,229 square feet of comfortable living space with a modern open concept layout.The main living area features tile flooring throughout the first level and a seamless flow between the living room, dining area, and kitchen, creating an inviting space for everyday living and entertaining. The kitchen includes a spacious island, granite countertops, gas appliances, stainless steel finishes, and ample cabinetry for storage and functionality.Upstairs you will find the bedrooms along with a convenient upstairs laundry room. The bathrooms feature granite countertops throughout, creating a clean and cohesive look.Step outside to a low maintenance backyard featuring a cement patio area, perfect for relaxing or enjoying outdoor gatherings. Residents of Nuovo Terraces enjoy gated entry along with community amenities including a pool and fitness center.Conveniently located near shopping, restaurants, and entertainment, this home offers comfort, convenience, and easy living in a desirable Clovis community.
Sold for $380,000
$380,000
1286 Piazza Ln, Clovis, CA 93612
3beds
3baths
1,229sqft
Residential, Single Family Residence
Built in 2019
2,160 Square Feet Lot
$380,700 Zestimate®
$309/sqft
$2,313 Estimated rent
Home value
$380,700
$350,000 - $415,000
$2,313/mo
Zestimate® history
Owner options
List your home for rent
$2,313/mo
Rent Zestimate®
Find your next renter with Zillow Rental Manager. Plus, with online applications, you can quickly screen prospective tenants – for free.
$2,313/mo
Rent Zestimate®
Refinance and save
$2,681/mo
Est. payment
Refinancing to a lower rate could help reduce your monthly payments and save thousands over the life of the loan.
$2,681/mo
Est. payment
Explore your selling options
Work with a Zillow partner agent
Leverage their expertise and Zillow's premium Showcase listings to get your home seen by more buyers.
Get startedList with your own agent
Get your home in front of millions of buyers by listing it on Zillow.
Learn how to do itSell it yourself
Take full control of how buyers see your home on Zillow by listing For Sale by Owner (FSBO).
List your homeWhat's special
Modern open concept layoutUpstairs laundry roomLow maintenance backyardGas appliancesStainless steel finishesGranite countertops
Zillow last checked:
Listing updated:
Listed by:
Darin Zuber DRE #01213700 559-435-4444,
Real Broker
Bought with:
Garrett Vang, DRE #02165575
ZState Realty Inc.
Source: Fresno MLS,MLS#: 645316Originating MLS: Fresno MLS
Facts & features
Interior
Bedrooms & bathrooms
- Bedrooms: 3
- Bathrooms: 3
Primary bedroom
- Area: 0
- Dimensions: 0 x 0
Bedroom 1
- Area: 0
- Dimensions: 0 x 0
Bedroom 2
- Area: 0
- Dimensions: 0 x 0
Bedroom 3
- Area: 0
- Dimensions: 0 x 0
Bedroom 4
- Area: 0
- Dimensions: 0 x 0
Dining room
- Area: 0
- Dimensions: 0 x 0
Family room
- Area: 0
- Dimensions: 0 x 0
Kitchen
- Area: 0
- Dimensions: 0 x 0
Living room
- Area: 0
- Dimensions: 0 x 0
Basement
- Area: 0
Heating
- Has Heating (Unspecified Type)
Cooling
- Central Air
Appliances
- Included: Built In Range/Oven, Disposal, Dishwasher, Microwave
- Laundry: Inside
Features
- Flooring: Carpet, Tile
- Has fireplace: No
Interior area
- Total structure area: 1,229
- Total interior livable area: 1,229 sqft
Property
Parking
- Total spaces: 1
- Parking features: Garage - Attached
- Attached garage spaces: 1
Features
- Levels: Two
- Stories: 2
- Has private pool: Yes
- Pool features: Community, In Ground
Lot
- Size: 2,160 Square Feet
- Features: Urban
Details
- Parcel number: 49955106
- Zoning: R1
Construction
Type & style
- Home type: SingleFamily
- Property subtype: Residential, Single Family Residence
Materials
- Stucco
- Foundation: Concrete
- Roof: Tile
Condition
- Year built: 2019
Utilities & green energy
- Electric: On
- Sewer: Public Sewer
- Water: Public
- Utilities for property: Public Utilities
Community & HOA
HOA
- Has HOA: Yes
- Amenities included: Pool, Fitness Center, Maintenance Grounds, Gated
- HOA fee: $127 monthly
Location
- Region: Clovis
Financial & listing details
- Price per square foot: $309/sqft
- Tax assessed value: $383,907
- Date on market: 3/13/2026
- Cumulative days on market: 112 days
- Listing agreement: Exclusive Right To Sell
Price history
| Date | Event | Price |
|---|---|---|
| 7/28/2026 | Sold | $380,000+0.1%$309/sqft |
Source: Fresno MLS #645316 Report a problem | ||
| 7/6/2026 | Pending sale | $379,500$309/sqft |
Source: Fresno MLS #645316 Report a problem | ||
| 5/27/2026 | Price change | $379,500-1.4%$309/sqft |
Source: Fresno MLS #645316 Report a problem | ||
| 3/31/2026 | Price change | $384,990-1.3%$313/sqft |
Source: Fresno MLS #645316 Report a problem | ||
| 3/13/2026 | Listed for sale | $390,000+5.7%$317/sqft |
Source: Fresno MLS #645316 Report a problem | ||
| 8/24/2023 | Sold | $369,000$300/sqft |
Source: Public Record Report a problem | ||
| 7/26/2023 | Pending sale | $369,000+5.4%$300/sqft |
Source: Fresno MLS #597581 Report a problem | ||
| 7/20/2023 | Listed for sale | $350,000+38.6%$285/sqft |
Source: Fresno MLS #597581 Report a problem | ||
| 3/22/2019 | Sold | $252,500$205/sqft |
Source: Public Record Report a problem | ||
Public tax history
| Year | Property taxes | Tax assessment |
|---|---|---|
| 2026 | -- | $383,907 +2% |
| 2025 | $4,528 +1.9% | $376,380 +2% |
| 2024 | $4,443 +35.3% | $369,000 +36.5% |
| 2023 | $3,283 +1.3% | $270,299 +2% |
| 2022 | $3,241 +3.1% | $265,000 +2% |
| 2021 | $3,145 +0.5% | $259,805 +1% |
| 2020 | $3,130 +94.1% | $257,142 +98.6% |
| 2019 | $1,612 +460.8% | $129,456 +646.6% |
| 2018 | $288 | $17,340 |
Find assessor info on the county website
Neighborhood: 93612
Nearby homes
- $411,3003 bd2 ba1.6k sqft1280 Piazza Ln, Clovis, CA 93612Off Market
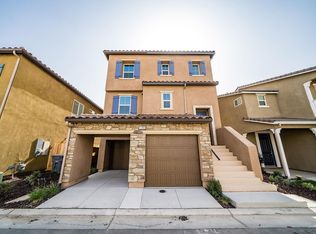
- $375,0003 bd3 ba1.5k sqft1292 Piazza Ln, Clovis, CA 93612Sold
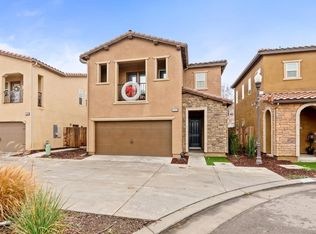
- $392,7003 bd2 ba1.5k sqft1274 Piazza Ln, Clovis, CA 93612Off Market
- $403,3003 bd3 ba1.5k sqft1298 Piazza Ln, Clovis, CA 93612Off Market
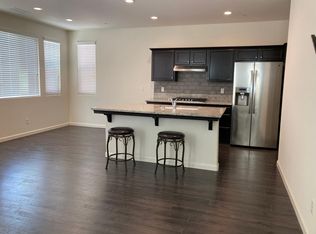
- $379,0003 bd3 ba1.2k sqft1268 Piazza Ln, Clovis, CA 93612For Sale
- $389,6003 bd2 ba1.5k sqft2572 Bella Vista Dr, Clovis, CA 93612Off Market
- $416,2003 bd2 ba1.5k sqft2583 Bella Vista Dr, Clovis, CA 93612Off Market
- $398,6003 bd2 ba1.5k sqft2575 Bella Vista Dr, Clovis, CA 93612Off Market
Nearby schools
GreatSchools rating
- 8/10Jefferson Elementary SchoolGrades: K-6Distance: 0.7 mi
- 7/10Clark Intermediate SchoolGrades: 7-8Distance: 1.5 mi
- 9/10Clovis High SchoolGrades: 9-12Distance: 1.2 mi
Schools provided by the listing agent
- Elementary: Jefferson
- Middle: Clark
- High: Clovis
Source: Fresno MLS. This data may not be complete. We recommend contacting the local school district to confirm school assignments for this home.
Get a cash offer in 3 minutes
Find out how much your home could sell for in as little as 3 minutes with a no-obligation cash offer.
Estimated market value
$380,700
Get a cash offer in 3 minutes
Find out how much your home could sell for in as little as 3 minutes with a no-obligation cash offer.
Estimated market value
$380,700
- California
- Fresno County
- Clovis
- 93612
- 1286 Piazza Ln
