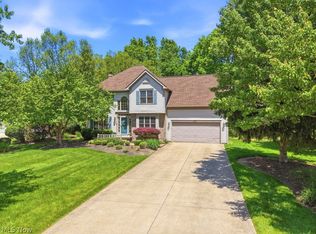
ONE OF A KIND PROPERTY IN THE HEART OF MACEDONIA. Move right in to this charming, beautifully maintained colonial. You're welcomed by the meticulous landscaping, inviting front porch, and beautiful mahogany front door with sidelights. The first floor offers a large living room with attached formal dining room flowing nicely into the kitchen. The kitchen offers granite countertops, custom cabinets, and a large eat-at center island. The kitchen opens to the cozy family room with gas fireplace great for entertaining. French doors access the fully-fenced backyard featuring an inground pool, deck, patio space, 2 wooden sheds with electricity and raised 2 tier garden beds. A powder room and laundry/mud room finish this level. Upstairs there are 4 bedrooms including a primary suite with an attached bath. 3 additional bedrooms and another full bathroom with jetted tub. The lower basement is finished and the perfect space for relaxing and exercise. A mini kitchen with built in oven and refrigerator complete this space. The seller has made numerous large improvements throughout the property. including: entire roof tear-off replacement (2013), new gutters throughout (2022), High Efficiency HVAC (2020) Windows, Vinyl Siding, Pool Install (2021), Sheds, Complete 1 floor Kitchen (2021), All Remodeled Baths (2022), Basement with Kitchen Remodel (2021), all Black Stainless-Steel appliances (2021), and many more updates throughout. Don't miss your chance to own this backyard paradise.
Closed
Street View
$465,000
1286 Red Bush Ln, Macedonia, OH 44056
4beds
2,771sqft
Single Family Residence
Built in 1991
0.46 Acres Lot
$499,500 Zestimate®
$168/sqft
$3,657 Estimated rent
Home value
$499,500
$475,000 - $524,000
$3,657/mo
Zestimate® history
Owner options
List your home for rent
$3,657/mo
Rent Zestimate®
Find your next renter with Zillow Rental Manager. Plus, with online applications, you can quickly screen prospective tenants – for free.
$3,657/mo
Rent Zestimate®
Refinance and save
$3,129/mo
Est. payment
Refinancing to a lower rate could help reduce your monthly payments and save thousands over the life of the loan.
$3,129/mo
Est. payment
Explore your selling options
Work with a Zillow partner agent
Leverage their expertise and Zillow's premium Showcase listings to get your home seen by more buyers.
Get startedList with your own agent
Get your home in front of millions of buyers by listing it on Zillow.
Learn how to do itSell it yourself
Take full control of how buyers see your home on Zillow by listing For Sale by Owner (FSBO).
List your homeWhat's special
Gas fireplaceInground poolMeticulous landscapingPatio spaceKitchen remodelRemodeled bathsLarge eat-at center island
Zillow last checked:
Listing updated:
Listed by:
Sarah Mika sarahmmika@gmail.com(440)539-3397,
Coldwell Banker Schmidt Realty
Bought with:
Jennifer R Woomer, 2021004837
VSD Realty, LLC.
Source: MLS Now,MLS#: 4491738 Originating MLS: Akron Cleveland Association of REALTORS
Originating MLS: Akron Cleveland Association of REALTORSFacts & features
Interior
Bedrooms & bathrooms
- Bedrooms: 4
- Bathrooms: 4
- Full bathrooms: 2
- 1/2 bathrooms: 2
- Main level bathrooms: 1
Primary bedroom
- Description: Flooring: Carpet
- Level: Second
Bedroom
- Description: Flooring: Luxury Vinyl Tile
- Level: Second
Bedroom
- Description: Flooring: Luxury Vinyl Tile
- Level: Second
Bedroom
- Description: Flooring: Luxury Vinyl Tile
- Level: Second
Dining room
- Description: Flooring: Luxury Vinyl Tile
- Level: First
Eat in kitchen
- Description: Flooring: Luxury Vinyl Tile
- Level: First
Family room
- Description: Flooring: Luxury Vinyl Tile
- Features: Fireplace
- Level: First
Laundry
- Description: Flooring: Luxury Vinyl Tile
- Level: First
Living room
- Description: Flooring: Carpet
- Level: First
Recreation
- Description: Flooring: Carpet
- Level: Lower
Heating
- Forced Air, Gas
Cooling
- Central Air
Appliances
- Included: Built-In Oven, Dryer, Dishwasher, Microwave, Range, Refrigerator, Washer
Features
- Basement: Crawl Space,Full,Finished,Sump Pump
- Number of fireplaces: 1
Interior area
- Total structure area: 2,771
- Total interior livable area: 2,771 sqft
- Finished area above ground: 2,071
- Finished area below ground: 700
Property
Parking
- Total spaces: 2
- Parking features: Attached, Garage, Paved, Water Available
- Attached garage spaces: 2
Features
- Levels: Two
- Stories: 2
- Patio & porch: Deck, Patio
- Pool features: In Ground
- Fencing: Privacy,Wood
Lot
- Size: 0.46 Acres
Details
- Additional structures: Shed(s)
- Parcel number: 3303947
Construction
Type & style
- Home type: SingleFamily
- Architectural style: Colonial
- Property subtype: Single Family Residence
Materials
- Vinyl Siding
- Roof: Asphalt,Fiberglass
Condition
- Year built: 1991
Details
- Warranty included: Yes
Utilities & green energy
- Sewer: Public Sewer
- Water: Public
Community & HOA
Community
- Security: Security System, Smoke Detector(s)
- Subdivision: Forestbrook Acres
HOA
- Has HOA: No
Location
- Region: Macedonia
Financial & listing details
- Price per square foot: $168/sqft
- Tax assessed value: $363,200
- Annual tax amount: $4,727
- Date on market: 10/14/2023
- Cumulative days on market: 1 day
- Listing terms: Cash,Conventional,FHA
Price history
| Date | Event | Price |
|---|---|---|
| 10/18/2023 | Sold | $465,000+12%$168/sqft |
Source:  MLS Now #4491738 Report a problem MLS Now #4491738 Report a problem | ||
| 9/22/2023 | Pending sale | $415,000$150/sqft |
Source: MLS Now #4491738 Report a problem | ||
| 9/21/2023 | Listed for sale | $415,000+77.4%$150/sqft |
Source: MLS Now #4491738 Report a problem | ||
| 3/31/2006 | Sold | $234,000$84/sqft |
Source: Public Record Report a problem | ||
| 4/6/2005 | Sold | $234,000-2.5%$84/sqft |
Source: MLS Now #2248873 Report a problem | ||
| 4/15/2004 | Sold | $239,900$87/sqft |
Source: Public Record Report a problem | ||
Public tax history
| Year | Property taxes | Tax assessment |
|---|---|---|
| 2025 | $6,318 +10.2% | $127,120 |
| 2024 | $5,732 +15.9% | $127,120 |
| 2023 | $4,948 +4.7% | $127,120 +46% |
| 2022 | $4,727 -0.3% | $87,052 |
| 2021 | $4,741 | $87,052 |
| 2020 | -- | $87,052 +21.4% |
| 2019 | $4,255 +16.2% | $71,684 +0% |
| 2018 | $3,663 -7% | $71,680 |
| 2017 | $3,937 | $71,680 |
| 2016 | $3,937 | $71,680 |
| 2015 | $3,937 +0.7% | $71,680 |
| 2014 | $3,910 -32.4% | $71,680 -5.4% |
| 2013 | $5,788 +16.6% | $75,800 |
| 2012 | $4,964 +22.9% | $75,800 |
| 2011 | $4,037 +10.6% | $75,800 -3.8% |
| 2010 | $3,649 | $78,824 |
| 2009 | -- | $78,824 |
| 2008 | $4,250 -20.9% | $78,824 +1.8% |
| 2007 | $5,370 +57.5% | $77,431 |
| 2006 | $3,409 +3.2% | $77,431 |
| 2005 | $3,302 | $77,431 +8.9% |
| 2004 | -- | $71,106 |
| 2003 | $2,722 -35.3% | $71,106 |
| 2002 | $4,207 +59.6% | $71,106 +11.1% |
| 2001 | $2,637 -1.1% | $63,994 |
| 2000 | $2,666 | $63,994 |
Find assessor info on the county website
Neighborhood: 44056
Nearby homes
- $513,8004 bd2 ba3.4k sqft1274 Red Bush Ln, Macedonia, OH 44056Off Market
- $394,0004 bd2 ba2.2k sqft1298 Red Bush Ln, Macedonia, OH 44056Off Market
- $449,0004 bd3 ba3.2k sqft1287 Red Bush Ln, Macedonia, OH 44056Pending
- $434,0004 bd4 ba3k sqft1291 Atterbury Dr, Macedonia, OH 44056Sold

- $420,5004 bd3 ba2.7k sqft1262 Red Bush Ln, Macedonia, OH 44056Off Market
- $395,0003 bd3 ba2.1k sqft1308 Red Bush Ln, Macedonia, OH 44056Off Market
- $443,5003 bd3 ba2.3k sqft1283 Atterbury Dr, Macedonia, OH 44056Off Market
- $406,4003 bd2 ba2.1k sqft1303 Atterbury Dr, Macedonia, OH 44056Off Market
Nearby schools
GreatSchools rating
- 8/10Ledgeview Elementary SchoolGrades: K-4Distance: 0.6 mi
- 8/10Nordonia Middle SchoolGrades: 7-8Distance: 2.2 mi
- 6/10Nordonia High SchoolGrades: 9-12Distance: 1.4 mi
Schools provided by the listing agent
- District: Nordonia Hills CSD - 7710
Source: MLS Now. This data may not be complete. We recommend contacting the local school district to confirm school assignments for this home.
Get a cash offer in 3 minutes
Find out how much your home could sell for in as little as 3 minutes with a no-obligation cash offer.
Estimated market value
$499,500
Get a cash offer in 3 minutes
Find out how much your home could sell for in as little as 3 minutes with a no-obligation cash offer.
Estimated market value
$499,500
- Ohio
- Summit County
- Macedonia
- 44056
- 1286 Red Bush Ln
Nearby cities
Nearby zip codes
Other Macedonia Topics
