Skip main navigation
For sale
  • $259,000

    1286 S Lawrence St, Montgomery, AL 36104

    3beds
    2,109sqft
    : 
    $1,557/mo
    Get pre-qualified
    Single Family Residence
    Built in 1925
    8,276 Square Feet Lot
    $-- Zestimate®
    $123/sqft
    $-- HOA

    What's special

    Updated bathsRebuilt deckButcher block countertopsHigh ceilingsHardwood floorsSpacious living throughout
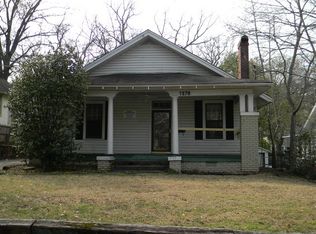
    Located in the heart of the Garden District, this beautifully renovated 3-bedroom, 2-bath home blends historic charm with modern updates. Inside, you'll find hardwood floors, high ceilings, updated baths, butcher block countertops, and spacious living throughout. Step outside to a rebuilt deck that leads to a private carriage house with its own entrance, complete with a kitchen, bathroom, living area, and loft-style bedroom, perfect for guests, a home office, multigenerational living, or rental income. With a new roof, updated plumbing, electrical panels, fresh paint, and upgrades throughout both homes, this move-in-ready property offers endless possibilities just minutes from downtown, Maxwell Air Force Base, Alabama State University, hospitals, dining, and entertainment. Whether you're looking for extra space, income potential, or historic charm, this home is worth seeing in person. Schedule your showing today!
    22 days
    |
    479
    |
    50
    |

    Zillow last checked:

    Listing updated:

    Listed by:

    Shenice Smith 334-306-6422,

    Pivot Realty

    Source: MAAR,MLS#: 589138MLS LogoOriginating MLS: Montgomery Area Association Of Realtors

      Facts & features

      Interior

      Bedrooms & bathrooms
      • Bedrooms: 3
      • Bathrooms: 2
      • Full bathrooms: 2
      Primary bedroom
      • Level: First
      Bedroom
      • Level: First
      Bedroom
      • Level: First
      Bathroom
      • Level: First
      Bathroom
      • Level: First
      Dining room
      • Level: First
      Eat in kitchen
      • Level: First
      Living room
      • Level: First
      Heating
      • Central, Gas
      Cooling
      • Central Air, Electric
      Appliances
      • Included: Dishwasher, Electric Cooktop, Electric Oven, Gas Water Heater, Microwave, Refrigerator
      • Laundry: Washer Hookup, Dryer Hookup
      Features
      • Carbon Monoxide Detector, Window Treatments
      • Flooring: Tile, Wood
      • Windows: Blinds, Window Treatments
      • Number of fireplaces: 1
      • Fireplace features: One
      Interior area
      • Total interior livable area: 2,109 sqft
      Video & virtual tour

      Property

      Parking
      • Parking features: Driveway
      Features
      • Levels: One
      • Stories: 1
      • Patio & porch: Deck, Patio, Porch
      • Exterior features: Deck, Fully Fenced, Porch, Patio
      • Pool features: None
      • Fencing: Full
      Lot
      • Size: 8,276 Square Feet
      • Dimensions: 55 x 149
      • Features: City Lot, Corner Lot, Mature Trees
      Details
      • Parcel number: 1004183020013.000

      Construction

      Type & style
      • Home type: SingleFamily
      • Architectural style: One Story
      • Property subtype: Single Family Residence
      Materials
      • Brick, Stucco, Wood Siding
      Condition
      • New construction: No
      • Year built: 1925

      Utilities & green energy

      • Sewer: Public Sewer
      • Water: Public
      • Utilities for property: Cable Available, Electricity Available, High Speed Internet Available

      Community & HOA

      Community
      • Security: Security System, Fire Alarm
      • Subdivision: Garden District
      HOA
      • Has HOA: No
      Location
      • Region: Montgomery

      Financial & listing details

      • Price per square foot: $123/sqft
      • Tax assessed value: $134,500
      • Annual tax amount: $516
      • Date on market: 7/31/2026
      • Cumulative days on market: 23 days
      • Listing terms: Cash,Conventional,FHA,VA Loan

        Estimated market value

        Not available

        Estimated sales range

        Not available

        Not available

        Price history

        DateEventPrice
        7/31/2026Listed for sale$259,000+270%$123/sqft
        Source: MAAR #589138 Report a problem
        4/3/2026Sold$70,000-44%$33/sqft
        Source: Public Record Report a problem
        3/10/2026Contingent$125,000$59/sqft
        Source: MAAR #583843 Report a problem
        2/15/2026Listed for sale$125,000+199.7%$59/sqft
        Source: MAAR #583843 Report a problem
        10/7/2020Sold$41,710-13.1%$20/sqft
        Source: Public Record Report a problem
        8/2/2020Pending sale$48,000$23/sqft
        Source: Sandra Nickel Hat Team REALTOR #463343 Report a problem
        7/29/2020Listed for sale$48,000$23/sqft
        Source: Sandra Nickel Hat Team REALTOR #463343 Report a problem
        5/11/2020Pending sale$48,000$23/sqft
        Source: Sandra Nickel Hat Team REALTOR #463343 Report a problem
        5/11/2020Listed for sale$48,000$23/sqft
        Source: Sandra Nickel Hat Team REALTOR #463343 Report a problem
        1/8/2020Pending sale$48,000$23/sqft
        Source: Sandra Nickel Hat Team REALTOR #463343 Report a problem
        10/22/2019Listed for sale$48,000-68%$23/sqft
        Source: Sandra Nickel Hat Team REALTOR #463343 Report a problem
        12/16/2014Listing removed$900
        Source: River Region Rentals Report a problem
        9/25/2014Listed for rent$900
        Source: River Region Rentals Report a problem
        11/8/2009Listing removed$149,900$71/sqft
        Source: Remax of Montgomery #258495 Report a problem
        9/6/2009Listed for sale$149,900-0.1%$71/sqft
        Source: Remax of Montgomery #258495 Report a problem
        10/20/2004Sold$150,000$71/sqft
        Source: Public Record Report a problem

        Public tax history

        YearProperty taxesTax assessment
        2025$500 +7.5%$11,160 +6.9%
        2024$465 -6.4%$10,440 -5.9%
        2023$497 +63.8%$11,100 +17.6%
        2022$304 -62.4%$9,440
        2021$807 +14.6%--
        2020$704 -1.8%$19,280
        2019$716 +1.8%--
        2018$704 -36%$19,280 -14.9%
        2017$1,100 $22,660 -23.3%
        2014$1,100 +2%$29,540 +106%
        2013$1,078 $14,340
        2011-- --
        Find assessor info on the county website

        Monthly payment

        Est. payment

        Payment breakdown

        Explore the cost of this home by adjusting the details. Changes won't be saved.
        All calculations are estimates and provided by Zillow, Inc. for informational purposes only. Actual amounts may vary.
        HOA fees may include property taxes on listings classified as Co-Ops. Contact the listing agent and/or owner for fee details.
        See how much you could borrow to make a competitive offer.

        Climate risks

        Neighborhood: 36104

        Getting around

        53 / 100
        Somewhat Walkable
        22 / 100
        Minimal Transit
        43 / 100
        Somewhat Bikeable

        Nearby schools

        GreatSchools rating
        Schools provided by the listing agent
        • Elementary: Nixon Elementary School
        • Middle: Bellingrath Middle School,
        • High: Lanier Senior High School

        Source: MAAR. This data may not be complete. We recommend contacting the local school district to confirm school assignments for this home.

        A local agent can set up tours, give advice and negotiate with sellers.

        Browse local experts

        Similar homes