Exceptional Dunedin lakefront location! Upgraded and well-maintained 3/2/2 pool/spa home features tranquil lake views, picturesque sunset vistas and serene sounds of nature right outside your door. As you approach this home, you will notice an expanded paver driveway, ideal for extra parking. Once inside the open floor plan, you look straight out to the lanai and lake. Ideal for entertaining or everyday living. The updated kitchen features quartz counters with a breakfast bar that opens to the family room. The main living area features attractive wood-looking ceramic tile flooring. The primary features two closets, one a large walk-in and an updated en suite with a walk-in shower. The split floor plan has bedrooms 2 and 3 on the other side of the house, sharing the updated second bath with tub/shower combo. Sliding glass doors from the family, dining and primary rooms lead you to your private oasis – a large, covered lanai, heated and screened pool with spa, all overlooking the lake. The open paver patio is a spot for a fire pit, grilling or sunbathing. Extras include HURRICANE WINDOWS, a seawall (2000), pavers on the lanai, pool deck and open patio (2020-2021), remodeled pool and spa (Diamond Brite finish), pool heater (2012), pool sweep, water heater (2010), roof (2011), HVAC (2018), gutters (2012), exterior paint (2025) and more. This X500-flood zone home is conveniently near the Golf Cart — vibrant downtown Dunedin area, Honeymoon Island and beaches, restaurants, shopping, golf, and Dunedin Fine Arts & Community Center.
Sold for $662,000
$662,000
1286 Stony Brook Ln, Dunedin, FL 34698
3beds
1,568sqft
Single Family Residence
Built in 1978
0.37 Acres Lot
$644,800 Zestimate®
$422/sqft
$3,138 Estimated rent
Home value
$644,800
$587,000 - $709,000
$3,138/mo
Zestimate® history
Owner options
List your home for rent
$3,138/mo
Rent Zestimate®
Find your next renter with Zillow Rental Manager. Plus, with online applications, you can quickly screen prospective tenants – for free.
$3,138/mo
Rent Zestimate®
Refinance and save
$4,515/mo
Est. payment
Refinancing to a lower rate could help reduce your monthly payments and save thousands over the life of the loan.
$4,515/mo
Est. payment
Explore your selling options
Work with a Zillow partner agent
Leverage their expertise and Zillow's premium Showcase listings to get your home seen by more buyers.
Get startedList with your own agent
Get your home in front of millions of buyers by listing it on Zillow.
Learn how to do itSell it yourself
Take full control of how buyers see your home on Zillow by listing For Sale by Owner (FSBO).
List your homeWhat's special
Tranquil lake viewsQuartz countersPicturesque sunset vistasLarge covered lanaiSerene sounds of natureOpen floor planOpen paver patio
Zillow last checked:
Listing updated:
Listed by:
Karen Apa 727-776-7678,
PREMIER SOTHEBY'S INTL REALTY 727-595-1604
Bought with:
Nancy Leslie, 393319
RE/MAX REALTEC GROUP INC
Source: Stellar MLS,MLS#: TB8392831 Originating MLS: Suncoast Tampa
Originating MLS: Suncoast Tampa
Facts & features
Interior
Bedrooms & bathrooms
- Bedrooms: 3
- Bathrooms: 2
- Full bathrooms: 2
Primary bedroom
- Features: Ceiling Fan(s), En Suite Bathroom, Walk-In Closet(s)
- Level: First
- Area: 235.75 Square Feet
- Dimensions: 11.5x20.5
Bedroom 2
- Features: Ceiling Fan(s), Built-in Closet
- Level: First
- Area: 195.64 Square Feet
- Dimensions: 13.4x14.6
Bedroom 3
- Features: Ceiling Fan(s), Built-in Closet
- Level: First
- Area: 123.17 Square Feet
- Dimensions: 10.9x11.3
Primary bathroom
- Features: Exhaust Fan, Shower No Tub, Stone Counters, Linen Closet
- Level: First
- Area: 57.5 Square Feet
- Dimensions: 11.5x5
Balcony porch lanai
- Level: First
Dining room
- Level: First
- Area: 106.59 Square Feet
- Dimensions: 9.11x11.7
Family room
- Level: First
- Area: 363.28 Square Feet
- Dimensions: 15.2x23.9
Kitchen
- Level: First
- Area: 103.5 Square Feet
- Dimensions: 9x11.5
Living room
- Level: First
- Area: 216.15 Square Feet
- Dimensions: 16.5x13.1
Heating
- Central, Electric
Cooling
- Central Air
Appliances
- Included: Dishwasher, Disposal, Dryer, Electric Water Heater, Range, Range Hood, Refrigerator, Washer
- Laundry: In Garage
Features
- Ceiling Fan(s), Kitchen/Family Room Combo, Living Room/Dining Room Combo, Open Floorplan, Stone Counters, Thermostat, Walk-In Closet(s)
- Flooring: Carpet, Ceramic Tile
- Doors: Sliding Doors
- Windows: Double Pane Windows, Shutters, Storm Window(s), Window Treatments, Hurricane Shutters, Hurricane Shutters/Windows
- Has fireplace: No
Interior area
- Total structure area: 2,362
- Total interior livable area: 1,568 sqft
Property
Parking
- Total spaces: 2
- Parking features: Garage - Attached
- Attached garage spaces: 2
Features
- Levels: One
- Stories: 1
- Patio & porch: Covered, Patio, Rear Porch, Screened
- Exterior features: Irrigation System, Rain Gutters, Sidewalk
- Has private pool: Yes
- Pool features: Gunite, In Ground, Pool Sweep
- Has spa: Yes
- Spa features: Heated, In Ground
- Has view: Yes
- View description: Water, Lake
- Has water view: Yes
- Water view: Water,Lake
- Waterfront features: Lake Front, Lake Privileges, Seawall
Lot
- Size: 0.37 Acres
- Dimensions: 80 x 153
Details
- Parcel number: 252815735570001830
- Special conditions: None
Construction
Type & style
- Home type: SingleFamily
- Property subtype: Single Family Residence
Materials
- Block, Stucco
- Foundation: Slab
- Roof: Shingle
Condition
- New construction: No
- Year built: 1978
Utilities & green energy
- Sewer: Public Sewer
- Water: Public
- Utilities for property: BB/HS Internet Available, Cable Available, Electricity Connected, Propane, Sewer Connected, Water Connected
Green energy
- Water conservation: Irrigation-Reclaimed Water
Community & HOA
Community
- Pet fee: $0 monthly
- Subdivision: RANCHWOOD ESTATES
HOA
- Has HOA: No
Location
- Region: Dunedin
Financial & listing details
- Price per square foot: $422/sqft
- Tax assessed value: $500,453
- Annual tax amount: $4,194
- Date on market: 6/6/2025
- Cumulative days on market: 14 days
- Listing terms: Cash,Conventional
- Ownership: Fee Simple
- Total actual rent: 0
- Electric utility on property: Yes
- Road surface type: Paved
Price history
| Date | Event | Price |
|---|---|---|
| 7/30/2025 | Sold | $662,000-5.4%$422/sqft |
Source:  Stellar MLS #TB8392831 Report a problem Stellar MLS #TB8392831 Report a problem | ||
| 6/21/2025 | Pending sale | $699,900$446/sqft |
Source: Stellar MLS #TB8392831 Report a problem | ||
| 6/12/2025 | Price change | $699,900-3.4%$446/sqft |
Source: Stellar MLS #TB8392831 Report a problem | ||
| 6/6/2025 | Listed for sale | $724,900+2316.3%$462/sqft |
Source: Stellar MLS #TB8392831 Report a problem | ||
| 10/25/2016 | Sold | $30,000-90%$19/sqft |
Source: Agent Provided Report a problem | ||
| 8/25/2016 | Sold | $300,000+0%$191/sqft |
Source: Stellar MLS #U7783987 Report a problem | ||
| 8/18/2016 | Pending sale | $299,900$191/sqft |
Source: REALTY EXECUTIVES SUNCOAST #U7783987 Report a problem | ||
| 7/8/2016 | Listed for sale | $299,900$191/sqft |
Source: REALTY EXECUTIVES SUNCOAST #U7783987 Report a problem | ||
Public tax history
| Year | Property taxes | Tax assessment |
|---|---|---|
| 2024 | $4,195 +1.6% | $285,463 +3% |
| 2023 | $4,129 +2.9% | $277,149 +3% |
| 2022 | $4,014 -1.3% | $269,077 +3% |
| 2021 | $4,066 +0.2% | $261,240 +1.4% |
| 2020 | $4,057 +1.8% | $257,633 +2.3% |
| 2019 | $3,987 | $251,841 +1.9% |
| 2018 | $3,987 +1.4% | $247,145 -0.1% |
| 2017 | $3,933 +111.6% | $247,376 +83.1% |
| 2016 | $1,859 -1.6% | $135,070 +0.7% |
| 2015 | $1,890 +2.5% | $134,131 +0.8% |
| 2014 | $1,844 +0.8% | $133,066 +1.5% |
| 2013 | $1,830 +3.8% | $131,100 +1.7% |
| 2012 | $1,763 | $128,909 +3% |
| 2011 | -- | $125,154 +1.5% |
| 2010 | -- | $123,304 +2.7% |
| 2009 | -- | $120,062 +0.1% |
| 2008 | $1,544 | $119,942 +3% |
| 2007 | -- | $116,449 -37.9% |
| 2005 | -- | $187,400 +15.3% |
| 2004 | $1,777 +2% | $162,600 +10.6% |
| 2003 | $1,743 +5.5% | $147,000 +7.9% |
| 2002 | $1,652 | $136,300 +9.3% |
| 2001 | $1,652 +4.5% | $124,700 +19.7% |
| 2000 | $1,582 | $104,200 |
Find assessor info on the county website
Neighborhood: 34698
Nearby homes
- $536,7003 bd2 ba1.7k sqft1292 Stony Brook Ln, Dunedin, FL 34698Off Market

- $666,2004 bd2 ba2.2k sqft1276 Stony Brook Ln, Dunedin, FL 34698Off Market

- $558,7003 bd2 ba1.5k sqft1306 Stony Brook Ln, Dunedin, FL 34698Off Market

- $642,9003 bd2 ba1.8k sqft1266 Stony Brook Ln, Dunedin, FL 34698Off Market
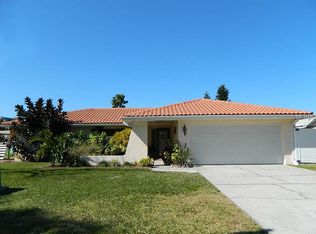
- $553,4003 bd2 ba1.6k sqft1287 Ranchwood Dr E, Dunedin, FL 34698Off Market
- $753,5004 bd2 ba2k sqft1291 Stony Brook Ln, Dunedin, FL 34698Sold
- $511,6003 bd2 ba1.8k sqft1277 Ranchwood Dr E, Dunedin, FL 34698Off Market
- $571,5004 bd2 ba2.3k sqft1297 Ranchwood Dr E, Dunedin, FL 34698Off Market
Nearby schools
GreatSchools rating
- 9/10Garrison-Jones Elementary SchoolGrades: PK-5Distance: 0.8 mi
- 9/10Dunedin Highland Middle SchoolGrades: 6-8Distance: 2.3 mi
- 5/10Dunedin High SchoolGrades: 9-12Distance: 1.1 mi
Schools provided by the listing agent
- Elementary: Garrison-Jones Elementary-PN
- Middle: Dunedin Highland Middle-PN
- High: Dunedin High-PN
Source: Stellar MLS. This data may not be complete. We recommend contacting the local school district to confirm school assignments for this home.
Get a cash offer in 3 minutes
Find out how much your home could sell for in as little as 3 minutes with a no-obligation cash offer.
Estimated market value
$644,800
Get a cash offer in 3 minutes
Find out how much your home could sell for in as little as 3 minutes with a no-obligation cash offer.
Estimated market value
$644,800
- Florida
- Pinellas County
- Dunedin
- 34698
- 1286 Stony Brook Ln
Nearby cities
Nearby neighborhoods
Nearby zip codes
Other Dunedin Topics
