Skip main navigation
Closed
  • $663,500

    1286 Village Terrace Ct, Atlanta, GA 30338

    3beds
    2,406sqft
    Townhouse, Residential
    Built in 2002
    2,613.6 Square Feet Lot
    $665,500 Zestimate®
    $276/sqft
    $3,206 Estimated rent

    Home value

    $665,500

    $619,000 - $719,000

    $3,206/mo

    Zestimate® history
    Loading
    Loading...

    Owner options

    List your home for rent

    $3,206/mo

    Rent Zestimate®

    Find your next renter with Zillow Rental Manager. Plus, with online applications, you can quickly screen prospective tenants – for free.

    Learn more

    $3,206/mo

    Rent Zestimate®

    Refinance and save

    $4,632/mo

    Est. payment

    Refinancing to a lower rate could help reduce your monthly payments and save thousands over the life of the loan.

    See today's rates

    $4,632/mo

    Est. payment

    Explore your selling options

    Work with a Zillow partner agent

    Leverage their expertise and Zillow's premium Showcase listings to get your home seen by more buyers.

    Get started

    List with your own agent

    Get your home in front of millions of buyers by listing it on Zillow.

    Learn how to do it

    Sell it yourself

    Take full control of how buyers see your home on Zillow by listing For Sale by Owner (FSBO).

    List your home

    What's special

    Covered balconyPristine conditionNew roofSpacious deck with arborPlantation shuttersLarge walk-in closetNew tile backsplash
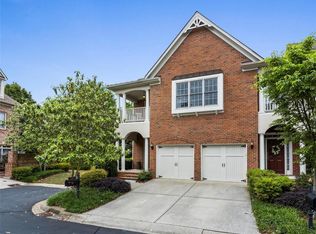
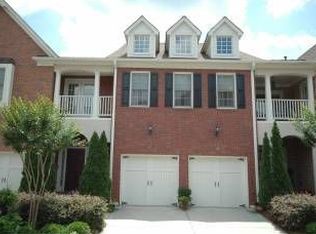
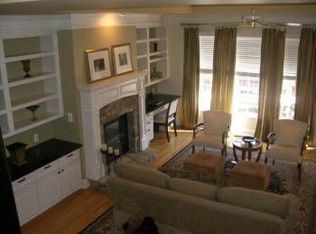
    Rare find in Ashworth! Beautifully updated end end unit with a basement in the sought-after gated community, just steps from the shops and dining of Dunwoody Village! It is in pristine condition and offers low-maintenance living with an open-concept with fresh paint and hardwoods throughout! The kitchen features high-end Viking appliances, including a professional-grade six-burner range, new tile backsplash, and opens to the fireside great room. Step outside to the spacious deck with arbor — perfect for entertaining or relaxing. Upstairs, the sizeable primary suite offers a beautifully renovated bath with vaulted ceiling, and a large walk-in closet. Two additional bedrooms each have ensuite baths — one newly renovated, while the other opens to a covered balcony. A rare find in Ashworth, the daylight basement is stubbed for a bath and offers excellent potential for future living space, a home gym, or media room. Additional highlights include custom closet and pantry organization systems, built-in speakers, plantation shutters, and exceptional storage + new roof, HVAC water heater and exterior paint! Washer, dryer, TVs, and the basement refrigerator remain. HOA covers lawn care and trash - truly turnkey and lock & go in a prime Dunwoody location!

    Zillow last checked:

    Listing updated:

    Listing Provided by:

    KCR Team,

    Karen Cannon Realtors Inc 770-352-9658,

    KAREN CANNON,

    Karen Cannon Realtors Inc

    Bought with:

    Richie Torrance, 344554

    Genstone ll LLC

    Source: FMLS GA,MLS#: 7724169MLS Logo

    Facts & features

    Interior

    Bedrooms & bathrooms
    • Bedrooms: 3
    • Bathrooms: 4
    • Full bathrooms: 3
    • 1/2 bathrooms: 1
    Primary bedroom
    • Features: Oversized Master
    • Level: Oversized Master
    Bedroom
    • Features: Oversized Master
    Primary bathroom
    • Features: Double Vanity, Separate Tub/Shower, Soaking Tub, Vaulted Ceiling(s)
    Dining room
    • Features: Open Concept, Separate Dining Room
    Kitchen
    • Features: Breakfast Bar, Breakfast Room, Cabinets Stain, Pantry, Stone Counters, View to Family Room
    Heating
    • Central, Natural Gas
    Cooling
    • Ceiling Fan(s), Central Air
    Appliances
    • Included: Dishwasher, Disposal, Gas Range, Gas Water Heater, Microwave, Refrigerator
    • Laundry: Laundry Room, Upper Level
    Features
    • Bookcases, Crown Molding, Double Vanity, Entrance Foyer, High Ceilings 9 ft Main, High Ceilings 9 ft Upper, High Ceilings 10 ft Main, High Speed Internet, Recessed Lighting, Tray Ceiling(s), Walk-In Closet(s)
    • Flooring: Hardwood
    • Windows: Insulated Windows, Plantation Shutters
    • Basement: Bath/Stubbed,Daylight,Exterior Entry,Interior Entry,Unfinished,Walk-Out Access
    • Number of fireplaces: 1
    • Fireplace features: Family Room, Gas Starter
    • Common walls with other units/homes: End Unit,No One Above,No One Below
    Interior area
    • Total structure area: 2,406
    • Total interior livable area: 2,406 sqft
    • Finished area above ground: 2,406

    Property

    Parking
    • Total spaces: 2
    • Parking features: Attached, Garage, Garage Door Opener, Kitchen Level
    • Attached garage spaces: 2
    Features
    • Levels: Three Or More
    • Patio & porch: Covered, Deck, Front Porch
    • Exterior features: Balcony, No Dock
    • Pool features: None
    • Spa features: None
    • Fencing: Back Yard,Fenced,Wrought Iron
    • Has view: Yes
    • View description: Other
    • Waterfront features: None
    • Body of water: None
    Lot
    • Size: 2,613 sqft
    • Features: Back Yard, Landscaped
    Details
    • Additional structures: None
    • Parcel number: 18 366 04 076
    • Other equipment: None
    • Horse amenities: None

    Construction

    Type & style
    • Home type: Townhouse
    • Architectural style: Townhouse,Traditional
    • Property subtype: Townhouse, Residential
    • Attached to another structure: Yes
    Materials
    • Brick 4 Sides
    • Foundation: None
    • Roof: Concrete,Shingle
    Condition
    • Resale
    • New construction: No
    • Year built: 2002

    Utilities & green energy

    • Electric: 110 Volts, 220 Volts in Laundry
    • Sewer: Public Sewer
    • Water: Public
    • Utilities for property: Cable Available, Electricity Available, Natural Gas Available, Phone Available, Sewer Available, Underground Utilities, Water Available
    Green energy
    • Energy efficient items: Appliances
    • Energy generation: None

    Community & neighborhood

    Security
    • Security features: Security System Owned, Smoke Detector(s)
    Community
    • Community features: Gated, Homeowners Assoc, Near Public Transport, Near Schools, Near Shopping, Sidewalks, Street Lights
    Location
    • Region: Atlanta
    • Subdivision: Ashworth

    HOA & financial

    HOA
    • Has HOA: Yes
    • HOA fee: $528 quarterly
    • Services included: Maintenance Grounds, Trash

    Other

    Other facts
    • Listing terms: Cash,Conventional
    • Ownership: Fee Simple
    • Road surface type: Paved

    Price history

    DateEventPrice
    5/14/2026Sold$663,500$276/sqft
    Source: FMLS GA #7724169 Report a problem
    4/20/2026Pending sale$663,500$276/sqft
    Source: GAMLS #10705340 Report a problem
    4/8/2026Price change$663,500-0.8%$276/sqft
    Source: GAMLS #10705340 Report a problem
    3/6/2026Listed for sale$669,000+35.8%$278/sqft
    Source: FMLS GA #7724169 Report a problem
    7/10/2021Listing removed--
    Source: GAMLS #8886343 Report a problem
    1/14/2021Sold$492,500-3.4%$205/sqft
    Source: GAMLS #8886343 Report a problem
    12/26/2020Pending sale$510,000$212/sqft
    Source: Ansley Atlanta Real Estate, LLC #6801099 Report a problem
    12/18/2020Price change$510,000-3.8%$212/sqft
    Source: Ansley Atlanta Real Estate, LLC #6801099 Report a problem
    11/12/2020Price change$529,900-1%$220/sqft
    Source: Ansley Atlanta Real Estate, LLC #6801099 Report a problem
    11/2/2020Listed for sale$535,000+21.9%$222/sqft
    Source: Ansley Atlanta Real Estate, LLC #6801099 Report a problem
    4/3/2015Sold$439,000$182/sqft
    Source: Public Record Report a problem

    Public tax history

    YearProperty taxesTax assessment
    2025$5,783 -8.5%$212,760 -7.7%
    2024$6,317 +18%$230,600 +8.8%
    2023$5,353 -4%$212,040 +7.6%
    2022$5,577 +11.5%$197,000 +9.2%
    2021$5,002 -2.1%$180,440 +0.2%
    2020$5,109 +1.6%$180,000
    2019$5,029 -2.8%$180,000 -4.5%
    2018$5,173 -7.5%$188,520 +7%
    2017$5,592 +8.6%$176,160 +7.5%
    2016$5,151 $163,920 +25.6%
    2014$5,151 $130,560
    2013-- $130,560
    2012-- $130,560
    2011-- $130,560 -17.5%
    2010$4,575 -8.3%$158,240
    2009$4,991 +6.1%$158,240 -1.1%
    2008$4,704 -1.1%$159,960
    2007$4,754 $159,960
    2006$4,754 +8.5%$159,960 +5.5%
    2005$4,381 +9.9%$151,680 +7.2%
    2004$3,985 +2.8%$141,440 +2%
    2003$3,877 +201.6%$138,600 +307.6%
    2002$1,286 $34,000

    Find assessor info on the county website

    Neighborhood: 30338

    Nearby schools

    GreatSchools rating
    Schools provided by the listing agent
    • Elementary: Dunwoody
    • Middle: Peachtree
    • High: Dunwoody

    Source: FMLS GA. This data may not be complete. We recommend contacting the local school district to confirm school assignments for this home.

    Get a cash offer in 3 minutes
    Find out how much your home could sell for in as little as 3 minutes with a no-obligation cash offer.
    Estimated market value
    $665,500
    Get a cash offer in 3 minutes
    Find out how much your home could sell for in as little as 3 minutes with a no-obligation cash offer.
    Estimated market value
    $665,500