Stunning, Fully Updated Home in Desirable North Westminster – Priced at $625K!
Step into luxury with this beautifully remodeled 4-bedroom, 4-bathroom home, offering 2,723 sqft of modern elegance. Located at 1286 W 132nd Pl, Denver, CO 80234, this property combines high-end upgrades with an affordable price point, making it a rare find in today’s market.
Upon entering, you're greeted by vaulted ceilings and a custom modern handrail, setting the tone for the refined design throughout. Hardwood floors and new trim flow seamlessly from room to room, and the solid doors and premium fixtures provide a sense of sophistication at every turn.
The gourmet kitchen is a chef’s dream, boasting quartz countertops, a double oven, and a striking new backsplash that elevates the space. Enjoy preparing meals while overlooking your freshly landscaped backyard—complete with a new deck, lush sod, and thoughtfully placed rock and mulch—perfect for outdoor entertaining.
Retreat to your spacious master suite, featuring a large walk-in closet and a spa-like bathroom with a walk-in stand-up shower, luxury soaking tub, and high-quality tilework throughout. Every bathroom in the home has been fully renovated with professional tile, offering a modern and cohesive aesthetic.
Need more space? The finished basement includes a bedroom and private bathroom, ideal for guests or additional family members.
Located in a highly desirable neighborhood, you're just minutes from top-notch amenities like the Denver Premium Outlets, Topgolf, and Lifetime Fitness in Broomfield. With quick access to shopping, dining, and entertainment, this home offers the perfect blend of luxury and convenience.
Don’t miss your opportunity to own this move-in-ready gem in North Westminster!
Sold for $625,000
$625,000
1286 W 132nd Place, Denver, CO 80234
4beds
2,723sqft
Single Family Residence
Built in 1991
5,000 Square Feet Lot
$603,300 Zestimate®
$230/sqft
$3,254 Estimated rent
Home value
$603,300
$573,000 - $633,000
$3,254/mo
Zestimate® history
Owner options
List your home for rent
$3,254/mo
Rent Zestimate®
Find your next renter with Zillow Rental Manager. Plus, with online applications, you can quickly screen prospective tenants – for free.
$3,254/mo
Rent Zestimate®
Refinance and save
$3,666/mo
Est. payment
Refinancing to a lower rate could help reduce your monthly payments and save thousands over the life of the loan.
$3,666/mo
Est. payment
Explore your selling options
Work with a Zillow partner agent
Leverage their expertise and Zillow's premium Showcase listings to get your home seen by more buyers.
Get startedList with your own agent
Get your home in front of millions of buyers by listing it on Zillow.
Learn how to do itSell it yourself
Take full control of how buyers see your home on Zillow by listing For Sale by Owner (FSBO).
List your homeWhat's special
Zillow last checked:
Listing updated:
Listed by:
George Barboza 720-751-9240 George@Barbozarealty.com,
Century 21 Top Dog Properties
Bought with:
Melissa Craven, 100071702
Compass - Denver
Source: REcolorado as distributed by MLS GRID,MLS#: 8444611
Facts & features
Interior
Bedrooms & bathrooms
- Bedrooms: 4
- Bathrooms: 4
- Full bathrooms: 3
- 1/2 bathrooms: 1
- Main level bathrooms: 1
Primary bedroom
- Level: Upper
Bedroom
- Level: Upper
Bedroom
- Level: Upper
Bedroom
- Level: Basement
Primary bathroom
- Level: Upper
Bathroom
- Level: Main
Bathroom
- Level: Upper
Bathroom
- Level: Basement
Dining room
- Level: Main
Family room
- Level: Basement
Kitchen
- Level: Main
Laundry
- Level: Main
Living room
- Level: Main
Heating
- Forced Air
Cooling
- Central Air
Appliances
- Included: Double Oven, Microwave, Range, Refrigerator
Features
- Quartz Counters, Walk-In Closet(s)
- Flooring: Wood
- Basement: Finished
Interior area
- Total structure area: 2,723
- Total interior livable area: 2,723 sqft
- Finished area above ground: 1,803
- Finished area below ground: 920
Property
Parking
- Total spaces: 2
- Parking features: Garage - Attached
- Attached garage spaces: 2
Features
- Levels: Three Or More
- Patio & porch: Deck
- Exterior features: Private Yard
Lot
- Size: 5,000 Square Feet
Details
- Parcel number: R0019475
- Special conditions: Standard
Construction
Type & style
- Home type: SingleFamily
- Property subtype: Single Family Residence
Materials
- Frame, Wood Siding
- Foundation: Concrete Perimeter
- Roof: Composition
Condition
- Updated/Remodeled
- Year built: 1991
Utilities & green energy
- Electric: 220 Volts
- Sewer: Public Sewer
Community & HOA
Community
- Subdivision: Quail Crossing #1 Second Amd
HOA
- Has HOA: No
Location
- Region: Westminster
Financial & listing details
- Price per square foot: $230/sqft
- Tax assessed value: $550,000
- Annual tax amount: $3,449
- Date on market: 8/22/2024
- Listing terms: Cash,Conventional,FHA,VA Loan
- Exclusions: Personal Property
- Ownership: Individual
Price history
| Date | Event | Price |
|---|---|---|
| 9/30/2024 | Sold | $625,000$230/sqft |
Source:  REcolorado as distributed by MLS GRID #8444611 Report a problem REcolorado as distributed by MLS GRID #8444611 Report a problem | ||
| 9/5/2024 | Pending sale | $625,000$230/sqft |
Source: REcolorado as distributed by MLS GRID #8444611 Report a problem | ||
| 8/22/2024 | Listed for sale | $625,000+42%$230/sqft |
Source: REcolorado as distributed by MLS GRID #8444611 Report a problem | ||
| 5/1/2024 | Sold | $440,000+79.3%$162/sqft |
Source: Public Record Report a problem | ||
| 12/5/2003 | Sold | $245,350+9%$90/sqft |
Source: Public Record Report a problem | ||
| 8/30/2001 | Sold | $225,000+64.2%$83/sqft |
Source: Public Record Report a problem | ||
| 2/3/1997 | Sold | $137,000$50/sqft |
Source: Public Record Report a problem | ||
Public tax history
| Year | Property taxes | Tax assessment |
|---|---|---|
| 2025 | $3,488 +1.1% | $34,380 -16.3% |
| 2024 | $3,449 +65.1% | $41,060 |
| 2023 | $2,090 -3.2% | $41,060 +47.4% |
| 2022 | $2,160 | $27,850 -2.8% |
| 2021 | -- | $28,660 +9.9% |
| 2020 | $1,909 | $26,090 -0.2% |
| 2019 | $1,909 +17.1% | $26,140 +14.9% |
| 2018 | $1,630 | $22,750 |
| 2017 | $1,630 | $22,750 +19.9% |
| 2016 | -- | $18,980 |
| 2015 | $1,072 | $18,980 +10.5% |
| 2014 | -- | $17,170 |
| 2013 | -- | $17,170 -0.1% |
| 2012 | -- | $17,190 |
| 2011 | -- | $17,190 -2.3% |
| 2010 | -- | $17,600 |
| 2009 | -- | $17,600 -0.6% |
| 2008 | -- | $17,710 |
| 2007 | -- | $17,710 -1.2% |
| 2006 | -- | $17,930 |
| 2005 | -- | $17,930 +2.2% |
| 2004 | -- | $17,550 |
| 2003 | $1,769 +2.4% | $17,550 -6.4% |
| 2002 | $1,728 +24.5% | $18,740 +31.9% |
| 2001 | $1,388 | $14,210 |
Find assessor info on the county website
Neighborhood: 80234
Nearby homes
- $481,5003 bd2 ba1.4k sqft1274 W 132nd Pl, Westminster, CO 80234Off Market
- $496,7004 bd3 ba1.8k sqft1298 W 132nd Pl, Westminster, CO 80234Off Market

- $79,9003 bd2 ba1k sqft860 W 132nd Ave LOT 216, Westminster, CO 80234Sold

- $582,2004 bd3 ba2.7k sqft1262 W 132nd Pl, Westminster, CO 80234Off Market
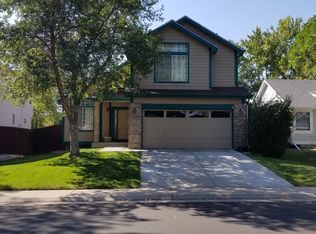
- $525,5004 bd2 ba1.6k sqft1304 W 132nd Pl, Westminster, CO 80234Off Market
- $488,8003 bd2 ba1.3k sqft1281 W 132nd Pl, Westminster, CO 80234Off Market
- $135,0003 bd2 ba1.1k sqft860 W 132nd Ave LOT 65, Westminster, CO 80234Sold
- $492,4003 bd2 ba1.8k sqft1291 W 132nd Pl, Westminster, CO 80234Off Market
Nearby schools
GreatSchools rating
- 8/10Arapahoe Ridge Elementary SchoolGrades: PK-5Distance: 0.3 mi
- 5/10Silver Hills Middle SchoolGrades: 6-8Distance: 1 mi
- 9/10Legacy High SchoolGrades: 9-12Distance: 1.1 mi
Schools provided by the listing agent
- Elementary: Arapahoe Ridge
- Middle: Silver Hills
- High: Legacy
- District: Adams 12 5 Star Schl
Source: REcolorado as distributed by MLS GRID. This data may not be complete. We recommend contacting the local school district to confirm school assignments for this home.
Get a cash offer in 3 minutes
Find out how much your home could sell for in as little as 3 minutes with a no-obligation cash offer.
Estimated market value
$603,300
Get a cash offer in 3 minutes
Find out how much your home could sell for in as little as 3 minutes with a no-obligation cash offer.
Estimated market value
$603,300
- Colorado
- Adams County
- Westminster
- 80234
- 1286 W 132nd Place
Nearby cities
Nearby zip codes
Other Westminster Topics
