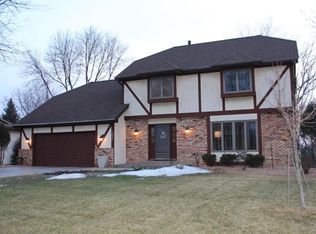
IDEAL location tucked away in a pristine, quite and wonderful neighborhood only 3 minutes from 35W. Conveniently located close to the airport, just minutes from both St Paul and Minneapolis. Large and open 4 bedroom 4 bath with sun-drenched spaces. Three large family rooms with 2 cozy brick gas fireplaces and beautiful NEW expansive windows throughout. Large multi-tiered cedar decks situated on the highest lot in the neighborhood with stunning sunset views overlooking a well manicured large yard. Light filled kitchen with double ovens, stone counter tops, sunny breakfast area and a large dining room. Lower level sauna, wet bar and walk out to the concrete patio wired with for a future hottub! Majority of windows throughout the house are newer with warranty that transfers to the new owner! Amazing opportunity to get in one of the most sought after school districts in MN!
Closed
Street View
Zillow last checked:
Listing updated:
Bought with:
Julia Wang
Keller Williams Classic Realty
Source: NorthstarMLS as distributed by MLS GRID,MLS#: 6528780
Price history
| Date | Event | Price |
|---|---|---|
| 8/16/2024 | Sold | $610,000-1.6%$160/sqft |
Source:  NorthstarMLS as distributed by MLS GRID #6528780 Report a problem NorthstarMLS as distributed by MLS GRID #6528780 Report a problem | ||
| 7/15/2024 | Pending sale | $619,900$163/sqft |
Source: NorthstarMLS as distributed by MLS GRID #6528780 Report a problem | ||
| 6/26/2024 | Price change | $619,900-1.6%$163/sqft |
Source: NorthstarMLS as distributed by MLS GRID #6528780 Report a problem | ||
| 6/12/2024 | Price change | $629,900-3.1%$165/sqft |
Source: NorthstarMLS as distributed by MLS GRID #6528780 Report a problem | ||
| 5/16/2024 | Listed for sale | $649,900+5.7%$171/sqft |
Source: NorthstarMLS as distributed by MLS GRID #6528780 Report a problem | ||
| 1/25/2023 | Listing removed | -- |
Source: NorthstarMLS as distributed by MLS GRID #6321375 Report a problem | ||
| 1/9/2023 | Listing removed | -- |
Source: Zillow Rentals Report a problem | ||
| 1/6/2023 | Listed for sale | $615,000-1.6%$161/sqft |
Source: NorthstarMLS as distributed by MLS GRID #6321375 Report a problem | ||
| 12/20/2022 | Price change | $3,295-5.7%$1/sqft |
Source: Zillow Rentals Report a problem | ||
| 12/2/2022 | Listed for rent | $3,495$1/sqft |
Source: Zillow Rental Manager Report a problem | ||
| 12/1/2022 | Listing removed | -- |
Source: NorthstarMLS as distributed by MLS GRID #6265859 Report a problem | ||
| 11/8/2022 | Price change | $624,900-1.6%$164/sqft |
Source: NorthstarMLS as distributed by MLS GRID #6265859 Report a problem | ||
| 9/28/2022 | Listed for sale | $634,900-2.3%$167/sqft |
Source: NorthstarMLS as distributed by MLS GRID #6265859 Report a problem | ||
| 9/28/2022 | Listing removed | -- |
Source: NorthstarMLS as distributed by MLS GRID #6234782 Report a problem | ||
| 8/24/2022 | Price change | $649,900-1.5%$171/sqft |
Source: NorthstarMLS as distributed by MLS GRID #6234782 Report a problem | ||
| 8/19/2022 | Listed for sale | $659,900+74.6%$173/sqft |
Source: NorthstarMLS as distributed by MLS GRID #6234782 Report a problem | ||
| 8/1/2022 | Sold | $378,000-42.7%$99/sqft |
Source: Public Record Report a problem | ||
| 7/27/2022 | Price change | $659,900-2.2%$173/sqft |
Source: NorthstarMLS as distributed by MLS GRID #6234782 Report a problem | ||
| 7/14/2022 | Listed for sale | $674,900$177/sqft |
Source: NorthstarMLS as distributed by MLS GRID #6234782 Report a problem | ||
| 7/6/2022 | Listing removed | -- |
Source: NorthstarMLS as distributed by MLS GRID #6219276 Report a problem | ||
| 6/14/2022 | Listed for sale | $674,900-1.5%$177/sqft |
Source: NorthstarMLS as distributed by MLS GRID #6219276 Report a problem | ||
| 6/14/2022 | Listing removed | -- |
Source: NorthstarMLS as distributed by MLS GRID #6200636 Report a problem | ||
| 5/23/2022 | Listed for sale | $684,900-2.1%$180/sqft |
Source: NorthstarMLS as distributed by MLS GRID #6200636 Report a problem | ||
| 5/23/2022 | Listing removed | -- |
Source: NorthstarMLS as distributed by MLS GRID #6188686 Report a problem | ||
| 5/12/2022 | Listed for sale | $699,900+225.5%$184/sqft |
Source: NorthstarMLS as distributed by MLS GRID #6188686 Report a problem | ||
| 7/12/2019 | Sold | $215,000$56/sqft |
Source: Public Record Report a problem | ||
| 11/17/2014 | Sold | $215,000+2.4%$56/sqft |
Source: Public Record Report a problem | ||
| 3/15/2007 | Sold | $210,000$55/sqft |
Source: Public Record Report a problem | ||
Nearby homes
Get a cash offer in 3 minutes
Find out how much your home could sell for in as little as 3 minutes with a no-obligation cash offer.
Estimated market value
$635,300
