BEAUTIFUL UPDATES THROUGHOUT THIS AMAZING ESTATE HOME located on one of the biggest lots in Nottingham by the Green. You will fall in love with this home and the breath-taking views of the golf course and pond from private covered deck. Bright fresh paint throughout the home. New exterior paint and wood rot repair. NEW Hard wood floors throughout most of the main floor and 2nd floor. The gourmet kitchen has been transformed with freshly painted cabinets, the addition of upper level cabinets and lighting, NEW SMART stainless steel appliances including a double oven, a new kitchen island and QUARTZ counter top, and updated backsplash. Addition of pull out shelves in some of the kitchen cabinets. Large formal dining room with lots of built in shelves which is great for entertaining and big gatherings. Home office perfect for remote work. Primary bedroom has a cozy sitting area and fireplace. Three guest rooms on the second floor are larger in size with walk in closets. Step down to the finished walk out lower level. You will find a theater room, wet bar, 5th bedroom and full bath. Lots of lighting and new light switches have been added to every room in the home. The Heating/Cooling system is now on an Ecobee system. A new smart Rachio landscaping system has been installed to control your sprinkler system. Fresh landscaping and exterior lighting have been installed. The covered deck has been sanded and stained. Plantation shutters and blinds have been installed in the home. New bathroom fixtures and shower heads in every bathroom. SMART camera security system with 4 cameras. THERE IS SO MUCH TO LOVE ABOUT THIS HOME! It's ready for you to make it your own.
Sold
Price Unknown
12860 Bradshaw St, Overland Park, KS 66213
5beds
5,666sqft
Single Family Residence
Built in 1994
0.69 Acres Lot
$984,900 Zestimate®
$--/sqft
$5,505 Estimated rent
Home value
$984,900
$916,000 - $1.06M
$5,505/mo
Zestimate® history
Owner options
List your home for rent
$5,505/mo
Rent Zestimate®
Find your next renter with Zillow Rental Manager. Plus, with online applications, you can quickly screen prospective tenants – for free.
$5,505/mo
Rent Zestimate®
Refinance and save
$850/mo
Est. payment
Refinancing to a lower rate could help reduce your monthly payments and save thousands over the life of the loan.
$850/mo
Est. payment
Explore your selling options
Work with a Zillow partner agent
Leverage their expertise and Zillow's premium Showcase listings to get your home seen by more buyers.
Get startedList with your own agent
Get your home in front of millions of buyers by listing it on Zillow.
Learn how to do itSell it yourself
Take full control of how buyers see your home on Zillow by listing For Sale by Owner (FSBO).
List your homeWhat's special
Large formal dining roomCozy sitting areaBuilt in shelvesHome officeTheater roomHard wood floorsFreshly painted cabinets
Zillow last checked:
Listing updated:
Listed by:
Liz Jaeger 913-221-4028,
ReeceNichols - Leawood
Bought with:
Clayton Holmberg, 00247040
BHG Kansas City Homes
Source: Heartland MLS as distributed by MLS GRID,MLS#: 2538582
Facts & features
Interior
Bedrooms & bathrooms
- Bedrooms: 5
- Bathrooms: 5
- Full bathrooms: 4
- 1/2 bathrooms: 1
Primary bedroom
- Features: Built-in Features, Fireplace
- Level: Second
- Area: 273 Square Feet
- Dimensions: 21 x 13
Bedroom 2
- Features: Ceiling Fan(s), Walk-In Closet(s)
- Level: Second
- Area: 195 Square Feet
- Dimensions: 13 x 15
Bedroom 3
- Features: Ceiling Fan(s), Walk-In Closet(s)
- Level: Second
- Area: 234 Square Feet
- Dimensions: 18 x 13
Bedroom 4
- Features: Ceiling Fan(s), Walk-In Closet(s)
- Level: Second
- Area: 180 Square Feet
- Dimensions: 12 x 15
Primary bathroom
- Features: Ceramic Tiles, Double Vanity, Walk-In Closet(s)
- Level: Second
- Area: 300 Square Feet
- Dimensions: 15 x 20
Bathroom 2
- Features: Ceramic Tiles, Shower Over Tub
- Level: Second
Bathroom 3
- Features: Carpet, Ceramic Tiles, Double Vanity, Shower Over Tub
- Level: Second
Breakfast room
- Level: First
- Area: 130 Square Feet
- Dimensions: 10 x 13
Dining room
- Level: First
- Area: 192 Square Feet
- Dimensions: 12 x 16
Dining room
- Features: Built-in Features
- Level: First
Great room
- Features: Fireplace
- Level: First
- Area: 368 Square Feet
- Dimensions: 16 x 23
Half bath
- Level: First
Hearth room
- Features: Built-in Features, Fireplace
- Level: First
- Area: 195 Square Feet
- Dimensions: 13 x 15
Kitchen
- Features: Kitchen Island, Quartz Counter
- Level: First
Laundry
- Level: First
- Area: 60 Square Feet
- Dimensions: 10 x 6
Living room
- Level: First
- Area: 234 Square Feet
- Dimensions: 18 x 13
Heating
- Forced Air, Zoned
Cooling
- Electric, Zoned
Appliances
- Included: Dishwasher, Disposal, Dryer, Humidifier, Microwave, Refrigerator, Built-In Electric Oven, Stainless Steel Appliance(s), Washer
- Laundry: Laundry Room, Main Level
Features
- Ceiling Fan(s), Kitchen Island, Painted Cabinets, Pantry, Smart Thermostat, Walk-In Closet(s)
- Flooring: Luxury Vinyl, Tile, Wood
- Windows: Window Coverings
- Basement: Basement BR,Egress Window(s),Finished,Walk-Out Access
- Number of fireplaces: 3
- Fireplace features: Hearth Room, Insert, Living Room, Master Bedroom
Interior area
- Total structure area: 5,666
- Total interior livable area: 5,666 sqft
- Finished area above ground: 3,966
- Finished area below ground: 1,700
Property
Parking
- Total spaces: 3
- Parking features: Garage Door Opener, Garage Faces Side
- Garage spaces: 3
Features
- Patio & porch: Deck
- Exterior features: Fire Pit, Outdoor Kitchen
- Spa features: Bath
Lot
- Size: 0.69 Acres
- Features: Adjoin Golf Fairway, Adjoin Golf Green, Cul-De-Sac
Details
- Parcel number: 542400010050
Construction
Type & style
- Home type: SingleFamily
- Architectural style: Traditional
- Property subtype: Single Family Residence
Materials
- Stucco, Wood Siding
- Roof: Composition
Condition
- Year built: 1994
Utilities & green energy
- Sewer: Public Sewer
- Water: Public
Community & HOA
Community
- Security: Smoke Detector(s)
- Subdivision: Nottingham By The Green
HOA
- Has HOA: Yes
- Amenities included: Clubhouse, Golf Course, Pool, Tennis Court(s)
- Services included: Curbside Recycle, Trash
- HOA fee: $850 annually
Location
- Region: Overland Park
Financial & listing details
- Tax assessed value: $883,900
- Annual tax amount: $9,997
- Date on market: 4/5/2025
- Listing terms: Cash,Conventional
- Exclusions: Chimney
- Ownership: Private
Price history
| Date | Event | Price |
|---|---|---|
| 6/12/2025 | Sold | -- |
Source:  Heartland MLS as distributed by MLS GRID #2538582 Report a problem Heartland MLS as distributed by MLS GRID #2538582 Report a problem | ||
| 5/26/2025 | Pending sale | $960,000$169/sqft |
Source: Heartland MLS as distributed by MLS GRID #2538582 Report a problem | ||
| 5/17/2025 | Price change | $960,000-1%$169/sqft |
Source: Heartland MLS as distributed by MLS GRID #2538582 Report a problem | ||
| 5/1/2025 | Price change | $970,000-0.5%$171/sqft |
Source: Heartland MLS as distributed by MLS GRID #2538582 Report a problem | ||
| 4/5/2025 | Listed for sale | $975,000+21.9%$172/sqft |
Source: Heartland MLS as distributed by MLS GRID #2538582 Report a problem | ||
| 7/6/2023 | Sold | -- |
Source: Heartland MLS as distributed by MLS GRID #2432081 Report a problem | ||
| 6/12/2023 | Pending sale | $800,000$141/sqft |
Source: Heartland MLS as distributed by MLS GRID #2432081 Report a problem | ||
| 6/3/2023 | Contingent | $800,000$141/sqft |
Source: Heartland MLS as distributed by MLS GRID #2432081 Report a problem | ||
| 5/26/2023 | Pending sale | $800,000$141/sqft |
Source: Heartland MLS as distributed by MLS GRID #2432081 Report a problem | ||
| 5/24/2023 | Listed for sale | $800,000$141/sqft |
Source: Heartland MLS as distributed by MLS GRID #2432081 Report a problem | ||
Public tax history
| Year | Property taxes | Tax assessment |
|---|---|---|
| 2025 | $11,049 +10.5% | $101,648 +11.9% |
| 2024 | $9,997 +5.5% | $90,850 +6.8% |
| 2023 | $9,472 +9.3% | $85,088 +11.6% |
| 2022 | $8,667 | $76,210 +9.2% |
| 2021 | -- | $69,782 -1.9% |
| 2020 | $8,177 | $71,128 +7.4% |
| 2019 | -- | $66,240 +2.5% |
| 2018 | -- | $64,619 +4% |
| 2017 | $7,574 +2.7% | $62,158 +0.2% |
| 2016 | $7,374 +2% | $62,020 +1% |
| 2015 | $7,231 +7.6% | $61,376 +12.4% |
| 2013 | $6,719 +6.6% | $54,625 |
| 2012 | $6,302 +0.7% | $54,625 |
| 2010 | $6,257 +14.9% | $54,625 +8.7% |
| 2009 | $5,446 -4.1% | $50,232 -1.6% |
| 2008 | $5,679 +0.3% | $51,060 -2.4% |
| 2007 | $5,662 +1.3% | $52,337 |
| 2006 | $5,588 | $52,337 +2.8% |
| 2005 | -- | $50,899 |
Find assessor info on the county website
Neighborhood: 66213
Nearby homes
- $873,3005 bd6 ba5.4k sqft12864 Bradshaw St, Overland Park, KS 66213Off Market

- $1,002,3004 bd4 ba4.1k sqft12848 Westgate St, Overland Park, KS 66213Off Market
- $821,1005 bd5 ba4.9k sqft12868 Bradshaw St, Overland Park, KS 66213Off Market
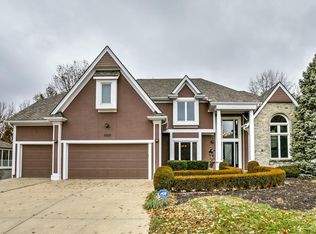
- $772,9004 bd4 ba3.9k sqft12855 Westgate St, Overland Park, KS 66213Off Market
- $774,7004 bd4 ba4k sqft12856 Westgate St, Overland Park, KS 66213Off Market
- $651,2003 bd3 ba3.5k sqft12863 Bradshaw St, Overland Park, KS 66213Off Market
- $997,8005 bd5 ba4.7k sqft12851 Westgate St, Overland Park, KS 66213Off Market
- $846,4004 bd5 ba5k sqft12859 Westgate St, Overland Park, KS 66213Off Market
Nearby schools
GreatSchools rating
- 8/10Bentwood Elementary SchoolGrades: PK-5Distance: 0.6 mi
- 8/10California Trail Middle SchoolGrades: 6-8Distance: 0.9 mi
- 9/10Olathe East Sr High SchoolGrades: 9-12Distance: 1.2 mi
Schools provided by the listing agent
- Elementary: Regency Place
- Middle: California Trail
- High: Olathe East
Source: Heartland MLS as distributed by MLS GRID. This data may not be complete. We recommend contacting the local school district to confirm school assignments for this home.
Get a cash offer in 3 minutes
Find out how much your home could sell for in as little as 3 minutes with a no-obligation cash offer.
Estimated market value
$984,900
Get a cash offer in 3 minutes
Find out how much your home could sell for in as little as 3 minutes with a no-obligation cash offer.
Estimated market value
$984,900
- Kansas
- Johnson County
- Overland Park
- 66213
- 12860 Bradshaw St
Nearby cities
Nearby neighborhoods
Nearby zip codes
Other Overland Park Topics
