Tailored for Professionals & Growing Families:
This striking two-story residence blends sophistication with comfort in one of Cerritos’ most sought-after neighborhoods—perfect for discerning professionals and high-income families prioritizing space, style, and top-tier education. Whether you're raising a family or entertaining clients, every inch of this home is crafted to elevate your lifestyle.
Interior Highlights:
• Formal entry sets the tone with an elegant staircase and grand ceilings
• Open concept living and dining areas spaces are perfect for entertaining
• Sleek chef’s kitchen featuring state-of-the-art appliances and high-end cabinetry, designed for culinary excellence
• Expansive family room with mini bar—ideal for hosting family and friends or relaxing after hours
• Private upstairs primary suite with vaulted ceilings, dual vanities, soaking tub, walk-in closet, and patio views
• Main-level bedroom suited for guest accommodations, home office, or playroom
Outdoor Living:
• Professionally manicured backyard with fire pit, perfect for a memorable outdoor gathering
• Beautifully landscaped backyard—your secluded retreat
• Spacious three-car garage with epoxy finish and built-in storage for precision organization
A+ Education Access:
This home is situated in one of the highest-performing school zones in California:
• Leal Elementary and Cerritos High School are within walking distance
• Just minutes to Whitney High School—nationally ranked and celebrated for its rigorous academics and college readiness
Central & Connected:
• 5 minutes to Cerritos Towne Center for shopping, fine dining, entertainment, and the arts
• Effortless commuting with quick access to 91, 605, and 5 Freeways
• Nearby parks and recreation provide a family-friendly community setting
This home checks every box for families who value academic excellence, professionals who appreciate refined design, and anyone seeking a location that bridges convenience with community.
Reach out today to schedule your private showing and experience this one-of-a-kind Cerritos gem.
Sold for $1,890,000
Listed by: SoCal Homes, Inc. • David Leung • Contact: 310-539-5390
Bought with: Pinnacle Real Estate Group
$1,890,000
12860 Charlwood St, Cerritos, CA 90703
5beds
3,573sqft
Single Family Residence
Built in 1986
6,484 Square Feet Lot
$1,884,500 Zestimate®
$529/sqft
$5,340 Estimated rent
Home value
$1,884,500
$1.70M - $2.09M
$5,340/mo
Zestimate® history
Owner options
List your home for rent
$5,340/mo
Rent Zestimate®
Find your next renter with Zillow Rental Manager. Plus, with online applications, you can quickly screen prospective tenants – for free.
$5,340/mo
Rent Zestimate®
Refinance and save
$11,966/mo
Est. payment
Refinancing to a lower rate could help reduce your monthly payments and save thousands over the life of the loan.
$11,966/mo
Est. payment
Explore your selling options
Work with a Zillow partner agent
Leverage their expertise and Zillow's premium Showcase listings to get your home seen by more buyers.
Get startedList with your own agent
Get your home in front of millions of buyers by listing it on Zillow.
Learn how to do itSell it yourself
Take full control of how buyers see your home on Zillow by listing For Sale by Owner (FSBO).
List your homeWhat's special
Elegant staircaseBeautifully landscaped backyardSpacious three-car garagePrivate upstairs primary suiteExpansive family roomSoaking tubWalk-in closet
Zillow last checked:
Listing updated:
Listed by:
David Leung DRE #01923098 310-904-8016,
SoCal Homes, Inc.
Bought with:
ELAINE ZHAO, DRE #02034948
Pinnacle Real Estate Group
Source: CRMLS,MLS#: SB25168182 Originating MLS: California Regional MLS
Originating MLS: California Regional MLSFacts & features
Interior
Bedrooms & bathrooms
- Bedrooms: 5
- Bathrooms: 4
- Full bathrooms: 4
- Main level bathrooms: 4
- Main level bedrooms: 5
Rooms
- Room types: Bedroom, Entry/Foyer, Family Room, Kitchen, Laundry, Living Room, Primary Bathroom, Primary Bedroom, Other, Dining Room
Primary bedroom
- Features: Primary Suite
Bedroom
- Features: All Bedrooms Up
Bedroom
- Features: Bedroom on Main Level
Bathroom
- Features: Bathroom Exhaust Fan, Bathtub, Closet, Dual Sinks, Full Bath on Main Level, Granite Counters, Jetted Tub, Linen Closet, Remodeled, Soaking Tub
Family room
- Features: Separate Family Room
Kitchen
- Features: Granite Counters, Kitchen Island, Kitchen/Family Room Combo, Pots & Pan Drawers, Remodeled, Self-closing Drawers, Updated Kitchen
Heating
- Central, Forced Air, Fireplace(s)
Cooling
- Central Air
Appliances
- Included: Electric Range, Gas Oven, Gas Range, Gas Water Heater, Microwave, Range Hood, Water Heater
- Laundry: Common Area, Washer Hookup, Electric Dryer Hookup, Gas Dryer Hookup, Inside
Features
- Breakfast Bar, Cathedral Ceiling(s), Separate/Formal Dining Room, Eat-in Kitchen, Granite Counters, Intercom, Multiple Staircases, Open Floorplan, Recessed Lighting, Storage, All Bedrooms Up, Bedroom on Main Level, Primary Suite, Walk-In Closet(s)
- Flooring: Laminate, Tile, Wood
- Doors: Double Door Entry, French Doors, Mirrored Closet Door(s), Sliding Doors
- Windows: Double Pane Windows, Screens
- Has fireplace: Yes
- Fireplace features: Family Room, Gas, Living Room
- Common walls with other units/homes: No Common Walls
Interior area
- Total interior livable area: 3,573 sqft
Property
Parking
- Total spaces: 3
- Parking features: Concrete, Door-Multi, Driveway, Garage Faces Front, Garage
- Attached garage spaces: 3
Accessibility
- Accessibility features: Accessible Doors
Features
- Levels: Two
- Stories: 2
- Entry location: Front Entry
- Patio & porch: Concrete, Front Porch, Open, Patio, Porch
- Exterior features: Rain Gutters
- Pool features: None
- Spa features: None
- Fencing: Block
- Has view: Yes
- View description: City Lights, Neighborhood
Lot
- Size: 6,484 Square Feet
- Features: 0-1 Unit/Acre, Back Yard, Front Yard, Garden, Sprinklers In Rear, Sprinklers In Front, Lawn, Landscaped, Level, Sprinklers Timer, Sprinkler System
Details
- Parcel number: 7030013044
- Zoning: CERS6500
- Special conditions: Standard
- Other equipment: Intercom
Construction
Type & style
- Home type: SingleFamily
- Architectural style: Contemporary,Modern
- Property subtype: Single Family Residence
Materials
- Drywall, Concrete, Plaster, Stucco
- Foundation: Slab
- Roof: Tile
Condition
- Updated/Remodeled,Turnkey
- New construction: No
- Year built: 1986
Utilities & green energy
- Electric: Electricity - On Bond, Electricity - On Property, Standard
- Sewer: Public Sewer, Sewer On Bond
- Water: Public
- Utilities for property: Cable Available, Electricity Available, Electricity Connected, Natural Gas Available, Natural Gas Connected, Sewer Available, Sewer Connected, Water Available, Water Connected
Community & HOA
Community
- Features: Biking, Curbs, Park, Street Lights, Sidewalks
- Security: Prewired, Carbon Monoxide Detector(s), Fire Detection System, Smoke Detector(s)
Location
- Region: Cerritos
Financial & listing details
- Price per square foot: $529/sqft
- Tax assessed value: $958,310
- Annual tax amount: $11,810
- Date on market: 7/26/2025
- Cumulative days on market: 3 days
- Listing terms: Cash,Cash to New Loan,Conventional,FHA
- Road surface type: Paved
Price history
| Date | Event | Price |
|---|---|---|
| 8/29/2025 | Sold | $1,890,000$529/sqft |
Source:  CRMLS #SB25168182 Report a problem CRMLS #SB25168182 Report a problem | ||
| 8/21/2025 | Pending sale | $1,890,000$529/sqft |
Source: CRMLS #SB25168182 Report a problem | ||
| 7/31/2025 | Contingent | $1,890,000$529/sqft |
Source: CRMLS #SB25168182 Report a problem | ||
| 7/26/2025 | Listed for sale | $1,890,000+190.8%$529/sqft |
Source: CRMLS #SB25168182 Report a problem | ||
| 11/8/2010 | Listing removed | $650,000$182/sqft |
Source: City Realty #R1006521 Report a problem | ||
| 10/10/2010 | Listed for sale | $650,000+490.9%$182/sqft |
Source: City Realty #R1006521 Report a problem | ||
| 5/9/2003 | Sold | $110,001$31/sqft |
Source: Public Record Report a problem | ||
| 1/10/2002 | Sold | $110,001-74%$31/sqft |
Source: Public Record Report a problem | ||
| 2/4/1994 | Sold | $422,500$118/sqft |
Source: Public Record Report a problem | ||
Public tax history
| Year | Property taxes | Tax assessment |
|---|---|---|
| 2025 | $11,810 +3.9% | $958,310 +2% |
| 2024 | $11,369 +3.4% | $939,520 +2% |
| 2023 | $10,996 +1.5% | $921,099 +2% |
| 2022 | $10,831 +2.5% | $903,039 +2% |
| 2021 | $10,567 +0.8% | $885,333 +1% |
| 2020 | $10,480 | $876,256 +2% |
| 2019 | $10,480 +9.3% | $859,075 +2% |
| 2018 | $9,589 | $842,231 +2% |
| 2017 | $9,589 +2% | $825,718 +2% |
| 2016 | $9,403 +2.2% | $809,528 +1.5% |
| 2015 | $9,198 -7.4% | $797,369 -9.2% |
| 2014 | $9,934 | $877,902 +2.5% |
| 2012 | -- | $856,800 +2% |
| 2011 | -- | $840,000 +20.9% |
| 2010 | -- | $694,687 -0.2% |
| 2009 | -- | $696,338 +2% |
| 2008 | -- | $682,685 +2% |
| 2007 | -- | $669,300 +2% |
| 2006 | -- | $656,177 |
| 2005 | -- | $656,177 +4% |
| 2004 | -- | $630,698 +1.9% |
| 2003 | -- | $619,140 +27.4% |
| 2002 | -- | $486,099 +7.2% |
| 2000 | -- | $453,400 |
Find assessor info on the county website
Neighborhood: 90703
Nearby homes
- $1,996,3004 bd4 ba3k sqft12900 Charlwood St, Cerritos, CA 90703Off Market
- $1,724,9004 bd4 ba2.8k sqft12852 Charlwood St, Cerritos, CA 90703Off Market
- $1,609,5006 bd2 ba2.6k sqft12846 Charlwood St, Cerritos, CA 90703Off Market
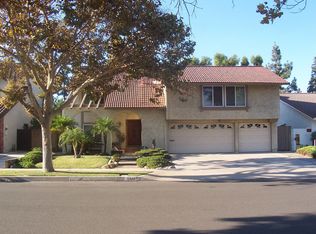
- $1,750,8004 bd4 ba3k sqft12906 Charlwood St, Cerritos, CA 90703Off Market
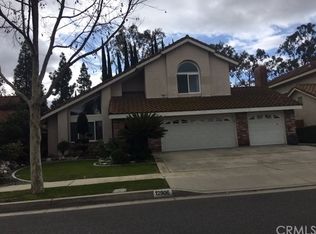
- $1,825,5004 bd4 ba2.8k sqft18909 Gable Cir, Cerritos, CA 90703Off Market
- $1,795,7004 bd4 ba2.8k sqft18908 Gable Cir, Cerritos, CA 90703Off Market
- $1,283,0004 bd2 ba2k sqft12840 Charlwood St, Cerritos, CA 90703Off Market
- $1,765,8004 bd4 ba3k sqft12912 Charlwood St, Cerritos, CA 90703Off Market
Nearby schools
GreatSchools rating
- 9/10Leal (Frank C.) Elementary SchoolGrades: K-6Distance: 0.1 mi
- 6/10Tetzlaff (Martin B.) Middle SchoolGrades: 7-8Distance: 1 mi
- 10/10Cerritos High SchoolGrades: 9-12Distance: 0.6 mi
Schools provided by the listing agent
- Elementary: Leal
- High: Cerritos
Source: CRMLS. This data may not be complete. We recommend contacting the local school district to confirm school assignments for this home.
Get a cash offer in 3 minutes
Find out how much your home could sell for in as little as 3 minutes with a no-obligation cash offer.
Estimated market value
$1,884,500
Get a cash offer in 3 minutes
Find out how much your home could sell for in as little as 3 minutes with a no-obligation cash offer.
Estimated market value
$1,884,500
- California
- Los Angeles County
- Cerritos
- 90703
- 12860 Charlwood St
Nearby cities
Nearby zip codes
Other Cerritos Topics
