WOW!!!! You have to see this charming townhome. This property combines modern updates, functional living spaces, and an unbeatable location, making it the perfect choice for anyone seeking a low-maintenance lifestyle. Inside, you’ll find a bright and inviting interior featuring an open-concept floor plan, fresh paint, and new flooring on the main-level. The spacious living room is ideal for relaxing or entertaining, with large windows that flood the space with natural light. The gas fireplace adds a cozy and warm space to the living area. While the updated kitchen is a chef’s dream, complete with stainless steel appliances, gas stove, granite countertops, and plenty of cabinet space for all your storage needs. The cozy primary suite offers a full private bath with two closets. The second bedroom and full bathroom provide ample space for guests or a roommate. The non-conforming bedroom is great for an office or nursery. There is a space to add a closet if desired. The unfinished basement has an in-unit washer/dryer and is ready for you to turn it into a workout room, family room or anything else you can imagine. Outside, the property shines with a private balcony and beautiful landscaping. Just a short walk to the pool. There is a 1 car detached garage just steps away. The community offers additional amenities, including, an outdoor pool, park, playground and walking trails. The RTD N Line train station is only three miles away. Come see this gem you wont be disappointed.
Sold for $394,000
$394,000
12860 Jasmine Street #C, Thornton, CO 80602
2beds
1,955sqft
Townhouse
Built in 2016
1,218 Square Feet Lot
$385,700 Zestimate®
$202/sqft
$2,409 Estimated rent
Home value
$385,700
$359,000 - $413,000
$2,409/mo
Zestimate® history
Owner options
List your home for rent
$2,409/mo
Rent Zestimate®
Find your next renter with Zillow Rental Manager. Plus, with online applications, you can quickly screen prospective tenants – for free.
$2,409/mo
Rent Zestimate®
Refinance and save
$2,720/mo
Est. payment
Refinancing to a lower rate could help reduce your monthly payments and save thousands over the life of the loan.
$2,720/mo
Est. payment
Explore your selling options
Work with a Zillow partner agent
Leverage their expertise and Zillow's premium Showcase listings to get your home seen by more buyers.
Get startedList with your own agent
Get your home in front of millions of buyers by listing it on Zillow.
Learn how to do itSell it yourself
Take full control of how buyers see your home on Zillow by listing For Sale by Owner (FSBO).
List your homeWhat's special
Gas fireplaceModern updatesOutdoor poolPrivate balconyUnfinished basementCozy primary suitePrivate bath
Zillow last checked:
Listing updated:
Listed by:
Darla Smith darlasmith@kw.com,
Keller Williams Integrity Real Estate LLC
Bought with:
Alexandra Evans, 100099957
Compass - Denver
Source: REcolorado as distributed by MLS GRID,MLS#: 6011098
Facts & features
Interior
Bedrooms & bathrooms
- Bedrooms: 2
- Bathrooms: 3
- Full bathrooms: 2
- 1/2 bathrooms: 1
- Main level bathrooms: 1
Bedroom
- Level: Upper
Bedroom
- Level: Upper
Bedroom
- Level: Upper
Bathroom
- Level: Main
Bathroom
- Level: Upper
Bathroom
- Level: Upper
Heating
- Forced Air
Cooling
- Central Air
Appliances
- Included: Dishwasher, Disposal, Dryer, Microwave, Oven, Refrigerator, Washer
- Laundry: In Unit
Features
- Ceiling Fan(s), Granite Counters, Kitchen Island
- Flooring: Carpet, Laminate, Tile
- Basement: Daylight,Unfinished
- Number of fireplaces: 1
- Fireplace features: Gas
- Common walls with other units/homes: End Unit
Interior area
- Total structure area: 1,955
- Total interior livable area: 1,955 sqft
- Finished area above ground: 1,320
- Finished area below ground: 0
Property
Parking
- Total spaces: 1
- Parking features: Concrete
- Garage spaces: 1
Features
- Levels: Two
- Stories: 2
- Entry location: Ground
- Patio & porch: Covered, Front Porch, Patio
- Fencing: Full
Lot
- Size: 1,218 Square Feet
- Features: Corner Lot, Landscaped
Details
- Parcel number: R0158304
- Special conditions: Standard
Construction
Type & style
- Home type: Townhouse
- Property subtype: Townhouse
- Attached to another structure: Yes
Materials
- Brick, Frame, Wood Siding
- Foundation: Slab
- Roof: Composition
Condition
- Updated/Remodeled
- Year built: 2016
Utilities & green energy
- Sewer: Public Sewer
- Water: Public
- Utilities for property: Cable Available, Natural Gas Available
Green energy
- Energy efficient items: Water Heater
Community & HOA
Community
- Security: Carbon Monoxide Detector(s), Smoke Detector(s)
- Subdivision: Riverdale Park
HOA
- Has HOA: Yes
- Amenities included: Park, Playground, Pool
- Services included: Insurance, Irrigation, Maintenance Grounds, Maintenance Structure, Snow Removal, Trash
- HOA fee: $352 monthly
- HOA name: Keystone
- HOA phone: 303-369-0800
Location
- Region: Thornton
Financial & listing details
- Price per square foot: $202/sqft
- Tax assessed value: $405,000
- Annual tax amount: $2,414
- Date on market: 5/22/2025
- Listing terms: 1031 Exchange,Cash,Conventional,FHA,VA Loan
- Exclusions: Sellers Personal Property.
- Ownership: Individual
- Electric utility on property: Yes
- Road surface type: Paved
Price history
| Date | Event | Price |
|---|---|---|
| 8/29/2025 | Sold | $394,000-5.1%$202/sqft |
Source:  REcolorado as distributed by MLS GRID #6011098 Report a problem REcolorado as distributed by MLS GRID #6011098 Report a problem | ||
| 7/30/2025 | Pending sale | $415,000$212/sqft |
Source: REcolorado as distributed by MLS GRID #6011098 Report a problem | ||
| 6/4/2025 | Price change | $415,000-1.2%$212/sqft |
Source: REcolorado as distributed by MLS GRID #6011098 Report a problem | ||
| 5/22/2025 | Listed for sale | $420,000+56.5%$215/sqft |
Source: REcolorado as distributed by MLS GRID #6011098 Report a problem | ||
| 4/3/2017 | Sold | $268,450$137/sqft |
Source: Public Record Report a problem | ||
Public tax history
| Year | Property taxes | Tax assessment |
|---|---|---|
| 2025 | $2,414 +0.5% | $25,320 -11.1% |
| 2024 | $2,403 +14.3% | $28,480 |
| 2023 | $2,102 +3.8% | $28,480 +32.9% |
| 2022 | $2,025 | $21,430 -2.8% |
| 2021 | -- | $22,050 +2.7% |
| 2020 | $1,935 | $21,480 -0.1% |
| 2019 | $1,935 +30.5% | $21,500 +31.5% |
| 2018 | $1,482 | $16,350 +99.9% |
| 2017 | $1,482 | $8,180 +623.9% |
| 2016 | -- | $1,130 |
| 2015 | $103 | $1,130 |
| 2014 | -- | $1,130 -35.4% |
| 2013 | -- | $1,750 +57.7% |
| 2012 | -- | $1,110 -66.1% |
| 2011 | -- | $3,270 -28% |
| 2010 | -- | $4,540 |
| 2009 | -- | $4,540 -34.3% |
| 2008 | -- | $6,910 +5.7% |
| 2007 | -- | $6,540 +36.3% |
| 2006 | -- | $4,800 +4.3% |
| 2005 | -- | $4,600 |
Find assessor info on the county website
Neighborhood: Riverdale Park
Nearby homes
- $395,4002 bd2 ba1.8k sqft12854 Jasmine #C, Thornton, CO 80602Off Market
- $376,6002 bd3 ba1.8k sqft12854 Jasmine St #C, Thornton, CO 80602Off Market

- $376,0002 bd2 ba1.8k sqft12854 Jasmine St UNIT D, Thornton, CO 80602Off Market
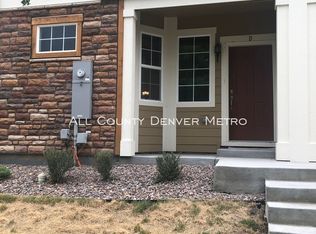
- $378,1002 bd3 ba1.8k sqft12854 Jasmine St #F, Thornton, CO 80602Off Market
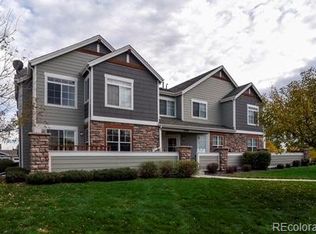
- $403,8002 bd3 ba1.8k sqft12854 Jasmine St #A, Thornton, CO 80602Off Market
- $384,7002 bd2 ba1.2k sqft12854 Jasmine St #E, Thornton, CO 80602Off Market
- $399,5003 bd4 ba2.4k sqft12854 Jasmine St #B, Thornton, CO 80602Off Market
- $---- bd-- ba-- sqft12854 Jasmine St #E, Brighton, CO 80602Off Market
Nearby schools
GreatSchools rating
- 5/10West Ridge Elementary SchoolGrades: PK-5Distance: 0.5 mi
- 4/10Rodger Quist Middle SchoolGrades: 6-8Distance: 1.8 mi
- 5/10Riverdale Ridge High SchoolGrades: 9-12Distance: 2 mi
Schools provided by the listing agent
- Elementary: West Ridge
- Middle: Roger Quist
- High: Riverdale Ridge
- District: School District 27-J
Source: REcolorado as distributed by MLS GRID. This data may not be complete. We recommend contacting the local school district to confirm school assignments for this home.
Get a cash offer in 3 minutes
Find out how much your home could sell for in as little as 3 minutes with a no-obligation cash offer.
Estimated market value
$385,700
Get a cash offer in 3 minutes
Find out how much your home could sell for in as little as 3 minutes with a no-obligation cash offer.
Estimated market value
$385,700
- Colorado
- Adams County
- Thornton
- 80602
- Riverdale Park
- 12860 Jasmine Street Unit C
Nearby cities
Nearby neighborhoods
Nearby zip codes
Other Thornton Topics
